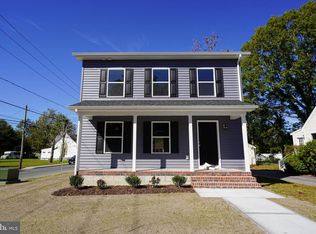
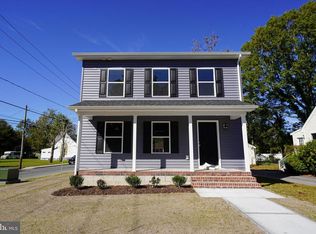
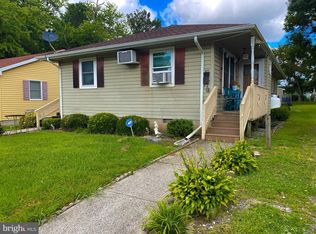
Updated & upgraded - this 3BR/2BA Contemporary Cape is turn-key & gorgeous. Big ticket items are done for you -- NEW roof, New HVAC, NEW kitchen - crisp white cabinets, new granite, new LVP flooring, new stainless steel appliances - NEW flooring & paint throughout the entire house, new landscaping. Large living room with new carpet leads into your dreamy new kitchen, featuring a dining area, and sliders to the incredible sunroom. Watch the seasons change in your roomy yard from the comfort of this heated and cooled sunroom. 1st floor primary bedroom offers an attached bath - new LVP flooring, new vanity, tub/shower combo - also accessible from the hall. Nice-sized laundry room completes the first floor. Upstairs, 2 additional bedrooms with new carpet and paint - and a 2nd full bath w/a step-in shower, new LVP flooring & new vanity. Enjoy the warmer months on the deck. Detached garage with tons of extra storage area, asphalt driveway. Convenient location -- Half mile to Historic Downtown Pocomoke - a charming small town with rich history, art scene, charming shops - even its own movie theatre - public parks and boat docks, & unique restaurants on the banks of the Pocomoke River. Location qualifies for 100% Financing! 14mi to NASA Wallops Facility, 20mi to beloved Chincoteague Island, and the incredible wild horses and sandy Atlantic beaches of Assateague. Close to everything Worcester County has to offer - boating, world-class fishing, crabbing, wildlife estuaries, incredible state parks - a true paradise for nature lovers, photographers, sportsmen, boaters - anyone who wants to enjoy the more relaxed pace of the Eastern Shore. Just 2-3 hours to major metro areas - Virginia Beach/Norfolk, Washington DC, Baltimore, Philadelphia, NYC. Life in Worcester County is good - from the beaches to the bays & beyond! Sizes, taxes approximate. Agent has financial interest; owner is licensed realtor in States of Maryland & Delaware. Sellers do not split transfer and recordation taxes; buyer is responsible for 100% of transfer and recordation.
Sold for $227,690
Zillow last checked:
Listing updated:
Bought with:
Jennifer Whittington, 0225250061
Long & Foster Real Estate, Inc.
Source: Bright MLS,MLS#: MDWO2019086
Price history
| Date | Event | Price |
|---|---|---|
| 12/2/2024 | Sold | $227,690+1.2%$161/sqft |
Source:  Bright MLS #MDWO2019086 Report a problem Bright MLS #MDWO2019086 Report a problem | ||
| 10/28/2024 | Pending sale | $224,990$159/sqft |
Source: Bright MLS #MDWO2019086 Report a problem | ||
| 10/24/2024 | Price change | $224,990-2.2%$159/sqft |
Source: Bright MLS #MDWO2019086 Report a problem | ||
| 10/7/2024 | Price change | $229,990-2.1%$162/sqft |
Source: Bright MLS #MDWO2019086 Report a problem | ||
| 9/18/2024 | Price change | $234,990-2.1%$166/sqft |
Source: Bright MLS #MDWO2019086 Report a problem | ||
| 6/24/2024 | Listed for sale | $239,990$169/sqft |
Source:  Long & Foster Broker Feed #MDWO2019086 Report a problem Long & Foster Broker Feed #MDWO2019086 Report a problem | ||
| 6/15/2024 | Contingent | $239,990$169/sqft |
Source: Long & Foster Broker Feed #MDWO2019086 Report a problem | ||
| 5/8/2024 | Price change | $239,990-2.4%$169/sqft |
Source: Long & Foster Broker Feed #MDWO2019086 Report a problem | ||
| 3/22/2024 | Price change | $245,990-1.6%$174/sqft |
Source: Bright MLS #MDWO2019086 Report a problem | ||
| 3/14/2024 | Price change | $249,990-2%$177/sqft |
Source: Bright MLS #MDWO2019086 Report a problem | ||
| 3/1/2024 | Price change | $254,990-1.9%$180/sqft |
Source: Bright MLS #MDWO2019086 Report a problem | ||
| 2/17/2024 | Listed for sale | $259,990+188.9%$184/sqft |
Source: Bright MLS #MDWO2019086 Report a problem | ||
| 9/22/2023 | Sold | $90,000$64/sqft |
Source: Public Record Report a problem | ||
Get a cash offer in 3 minutes
Find out how much your home could sell for in as little as 3 minutes with a no-obligation cash offer.
Estimated market value
$245,500
