Located just west of Route 113 and right off of Route 50 in Pocomoke City, this 1.5 story home offers a flexible layout in an established residential area close to shopping, dining and other amenities. The main level features a living room, kitchen, dining area, laundry space, one full bathroom as well as one stand alone bedroom and two adjoining bedrooms. Upstairs is a bonus space with two adjoining rooms that could serve as an additional bedroom, office space or storage. There is hardwood flooring throughout most of the home and vinyl flooring in the kitchen. The kitchen and bathroom are in need of updating/cosmetic repair. The interior has been freshly painted, the landscaping refreshed, and a new roof was installed in 2025. Overall, the property is in good condition and offers a solid opportunity for first time home buyers or investors looking for a value-add property with room for updates and personalization. Property is being sold as-is.
For sale
Price cut: $10K (6/10)
$159,000
12 Somerset Ave, Pocomoke City, MD 21851
3beds
1,530sqft
:
Get pre-qualified$1,145/mo
Single Family Residence
Built in 1953
5,227 Square Feet Lot
$-- Zestimate®
$104/sqft
$-- HOA
What's special
Landscaping refreshedLaundry spaceDining areaFlexible layout
- 85 days |
- 323 |
- 15 |
Zillow last checked:
Listing updated:
Listed by:
Robin McCarter 302-260-1035,
The Parker Group 3022176692
Source: Bright MLS,MLS#: MDWO2038372
Facts & features
Interior
Bedrooms & bathrooms
- Bedrooms: 3
- Bathrooms: 1
- Full bathrooms: 1
- Main level bathrooms: 1
- Main level bedrooms: 3
Basement
- Area: 0
Heating
- Forced Air, Electric
Cooling
- Ceiling Fan(s), Central Air, Electric
Appliances
- Included: Dryer, Oven, Cooktop, Washer, Water Heater
Features
- Ceiling Fan(s), Combination Kitchen/Dining, Dining Area, Entry Level Bedroom, Floor Plan - Traditional
- Flooring: Hardwood, Carpet, Vinyl, Wood
- Has basement: No
- Has fireplace: No
Interior area
- Total structure area: 1,530
- Total interior livable area: 1,530 sqft
- Finished area above ground: 1,530
- Finished area below ground: 0
Property
Parking
- Parking features: Gravel, On Street, Driveway
- Has uncovered spaces: Yes
Accessibility
- Accessibility features: None
Features
- Levels: One and One Half
- Stories: 1.5
- Exterior features: Sidewalks
- Pool features: None
- Fencing: Partial
Lot
- Size: 5,227 Square Feet
- Features: Rear Yard, Suburban
Details
- Additional structures: Above Grade, Below Grade
- Parcel number: 2401025775
- Zoning: R-2
- Special conditions: Standard
Construction
Type & style
- Home type: SingleFamily
- Architectural style: Cape Cod
- Property subtype: Single Family Residence
Materials
- Stick Built
- Foundation: Block
Condition
- New construction: No
- Year built: 1953
Utilities & green energy
- Sewer: Public Sewer
- Water: Public
- Utilities for property: Phone Available, Electricity Available, Propane, Water Available, Cable
Community & HOA
Community
- Subdivision: Pocomoke Heights
HOA
- Has HOA: No
Location
- Region: Pocomoke City
- Municipality: Pocomoke City
Financial & listing details
- Price per square foot: $104/sqft
- Tax assessed value: $151,300
- Annual tax amount: $3,021
- Date on market: 5/8/2026
- Listing agreement: Exclusive Right To Sell
- Listing terms: Cash,Conventional
- Ownership: Fee Simple
Estimated market value
Not available
Estimated sales range
Not available
$1,730/mo
Price history
| Date | Event | Price |
|---|---|---|
| 6/10/2026 | Price change | $159,000-5.9%$104/sqft |
Source:  Bright MLS #MDWO2038372 Report a problem Bright MLS #MDWO2038372 Report a problem | ||
| 5/8/2026 | Listed for sale | $169,000+168.3%$110/sqft |
Source: Bright MLS #MDWO2038372 Report a problem | ||
| 5/23/1994 | Sold | $63,000$41/sqft |
Source: Agent Provided Report a problem | ||
Public tax history
| Year | Property taxes | Tax assessment |
|---|---|---|
| 2025 | $3,021 +9.9% | $146,800 +11.5% |
| 2024 | $2,750 +13% | $131,700 +13% |
| 2023 | $2,435 +14.9% | $116,600 +14.9% |
| 2022 | $2,119 +0.2% | $101,500 +0.2% |
| 2021 | $2,116 +0.2% | $101,333 +0.2% |
| 2020 | $2,112 +0.2% | $101,167 +0.2% |
| 2019 | $2,109 +12.6% | $101,000 +1.6% |
| 2018 | $1,873 +102.3% | $99,367 +1.7% |
| 2017 | $926 -42.6% | $97,733 +1.7% |
| 2016 | $1,613 | $96,100 |
| 2015 | $1,613 | $96,100 |
| 2014 | $1,613 | $96,100 -4.9% |
| 2013 | -- | $101,000 |
| 2012 | -- | $101,000 |
| 2011 | -- | $101,000 -19% |
| 2010 | -- | $124,650 +17% |
| 2009 | -- | $106,496 +20.5% |
| 2008 | -- | $88,343 +25.9% |
| 2007 | -- | $70,190 +4.2% |
| 2006 | -- | $67,376 +4.4% |
| 2005 | -- | $64,563 +4.6% |
| 2004 | -- | $61,750 +9.8% |
| 2003 | -- | $56,240 +10.9% |
| 2002 | -- | $50,730 +12.2% |
| 2001 | -- | $45,220 |
Find assessor info on the county website
Monthly payment
Est. payment
Payment breakdown
Explore the cost of this home by adjusting the details. Changes won't be saved.Climate risks
Neighborhood: 21851
Nearby schools
GreatSchools rating
- 5/10Pocomoke Middle SchoolGrades: 4-8Distance: 0.7 mi
- 5/10Pocomoke High SchoolGrades: 9-12Distance: 0.6 mi
- 10/10Pocomoke Elementary SchoolGrades: PK-3Distance: 0.8 mi
Schools provided by the listing agent
- District: Worcester County Public Schools
Source: Bright MLS. This data may not be complete. We recommend contacting the local school district to confirm school assignments for this home.
- $242,6004 bd2 ba1.9k sqft14 Somerset Ave, Pocomoke City, MD 21851Off Market
- $159,4003 bd1 ba1.1k sqft10 Somerset Ave, Pocomoke City, MD 21851Off Market
- $212,0003 bd1 ba1.3k sqft9 Central Ave, Pocomoke City, MD 21851Sold

- $138,400-- bd1 ba1.4k sqft16 Somerset Ave, Pocomoke City, MD 21851Off Market
- $181,0003 bd1 ba1.3k sqft8 Somerset Ave, Pocomoke City, MD 21851Off Market
- $164,6003 bd1 ba988 sqft11 Central Ave, Pocomoke City, MD 21851Off Market
- $174,700-- bd1 ba1.6k sqft7 Central Ave, Pocomoke City, MD 21851Off Market
- $125,800-- bd1 ba1.4k sqft9 Somerset Ave, Pocomoke City, MD 21851Off Market
A local agent can set up tours, give advice and negotiate with sellers.
A local lender can help you make sure your offer is ready when you are.
Similar homes
- $159,9003 bd2 ba1.3k sqftNone Available, Pocomoke City, MD 21851For Sale
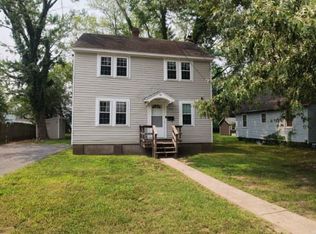
 MLS ID #MDWO2038722, Craig Glovier, Long & Foster Real Estate, Inc.. Bright MLS
 - $185,9992 bd1 ba1.3k sqftNone Available, Pocomoke City, MD 21851For Sale
 MLS ID #MDWO2038412, Kenneth Jester, Coldwell Banker Realty. Bright MLS
 - $--3 bd1 ba1.5k sqft211 Cedar St, Pocomoke City, MD 21851Auction
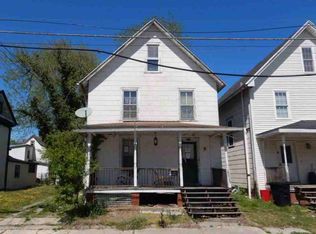 ServiceLink Auction
 - $--3 bd2 ba1.4k sqft413 Walnut St, Pocomoke City, MD 21851Auction
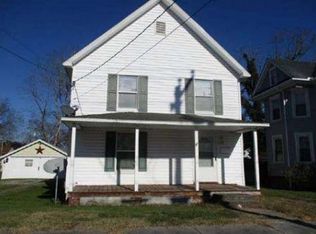 Auction.com 1
 - $164,9902 bd1 ba784 sqftNone Available, Pocomoke City, MD 21851For SaleMLS ID #MDWO2039702, Brandon Brittingham, EXP Realty, LLC. Bright MLS
- $99,9004 bd2 ba1.6k sqftNone Available, Pocomoke City, MD 21851For SaleMLS ID #MDWO2039162, Adam Monico, Coldwell Banker Realty. Bright MLS
- $195,0003 bd2 ba1.4k sqftNone Available, Pocomoke City, MD 21851For SaleMLS ID #MDWO2033818, Meghan Clarkson, Long & Foster Real Estate, Inc.. Bright MLS
- $214,9003 bd2 ba2k sqftNone Available, Pocomoke City, MD 21851For SaleMLS ID #MDWO2039046, Scott Swahl, Redfin Corp. Bright MLS
- $99,9004 bd2 ba1.7k sqftNone Available, Pocomoke City, MD 21851For SaleMLS ID #MDWO2039098, Adam Monico, Coldwell Banker Realty. Bright MLS
- $229,9903 bd3 ba1.4k sqftNone Available, Pocomoke City, MD 21851For SaleMLS ID #MDWO2039944, Brandon Brittingham, EXP Realty, LLC. Bright MLS
- $229,9903 bd3 ba1.4k sqftNone Available, Pocomoke City, MD 21851For SaleMLS ID #MDWO2039946, Brandon Brittingham, EXP Realty, LLC. Bright MLS
- $229,9903 bd3 ba1.5k sqftNone Available, Pocomoke City, MD 21851For SaleMLS ID #MDWO2039948, Brandon Brittingham, EXP Realty, LLC. Bright MLS
- $149,9003 bd1 ba1.1k sqft1435 Ellis St, Greenbackville, VA 23356For Sale
 MLS ID #71435, Robert Faith, Abr, DOCKSIDE PROPERTIES. Eastern Shore AOR
 - $145,0002 bd2 ba1.1k sqft10041 Atlantic Rd, Atlantic, VA 23303For SaleMLS ID #71891, Meghan Oliver Clarkson, Long & Foster - Main St. Eastern Shore AOR
- $175,0003 bd2 ba1.7k sqft14483 Bethel Church Rd, Bloxom, VA 23308For SaleMLS ID #71258, Maggie Holley, Rose 1 Real Estate LLC. Eastern Shore AOR
- $139,9003 bd1 ba1.5k sqftNone Available, Snow Hill, MD 21863For SaleMLS ID #MDWO2034044, Bethany Drew, Hileman Real Estate-Berlin. Bright MLS
- $145,0003 bd-- ba1.9k sqftAzalea Ln, New Church, VA 23415For SaleMLS ID #67819, Anita L. Merritt, COLDWELL BANKER HARBOUR REALTY. Eastern Shore AOR
- $139,9003 bd2 ba1k sqft2902 Byrdtown Rd, Crisfield, MD 21817For SaleMLS ID #MDSO2007340, Melissa Laird, LAIRD & ASSOCIATES. Bright MLS
- $169,9003 bd2 ba1.4k sqft29284 Hopeland Rd, Bloxom, VA 23308For SaleMLS ID #67820, Rebecca Lewis, Century 21 Harbor Realty. Eastern Shore AOR
- $159,9993 bd2 ba1.3k sqft25588 Shoremain Dr, Bloxom, VA 23308For SaleMLS ID #65186, Craig Glovier, Long & Foster - Main St. Eastern Shore AOR
