Welcome to 811 Market Street, a charming and well-maintained 3-bedroom, 1.5-bath home offering a blend of character, comfort, and valuable updates. Major improvements have already been completed, including a new hot water heater in 2024, while the roof, HVAC system, windows, kitchen countertops, and bathroom countertops were updated in 2015, providing peace of mind for years to come. The main level features inviting living and dining spaces filled with natural light, along with a functional kitchen designed for everyday living and entertaining. Upstairs, three comfortable bedrooms , complemented by a full bath. Additional storage and utility space enhance the home's practicality. Outside, the yard provides room to relax, garden, or enjoy outdoor gatherings. Located in the heart of Pocomoke City, this home offers convenient access to local shops, restaurants, and everyday services, while nearby attractions such as the scenic Pocomoke River, Cypress Park, and the Delmarva Discovery Museum provide endless opportunities for recreation and exploration. Commuters will appreciate easy access to Routes 13 and 113, connecting to Salisbury, Chincoteague Island, and Maryland's Atlantic beaches. Combining important system updates, comfortable living spaces, and a convenient location, this property presents an excellent opportunity to enjoy all that Maryland's Eastern Shore has to offer.
For sale
Price cut: $15K (9/26)
$199,900
811 Market St, Pocomoke City, MD 21851
3beds
2,096sqft
Single Family Residence
Built in 1925
0.28 Acres Lot
$-- Zestimate®
$95/sqft
$-- HOA
What's special
Three comfortable bedrooms
- 125 days
- 378
- 37
Zillow last checked:
Listing updated:
Listed by:
Scott Swahl 301-275-9300,
Redfin Corp 3016586186
Source: Bright MLS,MLS#: MDWO2039046
Facts & features
Interior
Bedrooms & bathrooms
- Bedrooms: 3
- Bathrooms: 2
- Full bathrooms: 1
- 1/2 bathrooms: 1
- Main level bathrooms: 1
Rooms
- Room types: Living Room, Dining Room, Kitchen, Family Room, Laundry
Dining room
- Level: Main
Family room
- Level: Main
Kitchen
- Level: Main
Laundry
- Level: Main
Living room
- Level: Main
Heating
- Heat Pump, Electric
Cooling
- Heat Pump, Electric
Appliances
- Included: Dryer, Washer, Dishwasher, Refrigerator, Cooktop, Electric Water Heater
- Laundry: Main Level, Laundry Room
Features
- Dining Area, Kitchen - Galley
- Basement: Other
- Number of fireplaces: 1
Interior area
- Total structure area: 2,096
- Total interior livable area: 2,096 sqft
- Finished area above ground: 2,096
- Finished area below ground: 0
Property
Parking
- Total spaces: 4
- Parking features: Driveway
- Uncovered spaces: 4
Accessibility
- Accessibility features: None
Features
- Levels: Two
- Stories: 2
- Pool features: None
Lot
- Size: 0.28 Acres
Details
- Additional structures: Above Grade, Below Grade
- Parcel number: 2401030094
- Zoning: R-2
- Special conditions: Standard
Construction
Type & style
- Home type: SingleFamily
- Architectural style: Colonial
- Property subtype: Single Family Residence
Materials
- Combination, Vinyl Siding
- Foundation: Permanent
Condition
- Good
- New construction: No
- Year built: 1925
Utilities & green energy
- Sewer: Public Sewer
- Water: Public
Community & HOA
Community
- Subdivision: None Available
HOA
- Has HOA: No
Location
- Region: Pocomoke City
- Municipality: Pocomoke City
Financial & listing details
- Price per square foot: $95/sqft
- Tax assessed value: $186,933
- Annual tax amount: $3,462
- Date on market: 6/18/2026
- Listing agreement: Exclusive Right To Sell
- Ownership: Fee Simple
Estimated market value
Not available
Estimated sales range
Not available
$1,954/mo
Price history
| Date | Event | Price |
|---|---|---|
| 9/26/2026 | Price change | $199,900-7%$95/sqft |
Source:  Bright MLS #MDWO2039046 Report a problem Bright MLS #MDWO2039046 Report a problem | ||
| 6/18/2026 | Listed for sale | $214,900$103/sqft |
Source: Bright MLS #MDWO2039046 Report a problem | ||
Public tax history
| Year | Property taxes | Tax assessment |
|---|---|---|
| 2026 | $2,364 +6.1% | $186,933 +0.7% |
| 2025 | $2,228 -24.7% | $185,700 +18.8% |
| 2024 | $2,960 +23.2% | $156,267 +23.2% |
| 2023 | $2,403 +18.1% | $126,833 +30.2% |
| 2022 | $2,034 +10.2% | $97,400 |
| 2021 | $1,845 | $97,400 |
| 2020 | $1,845 -0.6% | $97,400 -0.6% |
| 2019 | $1,857 +3.4% | $98,000 +2.9% |
| 2018 | $1,795 +104.9% | $95,267 +3% |
| 2017 | $876 -37.7% | $92,533 +3% |
| 2016 | $1,406 | $89,800 |
| 2015 | $1,406 | $89,800 |
| 2014 | $1,406 | $89,800 -12.7% |
| 2013 | -- | $102,900 |
| 2012 | -- | $102,900 |
| 2011 | -- | $102,900 -10.6% |
| 2010 | -- | $115,050 +10.7% |
| 2009 | -- | $103,910 +12% |
| 2008 | -- | $92,770 +13.6% |
| 2007 | -- | $81,630 +9.4% |
| 2006 | -- | $74,636 +10.3% |
| 2005 | -- | $67,643 +11.5% |
| 2004 | -- | $60,650 +2.4% |
| 2003 | -- | $59,220 +2.5% |
| 2002 | -- | $57,790 +2.5% |
| 2001 | -- | $56,360 |
Find assessor info on the county website
Monthly payment
Est. payment
Payment breakdown
Explore the cost of this home by adjusting the details. Changes won't be saved.Climate risks
Neighborhood: 21851
Nearby schools
Schools provided by the listing agent
- District: Worcester County Public Schools
Source: Bright MLS. This data may not be complete. We recommend contacting the local school district to confirm school assignments for this home.


Similar homes
- $229,0003 bd2 ba1.3k sqftNone Available, Pocomoke City, MD 21851For Sale
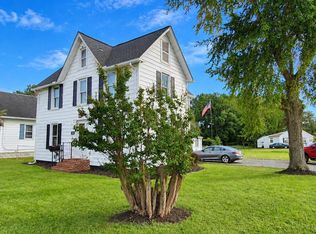
 MLS ID #MDWO2042116, John McGoldrick, Long & Foster Real Estate, Inc.. Bright MLS
 - $209,9003 bd1 ba1.1k sqftNone Available, Pocomoke City, MD 21851For Sale
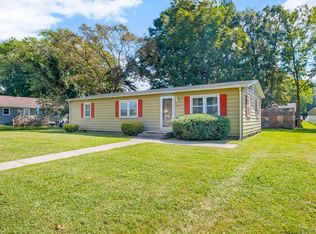 MLS ID #MDWO2041346, Ashley Holland, Coldwell Banker Realty. Bright MLS
 - $239,9003 bd2 ba1.3k sqftNone Available, Pocomoke City, MD 21851For Sale
 MLS ID #MDWO2039178, C D Hall, Hall Realty. Bright MLS
 - $220,0003 bd3 ba2.5k sqftNone Available, Pocomoke City, MD 21851For Sale
 MLS ID #MDWO2034760, Nikki McGoldrick, Long & Foster Real Estate, Inc.. Bright MLS
 - $175,0002 bd1 ba1.3k sqftNone Available, Pocomoke City, MD 21851For SaleMLS ID #MDWO2038412, Kenneth Jester, Coldwell Banker Realty. Bright MLS
- $258,8884 bd3 ba2.1k sqftNone Available, Pocomoke City, MD 21851For SaleMLS ID #MDWO2041338, Rachael Fritts, RE/MAX Advantage Realty. Bright MLS
- $204,9903 bd3 ba1.5k sqftNone Available, Pocomoke City, MD 21851For SaleMLS ID #MDWO2041572, Brandon Brittingham, EXP Realty, LLC. Bright MLS
- $204,9903 bd3 ba1.4k sqftNone Available, Pocomoke City, MD 21851For SaleMLS ID #MDWO2041568, Brandon Brittingham, EXP Realty, LLC. Bright MLS
- $185,0003 bd3 ba1.5k sqftNone Available, Pocomoke City, MD 21851For SaleMLS ID #MDWO2041580, Jill Pivovarov, CENTURY 21 New Millennium. Bright MLS
- $139,9006 bd3 ba3k sqftNone Available, Pocomoke City, MD 21851For SaleMLS ID #MDWO2040560, C D Hall, Hall Realty. Bright MLS
- $159,0003 bd1 ba1.5k sqftNone Available, Pocomoke City, MD 21851For SaleMLS ID #MDWO2038372, Robin McCarter, The Parker Group. Bright MLS
- $239,9002 bd1 ba1.4k sqftNone Available, Pocomoke City, MD 21851For SaleMLS ID #MDWO2041170, C D Hall, Hall Realty. Bright MLS
- $269,0004 bd2 ba1.3k sqftNone Available, Pocomoke City, MD 21851For SaleMLS ID #MDWO2039112, Kelly Miller, Decatur Byrd Realty. Bright MLS
- $245,0003 bd3 ba1.3k sqftNone Available, Pocomoke City, MD 21851For SaleMLS ID #MDWO2039628, Brandon Brittingham, EXP Realty, LLC. Bright MLS
- $250,0003 bd1 ba1.2k sqft8062 Dividing Creek Rd, Pocomoke City, MD 21851For SaleMLS ID #MDSO2007304, Terri Rose, Dockside Properties. Bright MLS
- $280,0003 bd2 ba1.4k sqftNone Available, Pocomoke City, MD 21851New ConstructionMLS ID #MDWO2037502, Charlene L. Reaser, EXP Realty, LLC. Bright MLS
- $210,0004 bd2 ba1.6k sqft11502 Beckford Ave, Princess Anne, MD 21853For SaleMLS ID #MDSO2007888, Julie B. Swift, The Land Group. Bright MLS
- $205,0003 bd2 ba1.2k sqft30090 Kristwood Way, Princess Anne, MD 21853For SaleMLS ID #MDSO2006940, Kristy Thomas, Berkshire Hathaway HomeServices PenFed Realty. Bright MLS
- $194,9003 bd2 ba1.5k sqft3890 Captains Corridor, Greenbackville, VA 23356For Sale
 MLS ID #72010, Shawn Jennings, Abr, Asp, COLDWELL BANKER HARBOUR REALTY. Eastern Shore AOR
