3BR/2.5BA, 1544, Cape Cod style townhome in Butlers Village. Nice floorplan with spacious great room, island kitchen w/stainless appliances, and roomy dining area. 1st-floor primary bedroom with double-closets, and full, en-suite bath. Upstairs, 2 additional bedrooms, and a 2nd full bath. Upgrades galore included in list price -- granite kitchen counters, stylish upgraded kitchen cabinets, LVP flooring through the living, dining, kitchen, and baths. Neutral, welcoming color palette to enhance with your decor, or a nice, light base to make it your own. Life in Worcester County is good - from the beaches to the bays & beyond! Conveniently located to all the eastern shore has to offer. Minutes to Historic Downtown Pocomoke - a darling town with rich history, arts scene, charming shops, & unique restaurants on the banks of the Pocomoke River. Sizes, taxes approximate. Plans, renderings, sizes, acreages are all for REFERENCE only. Owner is a licensed realtor. New photos coming; existing listing photos are from 2022.
For sale
$229,990
245 Morgans Ct, Pocomoke City, MD 21851
3beds
1,544sqft
:
Get pre-qualified$1,669/mo
Townhouse
Built in 2022
3,478 Square Feet Lot
$224,900 Zestimate®
$149/sqft
$75/mo HOA
What's special
- 2 days |
- 2 |
- 1 |
Zillow last checked:
Listing updated:
Listed by:
Brandon Brittingham 443-783-3928,
EXP Realty, LLC 8888607369
Source: Bright MLS,MLS#: MDWO2039948
Facts & features
Interior
Bedrooms & bathrooms
- Bedrooms: 3
- Bathrooms: 3
- Full bathrooms: 2
- 1/2 bathrooms: 1
- Main level bathrooms: 2
- Main level bedrooms: 1
Basement
- Area: 0
Heating
- Heat Pump, Electric
Cooling
- Central Air, Electric
Appliances
- Included: Microwave, Dishwasher, Energy Efficient Appliances, Exhaust Fan, Oven/Range - Electric, Refrigerator, Water Heater, Electric Water Heater
- Laundry: Washer/Dryer Hookups Only
Features
- Ceiling Fan(s), Combination Dining/Living, Dining Area, Entry Level Bedroom, Open Floorplan, Primary Bath(s), Upgraded Countertops
- Flooring: Carpet, Luxury Vinyl
- Has basement: No
- Has fireplace: No
Interior area
- Total structure area: 1,544
- Total interior livable area: 1,544 sqft
- Finished area above ground: 1,544
- Finished area below ground: 0
Property
Parking
- Parking features: Parking Lot
Accessibility
- Accessibility features: 2+ Access Exits
Features
- Levels: One and One Half
- Stories: 1.5
- Pool features: None
Lot
- Size: 3,478 Square Feet
Details
- Additional structures: Above Grade, Below Grade
- Parcel number: 2401043617
- Zoning: R
- Special conditions: Standard
Construction
Type & style
- Home type: Townhouse
- Architectural style: Cape Cod,Contemporary
- Property subtype: Townhouse
Materials
- Stick Built
- Foundation: Slab
- Roof: Architectural Shingle
Condition
- New construction: No
- Year built: 2022
Details
- Builder model: Cape Cod Townhome
- Builder name: Malone Homes / MH Builders LLC
Utilities & green energy
- Sewer: Public Sewer
- Water: Public
Community & HOA
Community
- Subdivision: Butler's Village
HOA
- Has HOA: Yes
- Amenities included: Common Grounds
- HOA fee: $75 monthly
Location
- Region: Pocomoke City
- Municipality: Pocomoke City
Financial & listing details
- Price per square foot: $149/sqft
- Tax assessed value: $178,367
- Annual tax amount: $3,649
- Date on market: 7/22/2026
- Listing agreement: Exclusive Right To Sell
- Listing terms: Cash,Conventional,FHA,USDA Loan,VA Loan
- Ownership: Fee Simple
Estimated market value
$224,900
$214,000 - $236,000
$1,775/mo
Price history
| Date | Event | Price |
|---|---|---|
| 7/23/2026 | Listed for sale | $229,990-65.2%$149/sqft |
Source:  Bright MLS #MDWO2039948 Report a problem Bright MLS #MDWO2039948 Report a problem | ||
| 3/13/2026 | Sold | $660,000+272.3%$427/sqft |
Source: Public Record Report a problem | ||
| 9/25/2025 | Sold | $177,300-6.7%$115/sqft |
Source: Public Record Report a problem | ||
| 6/12/2024 | Listing removed | -- |
Source: Bright MLS #MDWO2018738 Report a problem | ||
| 5/10/2024 | Price change | $1,795-3%$1/sqft |
Source: Bright MLS #MDWO2018738 Report a problem | ||
| 2/1/2024 | Listed for rent | $1,850$1/sqft |
Source: Bright MLS #MDWO2018738 Report a problem | ||
| 10/5/2023 | Listing removed | -- |
Source: Bright MLS #MDWO2014030 Report a problem | ||
| 9/8/2023 | Price change | $1,850-7.3%$1/sqft |
Source: Bright MLS #MDWO2014030 Report a problem | ||
| 8/3/2023 | Sold | $190,000-15.6%$123/sqft |
Source: Public Record Report a problem | ||
| 5/15/2023 | Listed for rent | $1,995+11.1%$1/sqft |
Source: Bright MLS #MDWO2014030 Report a problem | ||
| 3/25/2023 | Pending sale | $225,000$146/sqft |
Source: Bright MLS #MDWO2012822 Report a problem | ||
| 3/13/2023 | Listing removed | -- |
Source: Bright MLS #MDWO2012300 Report a problem | ||
| 3/11/2023 | Price change | $225,000-27.4%$146/sqft |
Source: Bright MLS #MDWO2012822 Report a problem | ||
| 3/11/2023 | Listed for rent | $1,795$1/sqft |
Source: Bright MLS #MDWO2012300 Report a problem | ||
| 3/10/2023 | Listing removed | -- |
Source: Zillow Rentals #MDWO2012300 Report a problem | ||
| 2/13/2023 | Listed for rent | $1,795$1/sqft |
Source: Zillow Rentals #MDWO2012300 Report a problem | ||
| 1/4/2023 | Pending sale | $309,990$201/sqft |
Source: Bright MLS #MDWO2009004 Report a problem | ||
| 7/6/2022 | Listed for sale | $309,990$201/sqft |
Source: Bright MLS #MDWO2009004 Report a problem | ||
Public tax history
| Year | Property taxes | Tax assessment |
|---|---|---|
| 2025 | $3,649 +5.2% | $177,300 +6.7% |
| 2024 | $3,469 +7.2% | $166,133 +7.2% |
| 2023 | $3,236 +9015.1% | $154,967 +9015.7% |
| 2022 | $36 | $1,700 |
| 2021 | $36 | $1,700 |
| 2020 | $36 | $1,700 |
| 2019 | $36 +10.8% | $1,700 |
| 2018 | $32 +25.3% | $1,700 -37% |
| 2017 | $26 -88.1% | $2,700 -10% |
| 2016 | $216 | $3,000 -40% |
| 2015 | $216 | $5,000 |
| 2014 | $216 | $5,000 -63% |
| 2013 | -- | $13,500 |
| 2012 | -- | $13,500 |
| 2011 | -- | $13,500 -22.9% |
| 2010 | -- | $17,510 +15.4% |
| 2009 | -- | $15,176 +18.2% |
| 2008 | -- | $12,843 +22.2% |
| 2007 | -- | $10,510 +14.5% |
| 2006 | -- | $9,176 +17% |
| 2005 | -- | $7,843 |
Find assessor info on the county website
Monthly payment
Est. payment
Payment breakdown
Explore the cost of this home by adjusting the details. Changes won't be saved.Climate risks
Neighborhood: 21851
Nearby schools
GreatSchools rating
- 5/10Pocomoke Middle SchoolGrades: 4-8Distance: 0.6 mi
- 5/10Pocomoke High SchoolGrades: 9-12Distance: 0.7 mi
- 10/10Pocomoke Elementary SchoolGrades: PK-3Distance: 0.9 mi
Schools provided by the listing agent
- Elementary: Pocomoke
- Middle: Pocomoke
- High: Pocomoke
- District: Worcester County Public Schools
Source: Bright MLS. This data may not be complete. We recommend contacting the local school district to confirm school assignments for this home.
- $211,5003 bd2 ba1.3k sqft244 Morgans Ct, Pocomoke City, MD 21851Off Market
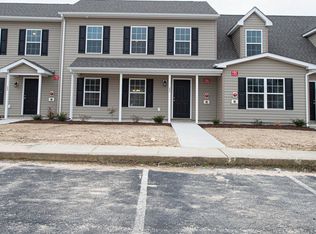
- $224,9903 bd2 ba1.3k sqft246 Morgans Ct, Pocomoke City, MD 21851Sold
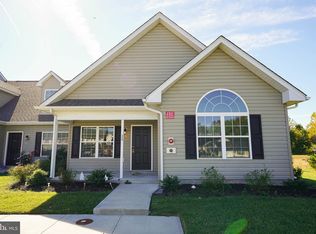
- $210,0003 bd3 ba1.4k sqft243 Morgans Ct, Pocomoke City, MD 21851Sold

- $229,9903 bd3 ba1.4k sqft242 Morgans Ct, Pocomoke City, MD 21851For Sale

- $5,100-- bd-- ba-- sqft247 Haleys Way, Pocomoke City, MD 21851Off Market
- $229,9903 bd3 ba1.4k sqft241 Morgans Ct, Pocomoke City, MD 21851For Sale
- $2,300-- bd-- ba-- sqftHaleys Way, Pocomoke city, MD 21851Off Market
- $211,1003 bd2 ba1.3k sqft240 Morgans Ct, Pocomoke City, MD 21851Off Market
A local agent can set up tours, give advice and negotiate with sellers.
A local lender can help you make sure your offer is ready when you are.
Similar homes
- $229,9903 bd3 ba1.4k sqftNone Available, Pocomoke City, MD 21851For Sale
 MLS ID #MDWO2039946, Brandon Brittingham, EXP Realty, LLC. Bright MLS
 - $229,9903 bd3 ba1.4k sqftNone Available, Pocomoke City, MD 21851For Sale
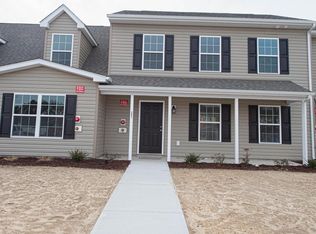 MLS ID #MDWO2039944, Brandon Brittingham, EXP Realty, LLC. Bright MLS
 - $214,9003 bd2 ba2k sqftNone Available, Pocomoke City, MD 21851For Sale
 MLS ID #MDWO2039046, Scott Swahl, Redfin Corp. Bright MLS
 - $--3 bd2 ba1.4k sqft413 Walnut St, Pocomoke City, MD 21851Auction
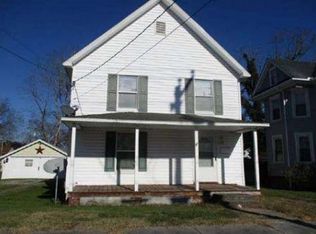 Auction.com 1
 - $--3 bd1 ba1.5k sqft211 Cedar St, Pocomoke City, MD 21851AuctionServiceLink Auction
- $279,9004 bd2 ba1.3k sqftNone Available, Pocomoke City, MD 21851For SaleMLS ID #MDWO2039112, Kelly Miller, Decatur Byrd Realty. Bright MLS
- $269,9993 bd3 ba1.3k sqftNone Available, Pocomoke City, MD 21851For SaleMLS ID #MDWO2039628, Brandon Brittingham, EXP Realty, LLC. Bright MLS
- $250,0003 bd1 ba1.2k sqft8062 Dividing Creek Rd, Pocomoke City, MD 21851For SaleMLS ID #MDSO2007304, Terri Rose, Dockside Properties. Bright MLS
- $340,0003 bd3 ba2k sqftNone Available, Pocomoke City, MD 21851For SaleMLS ID #MDWO2039118, Kelly Miller, Decatur Byrd Realty. Bright MLS
- $254,9903 bd1 ba1.7k sqftNone Available, Girdletree, MD 21829For SaleMLS ID #MDWO2039930, Charlene L. Reaser, EXP Realty, LLC. Bright MLS
- $185,9992 bd1 ba1.3k sqftNone Available, Pocomoke City, MD 21851For SaleMLS ID #MDWO2038412, Kenneth Jester, Coldwell Banker Realty. Bright MLS
- $250,0002 bd2 ba1.2k sqft33150 Peach Orchard Rd, Pocomoke City, MD 21851For SaleMLS ID #MDSO2007206, Brody Sergent, Northrop Realty. Bright MLS
- $169,9003 bd2 ba1.3k sqftNone Available, Pocomoke City, MD 21851For SaleMLS ID #MDWO2038722, Craig Glovier, Long & Foster Real Estate, Inc.. Bright MLS
- $--3 bd2 ba1.3k sqft2231 Buccaneer Blvd, Greenbackville, VA 23356AuctionAuction.com 2
- $159,0003 bd1 ba1.5k sqftNone Available, Pocomoke City, MD 21851For SaleMLS ID #MDWO2038372, Robin McCarter, The Parker Group. Bright MLS
- $195,0003 bd2 ba1.4k sqftNone Available, Pocomoke City, MD 21851For SaleMLS ID #MDWO2033818, Meghan Clarkson, Long & Foster Real Estate, Inc.. Bright MLS
- $289,9003 bd2 ba1.3k sqftNone Available, Pocomoke City, MD 21851New ConstructionMLS ID #MDWO2038982, Pam Price, Berkshire Hathaway HomeServices PenFed Realty. Bright MLS
- $309,6903 bd2 ba1.4k sqftNone Available, Pocomoke City, MD 21851New ConstructionMLS ID #MDWO2037502, Charlene L. Reaser, EXP Realty, LLC. Bright MLS
- $140,0004 bd1 ba1.6k sqftNone Available, Pocomoke City, MD 21851For SaleMLS ID #MDWO2037868, Mr. Jason M Hinman, Long & Foster Real Estate, Inc.. Bright MLS
- $164,9902 bd1 ba784 sqftNone Available, Pocomoke City, MD 21851For SaleMLS ID #MDWO2039702, Brandon Brittingham, EXP Realty, LLC. Bright MLS
