Discover the perfect blend of historic charm and modern updates in this beautifully maintained Colonial-style home in Pocomoke City. Offering 3 spacious bedrooms and 2 tastefully remodeled bathrooms, this inviting residence is full of character while providing the comfort and convenience today's buyers are looking for. Step inside to a welcoming foyer featuring original hardwood floors, elegant moldings, and timeless architectural details that showcase the home's classic craftsmanship. The spacious living room is ideal for relaxing or entertaining and flows seamlessly into the formal dining room for memorable gatherings. The updated kitchen is sure to impress with marble countertops, a stylish tile backsplash, and plenty of workspace for preparing your favorite meals. A convenient first-floor laundry room adds everyday functionality. Upstairs, you'll find three generously sized bedrooms and a beautifully updated full bath. The walk-up floored attic offers abundant storage and exciting potential for future expansion, while the full basement provides even more storage or flexible space for hobbies, a workshop, or home gym. Outside, the detached two-car garage has been freshly painted and offers excellent storage, parking, or workshop space. Numerous repairs and improvements have recently been completed, making this home eligible for FHA/VA/USDA financing. If you've been searching for a home that combines classic character, thoughtful updates, and move-in-ready appeal, this is one you won't want to miss!
For sale
$195,000
5 Clarke Ave, Pocomoke City, MD 21851
3beds
1,416sqft
:
Get pre-qualified$1,365/mo
Single Family Residence
Built in 1930
4,848 Square Feet Lot
$-- Zestimate®
$138/sqft
$-- HOA
What's special
Historic charmConvenient first-floor laundry roomElegant moldingsTimeless architectural detailsWelcoming foyerPlenty of workspaceMarble countertops
- 291 days |
- 68 |
- 12 |
Zillow last checked:
Listing updated:
Listed by:
Meghan Clarkson 757-894-0798,
Long & Foster Real Estate, Inc. 7575642600
Source: Bright MLS,MLS#: MDWO2033818
Facts & features
Interior
Bedrooms & bathrooms
- Bedrooms: 3
- Bathrooms: 2
- Full bathrooms: 2
- Main level bathrooms: 1
Rooms
- Room types: Living Room, Dining Room, Bedroom 2, Bedroom 3, Kitchen, Bedroom 1
Bedroom 1
- Features: Flooring - HardWood
- Level: Upper
Bedroom 2
- Features: Flooring - HardWood
- Level: Upper
Bedroom 3
- Features: Flooring - HardWood
- Level: Upper
Dining room
- Features: Flooring - HardWood
- Level: Main
Kitchen
- Features: Flooring - Vinyl
- Level: Main
Living room
- Features: Flooring - HardWood
- Level: Main
Heating
- Forced Air, Propane
Cooling
- Central Air, Electric
Appliances
- Included: Oven/Range - Electric, Refrigerator, Microwave, Electric Water Heater
- Laundry: Main Level, Hookup
Features
- Ceiling Fan(s), Attic, Bathroom - Tub Shower, Bathroom - Walk-In Shower, Built-in Features, Upgraded Countertops, Formal/Separate Dining Room, Floor Plan - Traditional, Dining Area, Dry Wall
- Flooring: Hardwood, Wood
- Doors: Storm Door(s)
- Windows: Screens
- Basement: Full,Unfinished
- Has fireplace: No
Interior area
- Total structure area: 2,088
- Total interior livable area: 1,416 sqft
- Finished area above ground: 1,416
- Finished area below ground: 0
Video & virtual tour
Property
Parking
- Total spaces: 2
- Parking features: Garage Faces Front, Detached
- Garage spaces: 2
- Details: Garage Sqft: 388
Accessibility
- Accessibility features: None
Features
- Levels: Two
- Stories: 2
- Patio & porch: Porch
- Pool features: None
Lot
- Size: 4,848 Square Feet
- Features: Cleared
Details
- Additional structures: Above Grade, Below Grade
- Parcel number: 2401018876
- Zoning: R-3
- Special conditions: Standard
Construction
Type & style
- Home type: SingleFamily
- Architectural style: Farmhouse/National Folk
- Property subtype: Single Family Residence
Materials
- Frame, Metal Siding, Stick Built
- Foundation: Block
- Roof: Asphalt
Condition
- New construction: No
- Year built: 1930
Utilities & green energy
- Sewer: Public Sewer
- Water: Public
- Utilities for property: Broadband
Community & HOA
Community
- Subdivision: None Available
HOA
- Has HOA: No
Location
- Region: Pocomoke City
- Municipality: Pocomoke City
Financial & listing details
- Price per square foot: $138/sqft
- Tax assessed value: $163,200
- Annual tax amount: $2,829
- Date on market: 10/7/2025
- Listing agreement: Exclusive Right To Sell
- Listing terms: FHA,Cash,Conventional,VA Loan,USDA Loan
- Ownership: Fee Simple
- Road surface type: Paved
Estimated market value
Not available
Estimated sales range
Not available
$1,745/mo
Price history
| Date | Event | Price |
|---|---|---|
| 7/23/2026 | Listed for sale | $195,000$138/sqft |
Source:  Bright MLS #MDWO2033818 Report a problem Bright MLS #MDWO2033818 Report a problem | ||
| 6/10/2026 | Pending sale | $195,000$138/sqft |
Source: Bright MLS #MDWO2033818 Report a problem | ||
| 1/22/2026 | Price change | $195,000-8.9%$138/sqft |
Source: Bright MLS #MDWO2033818 Report a problem | ||
| 10/7/2025 | Listed for sale | $214,000+67.2%$151/sqft |
Source: Bright MLS #MDWO2033818 Report a problem | ||
| 9/5/2017 | Sold | $128,000-8.5%$90/sqft |
Source: Public Record Report a problem | ||
| 7/25/2017 | Pending sale | $139,900$99/sqft |
Source: Hileman Real Estate-Berlin #511332 Report a problem | ||
| 7/12/2017 | Listed for sale | $139,900+141.2%$99/sqft |
Source: Hileman Real Estate-Berlin #511332 Report a problem | ||
| 1/18/2002 | Sold | $58,000$41/sqft |
Source: Public Record Report a problem | ||
Public tax history
| Year | Property taxes | Tax assessment |
|---|---|---|
| 2025 | $1,674 -40.8% | $163,200 +9.3% |
| 2024 | $2,829 +10.2% | $149,333 +10.2% |
| 2023 | $2,566 +1.1% | $135,467 +11.4% |
| 2022 | $2,539 +33% | $121,600 +20.7% |
| 2021 | $1,909 +26.1% | $100,767 +26.1% |
| 2020 | $1,514 +35.3% | $79,933 +35.3% |
| 2019 | $1,120 +0.5% | $59,100 |
| 2018 | $1,114 +99% | $59,100 |
| 2017 | $560 -46.8% | $59,100 |
| 2016 | $1,053 | $59,100 |
| 2015 | $1,053 | $59,100 |
| 2014 | $1,053 | $59,100 -22.7% |
| 2013 | -- | $76,500 |
| 2012 | -- | $76,500 |
| 2011 | -- | $76,500 -8.5% |
| 2010 | -- | $83,590 +9.1% |
| 2009 | -- | $76,630 +10% |
| 2008 | -- | $69,670 +11.1% |
| 2007 | -- | $62,710 +9.8% |
| 2006 | -- | $57,122 +10.8% |
| 2005 | -- | $51,536 +12.2% |
| 2004 | -- | $45,950 +3.6% |
| 2003 | -- | $44,342 +3.8% |
| 2002 | -- | $42,736 +3.9% |
| 2001 | -- | $41,130 |
Find assessor info on the county website
Monthly payment
Est. payment
Payment breakdown
Explore the cost of this home by adjusting the details. Changes won't be saved.Climate risks
Neighborhood: 21851
Nearby schools
GreatSchools rating
- 5/10Pocomoke Middle SchoolGrades: 4-8Distance: 0.7 mi
- 5/10Pocomoke High SchoolGrades: 9-12Distance: 1.5 mi
- 10/10Pocomoke Elementary SchoolGrades: PK-3Distance: 1.4 mi
Schools provided by the listing agent
- District: Worcester County Public Schools
Source: Bright MLS. This data may not be complete. We recommend contacting the local school district to confirm school assignments for this home.
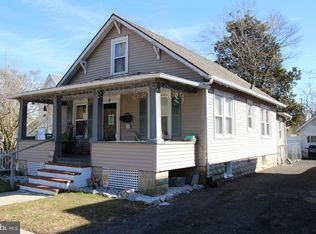
- $169,3003 bd1 ba1.3k sqft3 Clarke Ave, Pocomoke City, MD 21851Off Market
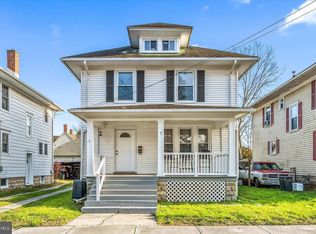
- $169,9003 bd1 ba1.4k sqft7 Clarke Ave, Pocomoke City, MD 21851Sold
- $142,200-- bd1 ba1.5k sqft9 Clarke Ave, Pocomoke City, MD 21851Off Market
- $190,3004 bd2 ba2k sqft112 Linden Ave, Pocomoke City, MD 21851Off Market
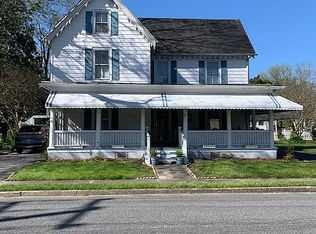
- $125,600-- bd1 ba1.4k sqft11 Clarke Ave, Pocomoke City, MD 21851Off Market
- $239,900-- bd1 ba2.4k sqft10 Clarke Ave, Pocomoke City, MD 21851Off Market
- $262,9004 bd3 ba2.9k sqft6 2nd St, Pocomoke City, MD 21851Off Market
- $157,500-- bd1 ba1.7k sqft7 Front St, Pocomoke City, MD 21851Off Market
A local agent can set up tours, give advice and negotiate with sellers.
A local lender can help you make sure your offer is ready when you are.
Similar homes
- $214,9003 bd2 ba2k sqftNone Available, Pocomoke City, MD 21851For Sale

 MLS ID #MDWO2039046, Scott Swahl, Redfin Corp. Bright MLS
 - $185,9992 bd1 ba1.3k sqftNone Available, Pocomoke City, MD 21851For Sale
 MLS ID #MDWO2038412, Kenneth Jester, Coldwell Banker Realty. Bright MLS
 - $164,9902 bd1 ba784 sqftNone Available, Pocomoke City, MD 21851For Sale
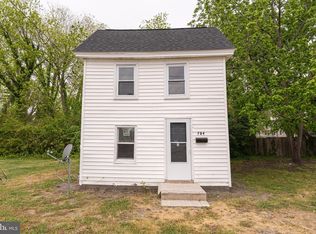 MLS ID #MDWO2039702, Brandon Brittingham, EXP Realty, LLC. Bright MLS
 - $159,0003 bd1 ba1.5k sqftNone Available, Pocomoke City, MD 21851For Sale
 MLS ID #MDWO2038372, Robin McCarter, The Parker Group. Bright MLS
 - $279,9004 bd2 ba1.3k sqftNone Available, Pocomoke City, MD 21851For SaleMLS ID #MDWO2039112, Kelly Miller, Decatur Byrd Realty. Bright MLS
- $250,0003 bd1 ba1.2k sqft8062 Dividing Creek Rd, Pocomoke City, MD 21851For SaleMLS ID #MDSO2007304, Terri Rose, Dockside Properties. Bright MLS
- $269,9993 bd3 ba1.3k sqftNone Available, Pocomoke City, MD 21851For SaleMLS ID #MDWO2039628, Brandon Brittingham, EXP Realty, LLC. Bright MLS
- $189,9993 bd2 ba1.6k sqft3223 Lawsonia Rd, Crisfield, MD 21817For SaleMLS ID #MDSO2007646, Julie B. Swift, The Land Group. Bright MLS
- $289,9003 bd2 ba1.3k sqftNone Available, Pocomoke City, MD 21851New ConstructionMLS ID #MDWO2038982, Pam Price, Berkshire Hathaway HomeServices PenFed Realty. Bright MLS
- $289,9003 bd3 ba1.5k sqftNone Available, Pocomoke City, MD 21851New ConstructionMLS ID #MDWO2033474, Mr. Jason M Hinman, Long & Foster Real Estate, Inc.. Bright MLS
- $254,9903 bd1 ba1.7k sqftNone Available, Girdletree, MD 21829For SaleMLS ID #MDWO2039930, Charlene L. Reaser, EXP Realty, LLC. Bright MLS
- $219,9003 bd2 ba1.2k sqft27354 Fairmount Rd, Westover, MD 21871For SaleMLS ID #MDSO2007570, C D Hall, Hall Realty. Bright MLS
- $190,0003 bd2 ba1.4k sqft16 Columbia Ave, Crisfield, MD 21817For SaleMLS ID #MDSO2006322, Donna Harrington, Coldwell Banker Realty. Bright MLS
- $199,0003 bd2 ba1.2k sqft225 N Somerset Ave, Crisfield, MD 21817For SaleMLS ID #MDSO2006362, Thomas Ward, Coldwell Banker Realty. Bright MLS
- $205,0003 bd2 ba1.2k sqft30090 Kristwood Way, Princess Anne, MD 21853For SaleMLS ID #MDSO2006940, Kristy Thomas, Berkshire Hathaway HomeServices PenFed Realty. Bright MLS
- $184,9006 bd2 ba1.6k sqft2899 Byrdtown Rd, Crisfield, MD 21817For SaleMLS ID #MDSO2007530, Donna Harrington, Coldwell Banker Realty. Bright MLS
- $199,9002 bd1 ba784 sqft3259 Lawsonia Rd, Crisfield, MD 21817For SaleMLS ID #MDSO2007482, Phillip Anderson, Keller Williams Realty. Bright MLS
- $183,0003 bd2 ba2.1k sqft26171 Shoremain Dr, Bloxom, VA 23308For Sale
 MLS ID #71753, Craig Glovier, Long & Foster - Main St. Eastern Shore AOR
 - $195,0003 bd2 ba1.8k sqft26449 Mariners Rd, Crisfield, MD 21817For SaleMLS ID #MDSO2007174, Cynthia Stevens, Wilson Realty. Bright MLS
- $175,0003 bd2 ba1.7k sqft14483 Bethel Church Rd, Bloxom, VA 23308For SaleMLS ID #71258, Maggie Holley, Rose 1 Real Estate LLC. Eastern Shore AOR
