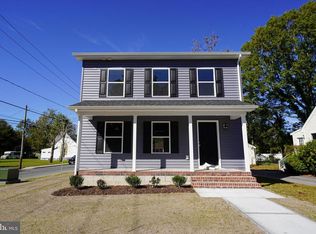
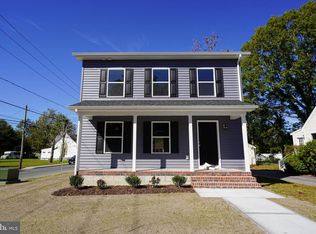
Huge price reduction!!! Stainless steel appliances, granite counters, kitchen island, plenty of counter space, LVP flooring, and lots of closets...and that's just the kitchen details! Front porch, 10' by 14' rear deck, and a second level sealed floor balcony with access from the primary bedroom, offers plenty of vantage points for the best seats in town while viewing the local Christmas parade, or just opening up the house and enjoying the sunshine and breezes. Privacy fence in the rear will be the finishing touch to the totally modern home thoughtfully constructed with for Main Street living. This modern home will feature the wired infrasture necessary for included smart homes devices such as lights, cameras, or additional gadgets that the buyer may want to install. View all your security camera records from the comfort of your living room couch! Paved parking and a vinyl fencing now completes this construction and is ready for immediate occupancy. Immediate local points of interest include a brewery, bowling alley and arcades, local and franchise coffee shops, waterfront cafe, operating historic theatre, massive library currently under construction, updated and remodeled High school, complete replacement of city's water distribution system, the addition of a park pavilion for summer concert venues, race track and fairgrounds with grand stands/concourse/stables/live stock pens, extensive holiday celebratory decorations also featuring the kick-off event to entire peninsula's Christmas and Holiday parades, a farmer's market, a highway flea market, and a nature trail.
New construction
Price cut: $10K (8/11)
$279,900
412 Market St, Pocomoke City, MD 21851
3beds
1,523sqft
Single Family Residence
Built in 2025
6,893 Square Feet Lot
$279,200 Zestimate®
$184/sqft
$-- HOA
What's special
Stainless steel appliancesLots of closetsPaved parkingVinyl fencingLvp flooringGranite countersFront porch
- 350 days
- 275
- 18
Zillow last checked:
Listing updated:
Listed by:
Mr. Jason M Hinman 443-880-6462,
Long & Foster Real Estate, Inc. 4105463211
Source: Bright MLS,MLS#: MDWO2033474
Facts & features
Interior
Bedrooms & bathrooms
- Bedrooms: 3
- Bathrooms: 3
- Full bathrooms: 2
- 1/2 bathrooms: 1
- Main level bathrooms: 2
- Main level bedrooms: 1
Basement
- Area: 0
Heating
- Heat Pump, Electric
Cooling
- Central Air, Electric
Appliances
- Included: Microwave, Dishwasher, Range Hood, Refrigerator, Water Heater, Cooktop, Electric Water Heater
Features
- Ceiling Fan(s), Family Room Off Kitchen, Dry Wall
- Flooring: Laminate
- Has basement: No
- Has fireplace: No
Interior area
- Total structure area: 1,523
- Total interior livable area: 1,523 sqft
- Finished area above ground: 1,523
- Finished area below ground: 0
Property
Parking
- Parking features: Driveway
- Has uncovered spaces: Yes
Accessibility
- Accessibility features: 2+ Access Exits
Features
- Levels: Two
- Stories: 2
- Patio & porch: Deck, Porch
- Exterior features: Lighting, Sidewalks, Balcony
- Pool features: None
- Has view: Yes
- View description: Street
Lot
- Size: 6,893 Square Feet
- Features: Rural
Details
- Additional structures: Above Grade, Below Grade
- Parcel number: 2401021931
- Zoning: R-3
- Special conditions: Standard
Construction
Type & style
- Home type: SingleFamily
- Architectural style: Colonial
- Property subtype: Single Family Residence
Materials
- Vinyl Siding
- Foundation: Crawl Space
Condition
- Excellent
- New construction: Yes
- Year built: 2025
Utilities & green energy
- Sewer: Public Sewer
- Water: Public
- Utilities for property: Electricity Available, Cable Available, Sewer Available, Water Available, Cable
Community & HOA
Community
- Security: Fire Alarm
- Subdivision: None Available
HOA
- Has HOA: No
Location
- Region: Pocomoke City
- Municipality: Pocomoke City
Financial & listing details
- Price per square foot: $184/sqft
- Tax assessed value: $27,300
- Annual tax amount: $570
- Date on market: 9/20/2025
- Listing agreement: Exclusive Agency
- Listing terms: Conventional,Cash,FHA,USDA Loan,VA Loan
- Inclusions: Range, Refrigerator, Vent Hood, Dishwasher, Washer, Dryer, Microwave Vent Hood
- Ownership: Fee Simple
- Road surface type: Paved
Estimated market value
$279,200
$265,000 - $293,000
$2,190/mo
Price history
| Date | Event | Price |
|---|---|---|
| 8/11/2026 | Price change | $279,900-3.4%$184/sqft |
Source:  Bright MLS #MDWO2033474 Report a problem Bright MLS #MDWO2033474 Report a problem | ||
| 5/21/2026 | Price change | $289,900-3%$190/sqft |
Source: Bright MLS #MDWO2033474 Report a problem | ||
| 3/10/2026 | Price change | $299,000-3.5%$196/sqft |
Source: Bright MLS #MDWO2033474 Report a problem | ||
| 10/20/2025 | Listed for sale | $309,900+1035.2%$203/sqft |
Source: Bright MLS #MDWO2033474 Report a problem | ||
| 8/20/2025 | Sold | $27,300+82%$18/sqft |
Source: Public Record Report a problem | ||
| 3/31/2023 | Sold | $15,000$10/sqft |
Source: Bright MLS #MDWO2012564 Report a problem | ||
| 3/7/2023 | Pending sale | $15,000$10/sqft |
Source: Bright MLS #MDWO2012564 Report a problem | ||
| 2/26/2023 | Listed for sale | $15,000+591.2%$10/sqft |
Source: Bright MLS #MDWO2012564 Report a problem | ||
| 2/22/2023 | Sold | $2,170-78.3%$1/sqft |
Source: Public Record Report a problem | ||
| 3/30/2011 | Sold | $10,000-59.2%$7/sqft |
Source: Public Record Report a problem | ||
| 6/2/2009 | Listing removed | $24,500$16/sqft |
Source: Coldwell Banker** #443782 Report a problem | ||
| 5/20/2009 | Listed for sale | $24,500-84.4%$16/sqft |
Source: Coldwell Banker** #443782 Report a problem | ||
| 9/21/2005 | Sold | $157,000$103/sqft |
Source: Public Record Report a problem | ||
Public tax history
| Year | Property taxes | Tax assessment |
|---|---|---|
| 2025 | $562 -1.4% | $27,300 |
| 2024 | $570 | $27,300 |
| 2023 | $570 | $27,300 |
| 2022 | $570 | $27,300 |
| 2021 | $570 | $27,300 |
| 2020 | $570 | $27,300 |
| 2019 | $570 +10.8% | $27,300 |
| 2018 | $514 +99% | $27,300 |
| 2017 | $259 -41.1% | $27,300 |
| 2016 | $439 | $27,300 |
| 2015 | $439 | $27,300 -0.7% |
| 2010 | -- | $27,500 +4.3% |
| 2009 | -- | $26,366 +4.5% |
| 2008 | -- | $25,233 -81.4% |
| 2007 | -- | $135,400 +2.4% |
| 2006 | -- | $132,232 +2.5% |
| 2005 | -- | $129,066 +2.5% |
| 2004 | -- | $125,900 +12.8% |
| 2003 | -- | $111,632 +14.7% |
| 2002 | -- | $97,366 +17.2% |
| 2001 | -- | $83,100 |
Find assessor info on the county website
Monthly payment
Est. payment
Payment breakdown
Explore the cost of this home by adjusting the details. Changes won't be saved.Climate risks
Neighborhood: 21851
Nearby schools
Schools provided by the listing agent
- Elementary: Pocomoke
- Middle: Pocomoke
- High: Pocomoke
- District: Worcester County Public Schools
Source: Bright MLS. This data may not be complete. We recommend contacting the local school district to confirm school assignments for this home.
Similar homes
- $260,0003 bd3 ba1.3k sqftNONE AVAILABLE, POCOMOKE CITY, MD 21851For Sale
 MLS ID #MDWO2039628, Brandon C Brittingham. eXp Realty
 - $260,0003 bd3 ba1.3k sqftNone Available, Pocomoke City, MD 21851For Sale
 MLS ID #MDWO2039628, Brandon Brittingham, EXP Realty, LLC. Bright MLS
 - $239,9003 bd2 ba1.3k sqftNone Available, Pocomoke City, MD 21851For Sale
 MLS ID #MDWO2039178, C D Hall, Hall Realty. Bright MLS
 - $329,0003 bd3 ba2k sqftNone Available, Pocomoke City, MD 21851For Sale
 MLS ID #MDWO2039118, Kelly Miller, Decatur Byrd Realty. Bright MLS
 - $269,0004 bd2 ba1.3k sqftNone Available, Pocomoke City, MD 21851For SaleMLS ID #MDWO2039112, Kelly Miller, Decatur Byrd Realty. Bright MLS
- $339,0004 bd3 ba1.7k sqftNone Available, Pocomoke City, MD 21851For SaleMLS ID #MDWO2038716, Jenn Kukel, Keller Williams Realty Delmarva. Bright MLS
- $299,9903 bd2 ba1.4k sqftNone Available, Pocomoke City, MD 21851New ConstructionMLS ID #MDWO2037502, Charlene L. Reaser, EXP Realty, LLC. Bright MLS
- $250,0003 bd1 ba1.2k sqft8062 Dividing Creek Rd, Pocomoke City, MD 21851For SaleMLS ID #MDSO2007304, Terri Rose, Dockside Properties. Bright MLS
- $369,9003 bd3 ba1.8k sqftNone Available, Pocomoke City, MD 21851New ConstructionMLS ID #MDWO2040152, Darron Whitehead, Whitehead Real Estate Exec.. Bright MLS
- $185,0003 bd2 ba1.4k sqftNone Available, Pocomoke City, MD 21851For SaleMLS ID #MDWO2033818, Meghan Clarkson, Long & Foster Real Estate, Inc.. Bright MLS
- $140,0004 bd1 ba1.6k sqftNone Available, Pocomoke City, MD 21851For SaleMLS ID #MDWO2037868, Mr. Jason M Hinman, Long & Foster Real Estate, Inc.. Bright MLS
- $149,9003 bd2 ba1.3k sqftNone Available, Pocomoke City, MD 21851For SaleMLS ID #MDWO2038722, Craig Glovier, Long & Foster Real Estate, Inc.. Bright MLS
- $158,4902 bd1 ba784 sqftNone Available, Pocomoke City, MD 21851For SaleMLS ID #MDWO2039702, Brandon Brittingham, EXP Realty, LLC. Bright MLS
- $159,0003 bd1 ba1.5k sqftNone Available, Pocomoke City, MD 21851For SaleMLS ID #MDWO2038372, Robin McCarter, The Parker Group. Bright MLS
- $175,0003 bd3 ba1.4k sqftNone Available, Pocomoke City, MD 21851For SaleMLS ID #MDWO2040222, Jill Pivovarov, CENTURY 21 New Millennium. Bright MLS
- $175,0003 bd3 ba1.4k sqftNone Available, Pocomoke City, MD 21851For SaleMLS ID #MDWO2040220, Jill Pivovarov, CENTURY 21 New Millennium. Bright MLS
- $349,9993 bd2 ba2.1k sqftNone Available, Pocomoke City, MD 21851For SaleMLS ID #MDWO2037580, Donna Harrington, Coldwell Banker Realty. Bright MLS
- $149,9003 bd2 ba994 sqftNone Available, Pocomoke City, MD 21851For SaleMLS ID #MDWO2040548, Craig Glovier, Long & Foster Real Estate, Inc.. Bright MLS
- $269,9903 bd2 ba1.2k sqft11746 Crisfield Ln, Princess Anne, MD 21853For SaleMLS ID #MDSO2007786, Rich Barr, EXP Realty, LLC. Bright MLS
- $276,0003 bd2 ba1.3k sqft2347 Mayflower Dr, Greenbackville, VA 23356For Sale
 MLS ID #71575, Cynthia Welsh, HALL REALTY INC. Eastern Shore AOR
