***OPEN HOUSE Sunday 1:30 - 3:00 Welcome to 3 Winter Quarters Drive, a beautifully crafted new construction home offering timeless Colonial style with modern finishes in a private, in-town setting. The open floor plan features wide-plank LVP flooring, a bright living space, and a stunning kitchen with off-white shaker cabinets, stainless-steel appliances, marble-look quartz countertops, and a large center island. Upstairs offers three bedrooms, including a spacious primary suite with a private bath and walk-in closet. Enjoy the welcoming front porch, low-maintenance composite rear deck, and generous yard with landscaping to be completed soon. Conveniently located near Cypress Park, the Pocomoke River, shopping, dining, and an easy drive to Wallops Island, Virginia's Eastern Shore, and Ocean City. Enjoy the perfect blend of style, comfort, and small-town living. Schedule your private showing today!
New construction
Price cut: $20K (9/30)
$349,900
3 Winter Quarters Dr, Pocomoke City, MD 21851
3beds
1,825sqft
Single Family Residence
Built in 2026
0.26 Acres Lot
$-- Zestimate®
$192/sqft
$-- HOA
What's special
Walk-in closetGenerous yardPrivate bathModern finishesLow-maintenance composite rear deckMarble-look quartz countertopsLarge center island
- 81 days
- 220
- 14
Zillow last checked:
Listing updated:
Listed by:
Darron Whitehead 410-726-4133,
Whitehead Real Estate Exec. 4107494663
Source: Bright MLS,MLS#: MDWO2040152
Facts & features
Interior
Bedrooms & bathrooms
- Bedrooms: 3
- Bathrooms: 3
- Full bathrooms: 2
- 1/2 bathrooms: 1
- Main level bathrooms: 1
Basement
- Area: 0
Heating
- Heat Pump, Electric
Cooling
- Central Air, Electric
Appliances
- Included: Microwave, Dishwasher, Oven/Range - Electric, Refrigerator, Stainless Steel Appliance(s), Electric Water Heater, Water Heater
- Laundry: Hookup, Washer/Dryer Hookups Only
Features
- Combination Kitchen/Living, Open Floorplan, Kitchen Island, Primary Bath(s), Upgraded Countertops, Walk-In Closet(s), Dry Wall
- Flooring: Luxury Vinyl, Carpet
- Has basement: No
- Has fireplace: No
Interior area
- Total structure area: 1,825
- Total interior livable area: 1,825 sqft
- Finished area above ground: 1,825
- Finished area below ground: 0
Property
Parking
- Parking features: Driveway
- Has uncovered spaces: Yes
Accessibility
- Accessibility features: 2+ Access Exits
Features
- Levels: Two
- Stories: 2
- Patio & porch: Deck, Porch
- Exterior features: Sidewalks, Lighting
- Pool features: None
Lot
- Size: 0.26 Acres
Details
- Additional structures: Above Grade, Below Grade
- Parcel number: 2401019449
- Zoning: R-3
- Special conditions: Standard
Construction
Type & style
- Home type: SingleFamily
- Architectural style: Colonial
- Property subtype: Single Family Residence
Materials
- Stick Built, Vinyl Siding
- Foundation: Crawl Space
- Roof: Architectural Shingle
Condition
- Excellent
- New construction: Yes
- Year built: 2026
Details
- Builder model: Custom Model
- Builder name: Davis Meeks LLC
Utilities & green energy
- Sewer: Public Sewer
- Water: Public
Community & HOA
Community
- Security: Smoke Detector(s)
- Subdivision: None Available
HOA
- Has HOA: No
Location
- Region: Pocomoke City
Financial & listing details
- Price per square foot: $192/sqft
- Tax assessed value: $10,600
- Annual tax amount: $218
- Date on market: 7/28/2026
- Listing agreement: Exclusive Right To Sell
- Listing terms: Conventional,Cash,FHA,VA Loan
- Ownership: Fee Simple
Estimated market value
Not available
Estimated sales range
Not available
Not available
Price history
| Date | Event | Price |
|---|---|---|
| 9/30/2026 | Price change | $349,900-5.4%$192/sqft |
Source:  Bright MLS #MDWO2040152 Report a problem Bright MLS #MDWO2040152 Report a problem | ||
| 7/28/2026 | Listed for sale | $369,900-2.6%$203/sqft |
Source: Bright MLS #MDWO2040152 Report a problem | ||
| 7/23/2026 | Listing removed | $379,900$208/sqft |
Source: Bright MLS #MDWO2035494 Report a problem | ||
| 5/22/2026 | Price change | $379,900-5%$208/sqft |
Source: Bright MLS #MDWO2035494 Report a problem | ||
| 2/6/2026 | Listed for sale | $399,900+952.4%$219/sqft |
Source: Bright MLS #MDWO2035494 Report a problem | ||
| 12/17/2024 | Sold | $38,000-15.6%$21/sqft |
Source: Bright MLS #MDWO2015424 Report a problem | ||
| 12/2/2024 | Pending sale | $45,000$25/sqft |
Source: Bright MLS #MDWO2015424 Report a problem | ||
| 7/30/2023 | Listed for sale | $45,000+150%$25/sqft |
Source: Bright MLS #MDWO2015424 Report a problem | ||
| 6/2/1998 | Sold | $18,000$10/sqft |
Source: Public Record Report a problem | ||
Public tax history
| Year | Property taxes | Tax assessment |
|---|---|---|
| 2026 | $4,655 +2033.9% | $226,200 +2034% |
| 2025 | $218 -1.4% | $10,600 |
| 2024 | $221 | $10,600 |
| 2023 | $221 | $10,600 |
| 2022 | $221 | $10,600 |
| 2021 | $221 | $10,600 |
| 2020 | $221 | $10,600 |
| 2019 | $221 +10.8% | $10,600 |
| 2018 | $200 +99% | $10,600 |
| 2017 | $100 -74.4% | $10,600 |
| 2016 | $393 | $10,600 |
| 2015 | $393 | $10,600 |
| 2014 | $393 | $10,600 -56.9% |
| 2013 | -- | $24,600 |
| 2012 | -- | $24,600 |
| 2011 | -- | $24,600 -4% |
| 2010 | -- | $25,620 +8.6% |
| 2009 | -- | $23,600 +9.4% |
| 2008 | -- | $21,580 +10.3% |
| 2007 | -- | $19,560 +1.3% |
| 2006 | -- | $19,310 +1.3% |
| 2005 | -- | $19,060 +1.3% |
| 2004 | -- | $18,810 |
| 2003 | -- | $18,810 |
| 2002 | -- | $18,810 |
| 2001 | -- | $18,810 |
Find assessor info on the county website
Monthly payment
Est. payment
Payment breakdown
Explore the cost of this home by adjusting the details. Changes won't be saved.Climate risks
Neighborhood: 21851
Nearby schools
Schools provided by the listing agent
- District: Worcester County Public Schools
Source: Bright MLS. This data may not be complete. We recommend contacting the local school district to confirm school assignments for this home.
- $201,200-- bd2 ba2.6k sqft1 Winter Quarters Dr, Pocomoke City, MD 21851Off Market
- $180,0005 bd2 ba1.9k sqft105 Linden Ave, Pocomoke City, MD 21851Off Market
- $221,300-- bd3 ba2.1k sqft7 Winter Quarters Dr, Pocomoke City, MD 21851Off Market
- $236,7004 bd2 ba2.4k sqft4 Winter Quarters Dr, Pocomoke City, MD 21851Off Market
Similar homes
- $319,0004 bd3 ba1.7k sqftNone Available, Pocomoke City, MD 21851For Sale
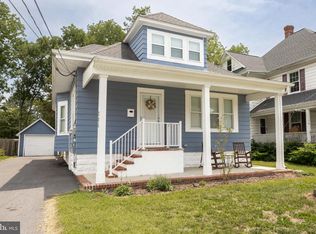
 MLS ID #MDWO2038716, Jenn Kukel, Keller Williams Realty Delmarva. Bright MLS
 - $339,9004 bd2 ba2.2k sqftNone Available, Pocomoke City, MD 21851For Sale
 MLS ID #MDWO2041314, Ashley Holland, Coldwell Banker Realty. Bright MLS
 - $258,8884 bd3 ba2.1k sqftNone Available, Pocomoke City, MD 21851For Sale
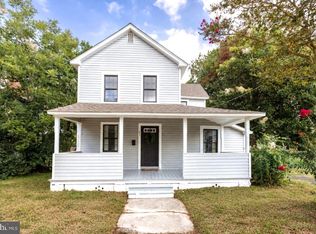 MLS ID #MDWO2041338, Rachael Fritts, RE/MAX Advantage Realty. Bright MLS
 - $320,0003 bd3 ba1.8k sqftNone Available, Pocomoke City, MD 21851New Construction
 MLS ID #MDWO2041260, Dale Hunter, Jr., Bayside Realty. Bright MLS
 - $319,9003 bd2 ba1.4k sqftNone Available, Pocomoke City, MD 21851For SaleMLS ID #MDWO2041076, Craig Glovier, Long & Foster Real Estate, Inc.. Bright MLS
- $239,9003 bd2 ba1.3k sqftNone Available, Pocomoke City, MD 21851For SaleMLS ID #MDWO2039178, C D Hall, Hall Realty. Bright MLS
- $280,0003 bd2 ba1.4k sqftNone Available, Pocomoke City, MD 21851New ConstructionMLS ID #MDWO2037502, Charlene L. Reaser, EXP Realty, LLC. Bright MLS
- $419,9904 bd2 ba1.9k sqftNone Available, Pocomoke City, MD 21851For SaleMLS ID #MDWO2028868, Charlene L. Reaser, EXP Realty, LLC. Bright MLS
- $245,0003 bd3 ba1.3k sqftNone Available, Pocomoke City, MD 21851For SaleMLS ID #MDWO2039628, Brandon Brittingham, EXP Realty, LLC. Bright MLS
- $338,5003 bd3 ba1.7k sqftLOT 1905 Buccaneer Blvd, Greenbackville, VA 23356New Construction
 MLS ID #72341, Christine C Murphy, Monument Sotheby's International Realty. Eastern Shore AOR
 - $204,9903 bd3 ba1.5k sqftNone Available, Pocomoke City, MD 21851For SaleMLS ID #MDWO2041572, Brandon Brittingham, EXP Realty, LLC. Bright MLS
- $204,9903 bd3 ba1.4k sqftNone Available, Pocomoke City, MD 21851For SaleMLS ID #MDWO2041568, Brandon Brittingham, EXP Realty, LLC. Bright MLS
- $390,9903 bd3 ba2.1k sqft547 Skipper Ct, Greenbackville, VA 23356New ConstructionMLS ID #VAAC2003296, Ms. Cynthia L Welsh, Hall Realty. Bright MLS
- $385,0003 bd3 ba1.6k sqftNone Available, Salisbury, MD 21804For SaleMLS ID #MDWC2024528, Heidi Thomas, Atlantic Shores Sotheby's International Realty. Bright MLS
- $349,0003 bd3 ba1.8k sqft2353 Yardarm Dr, Greenbackville, VA 23356For SaleMLS ID #71597, Meghan Oliver Clarkson, Long & Foster - Main St. Eastern Shore AOR
- $349,9004 bd2 ba2.1k sqftNone Available, Salisbury, MD 21804For SaleMLS ID #MDWC2023286, Dallas Watson, Keller Williams Realty. Bright MLS
