Conveniently located in Pocomoke City with quick access to Rt 13 and 113 towards NASA, Chincoteague, Ocean City or Salisbury, this 4 bedroom, 2 bathroom home awaits its new owners! Built in 2020, this 6-year young home is low maintenance and move in ready. Step inside from the welcoming front porch and into a bright foyer that opens to a vaulted living room—a spacious, airy gathering space connected seamlessly to the kitchen and dining area. The kitchen features granite countertops, stainless‑steel appliances, and durable LVP flooring that continues through the main living areas. The sellers have added a freestanding gas fireplace with gas line that will convey with the property to provide a warm and cozy space on those cooler days. The primary bedroom with en-suite bathroom is thoughtfully located at its on side of the home for added privacy, while 2 additional main-level bedrooms are at the other side with a hallway full bathroom. Upstairs, a fourth bedroom offers flexibility as a guest room, home office, or bonus space to fit your needs. There is also access to floored walk-in storage on the second level. A sliding glass door off of the dining area leads you to a screened in porch, open deck, and fully fenced backyard. The home is complete with a 2-car garage. Come see this charming, modern home for yourself and discover why it’s the perfect place to call home!
For sale
$339,900
1716 Cedar St, Pocomoke City, MD 21851
4beds
2,236sqft
Single Family Residence
Built in 2020
0.27 Acres Lot
$335,800 Zestimate®
$152/sqft
$6/mo HOA
What's special
Bright foyerOpen deckFully fenced backyardScreened in porchKitchen features granite countertopsWelcoming front porch
- 37 days
- 572
- 40
Zillow last checked:
Listing updated:
Listed by:
Ashley Holland 443-623-7298,
Coldwell Banker Realty 4105434545
Source: Bright MLS,MLS#: MDWO2041314
Facts & features
Interior
Bedrooms & bathrooms
- Bedrooms: 4
- Bathrooms: 2
- Full bathrooms: 2
- Main level bathrooms: 2
- Main level bedrooms: 3
Basement
- Area: 0
Heating
- Heat Pump, Electric
Cooling
- Central Air, Electric
Appliances
- Included: Electric Water Heater
Features
- Has basement: No
- Number of fireplaces: 1
Interior area
- Total structure area: 2,236
- Total interior livable area: 2,236 sqft
- Finished area above ground: 2,236
- Finished area below ground: 0
Property
Parking
- Total spaces: 4
- Parking features: Garage Faces Front, Garage Door Opener, Attached, Driveway, On Street
- Attached garage spaces: 2
- Uncovered spaces: 2
Accessibility
- Accessibility features: None
Features
- Levels: One and One Half
- Stories: 1.5
- Pool features: None
Lot
- Size: 0.27 Acres
Details
- Additional structures: Above Grade, Below Grade
- Parcel number: 2401044559
- Zoning: R
- Special conditions: Standard
Construction
Type & style
- Home type: SingleFamily
- Architectural style: Contemporary
- Property subtype: Single Family Residence
Materials
- Stick Built, Vinyl Siding
- Foundation: Crawl Space
Condition
- New construction: No
- Year built: 2020
Utilities & green energy
- Sewer: Public Sewer
- Water: Public
Community & HOA
Community
- Subdivision: Woodland Manor
HOA
- Has HOA: Yes
- HOA fee: $6 monthly
Location
- Region: Pocomoke City
- Municipality: Pocomoke City
Financial & listing details
- Price per square foot: $152/sqft
- Tax assessed value: $297,233
- Annual tax amount: $5,167
- Date on market: 9/17/2026
- Listing agreement: Exclusive Right To Sell
- Inclusions: Fireplace
- Ownership: Fee Simple
Estimated market value
$335,800
$319,000 - $353,000
$2,526/mo
Price history
| Date | Event | Price |
|---|---|---|
| 9/17/2026 | Listed for sale | $339,900+14.1%$152/sqft |
Source:  Bright MLS #MDWO2041314 Report a problem Bright MLS #MDWO2041314 Report a problem | ||
| 11/6/2023 | Listing removed | -- |
Source: Bright MLS #MDWO2002290 Report a problem | ||
| 11/5/2021 | Sold | $298,000-3.7%$133/sqft |
Source: Bright MLS #MDWO2002290 Report a problem | ||
| 10/2/2021 | Contingent | $309,500$138/sqft |
Source: Bright MLS #MDWO2002290 Report a problem | ||
| 9/22/2021 | Price change | $309,500-1.7%$138/sqft |
Source: Bright MLS #MDWO2002290 Report a problem | ||
| 9/9/2021 | Listed for sale | $315,000+14.5%$141/sqft |
Source: Bright MLS #MDWO2002290 Report a problem | ||
| 1/21/2021 | Sold | $275,000-5.1%$123/sqft |
Source: Public Record Report a problem | ||
| 12/8/2020 | Pending sale | $289,900$130/sqft |
Source: Long and Foster Real Estate #MDWO118288 Report a problem | ||
| 4/3/2020 | Listed for sale | $289,900$130/sqft |
Source: Long and Foster Real Estate #MDWO118288 Report a problem | ||
Public tax history
| Year | Property taxes | Tax assessment |
|---|---|---|
| 2026 | $5,542 +7.3% | $297,233 +7.3% |
| 2025 | $5,167 +6.4% | $277,100 +8.1% |
| 2024 | $4,856 +8.8% | $256,333 +8.8% |
| 2023 | $4,463 -0.5% | $235,567 +9.7% |
| 2022 | $4,485 +14.2% | $214,800 +3.6% |
| 2021 | $3,927 +444.6% | $207,300 +500.3% |
| 2020 | $721 +14.3% | $34,533 +14.3% |
| 2019 | $631 +10.8% | $30,200 |
| 2018 | $569 +99% | $30,200 |
| 2017 | $286 -49.1% | $30,200 -14.2% |
| 2016 | $562 | $35,200 |
| 2015 | $562 | $35,200 |
| 2014 | $562 | $35,200 |
| 2013 | -- | $35,200 |
| 2012 | -- | $35,200 |
| 2011 | -- | $35,200 -3.6% |
| 2010 | -- | $36,520 +45.9% |
| 2009 | -- | $25,030 +84.9% |
| 2008 | -- | $13,540 +560.5% |
| 2007 | -- | $2,050 |
Find assessor info on the county website
Monthly payment
Est. payment
Payment breakdown
Explore the cost of this home by adjusting the details. Changes won't be saved.Climate risks
Neighborhood: 21851
Nearby schools
Schools provided by the listing agent
- Elementary: Pocomoke
- Middle: Pocomoke
- High: Pocomoke
- District: Worcester County Public Schools
Source: Bright MLS. This data may not be complete. We recommend contacting the local school district to confirm school assignments for this home.

Similar homes
- $319,0004 bd3 ba1.7k sqftNone Available, Pocomoke City, MD 21851For Sale
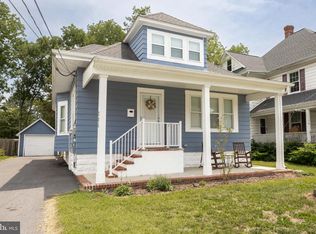
 MLS ID #MDWO2038716, Jenn Kukel, Keller Williams Realty Delmarva. Bright MLS
 - from $343,9904 bd3 ba1.9k sqftTopaz Plan, Southern Fields, Pocomoke City, MD 21851New Construction
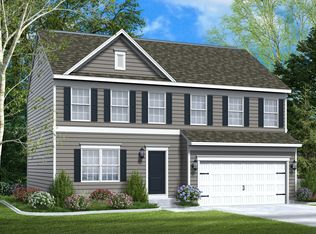 Gemcraft Homes
 - $385,0003 bd3 ba2.5k sqftNone Available, Pocomoke City, MD 21851For Sale
 MLS ID #MDWO2040562, Rebecca Turner, Northrop Realty. Bright MLS
 - $310,0003 bd3 ba1.8k sqftNone Available, Pocomoke City, MD 21851New Construction
 MLS ID #MDWO2041260, Dale Hunter, Jr., Bayside Realty. Bright MLS
 - $229,0003 bd2 ba1.3k sqftNone Available, Pocomoke City, MD 21851For SaleMLS ID #MDWO2042116, John McGoldrick, Long & Foster Real Estate, Inc.. Bright MLS
- $258,8884 bd3 ba2.1k sqftNone Available, Pocomoke City, MD 21851For SaleMLS ID #MDWO2041338, Rachael Fritts, RE/MAX Advantage Realty. Bright MLS
- $349,9003 bd3 ba1.8k sqftNone Available, Pocomoke City, MD 21851New ConstructionMLS ID #MDWO2040152, Darron Whitehead, Whitehead Real Estate Exec.. Bright MLS
- $419,9904 bd2 ba1.9k sqftNone Available, Pocomoke City, MD 21851For SaleMLS ID #MDWO2028868, Charlene L. Reaser, EXP Realty, LLC. Bright MLS
- $280,0003 bd2 ba1.4k sqftNone Available, Pocomoke City, MD 21851New ConstructionMLS ID #MDWO2037502, Charlene L. Reaser, EXP Realty, LLC. Bright MLS
- $340,0004 bd3 ba2.2k sqftNone Available, Salisbury, MD 21801For SaleMLS ID #MDWC2025134, Barbara DeTota, ERA Martin Associates. Bright MLS
- $239,9003 bd2 ba1.3k sqftNone Available, Pocomoke City, MD 21851For SaleMLS ID #MDWO2039178, C D Hall, Hall Realty. Bright MLS
- $330,0004 bd3 ba1.9k sqft37310 Doubloon Dr, Greenbackville, VA 23356For Sale
 MLS ID #72235, Jenny Barker, Coastal Shore Real Estate - Chincoteague. Eastern Shore AOR
 - $175,0002 bd1 ba1.3k sqftNone Available, Pocomoke City, MD 21851For SaleMLS ID #MDWO2038412, Kenneth Jester, Coldwell Banker Realty. Bright MLS
- $419,9004 bd3 ba2.4k sqft31390 Harvest Ct, Westover, MD 21871For SaleMLS ID #MDSO2007514, Martinez Blake, Coldwell Banker Realty. Bright MLS
- $349,9004 bd2 ba2.1k sqftNone Available, Salisbury, MD 21804For SaleMLS ID #MDWC2023286, Dallas Watson, Keller Williams Realty. Bright MLS
- $185,0003 bd3 ba1.5k sqftNone Available, Pocomoke City, MD 21851For SaleMLS ID #MDWO2041580, Jill Pivovarov, CENTURY 21 New Millennium. Bright MLS
- $325,0003 bd2 ba2.1k sqft2661 Jolly Rodger Dr, Greenbackville, VA 23356For SaleMLS ID #71326, Katrilla Giddens, COLDWELL BANKER REALTY. Eastern Shore AOR
- $204,9903 bd3 ba1.5k sqftNone Available, Pocomoke City, MD 21851For SaleMLS ID #MDWO2041572, Brandon Brittingham, EXP Realty, LLC. Bright MLS
