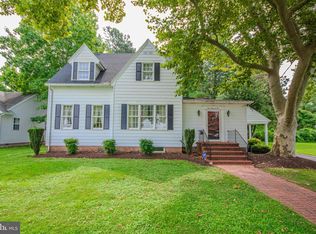
If you're looking for room to spread out without sacrificing modern updates, this 4-bedroom, 3-bath Colonial in the heart of Pocomoke City delivers with 2,188 sq ft of living space. Originally built in 1900, the home has been thoughtfully modernized with newer siding, roof, HVAC, hot water heater, most windows, flooring, and more. Inside, you'll find an expansive living area with room for multiple sitting spaces, a large formal dining room, updated kitchen with granite countertops, and updated bathrooms with tile showers and stone-top vanities. The first floor offers a primary bedroom, while upstairs you'll find three additional bedrooms, two with their own attached bathrooms. Outside, enjoy the generously sized front porch and a spacious backyard on a lot that extends all the way to the next street. A detached garage offers additional storage potential with a little TLC. Located near Pocomoke City's local shops, restaurants, bakery, ice cream shop, historic theater, and brand-new public library, with convenient access to Wallops Island, Chincoteague Island, Salisbury, and Ocean City.
For sale
Price cut: $11.1K (10/1)
$258,888
211 Walnut St, Pocomoke City, MD 21851
4beds
2,188sqft
Single Family Residence
Built in 1900
10,050 Square Feet Lot
$253,000 Zestimate®
$118/sqft
$-- HOA
What's special
Detached garageNewer sidingLarge formal dining roomGenerously sized front porch
- 25 days
- 558
- 54
Zillow last checked:
Listing updated:
Listed by:
Rachael Fritts 443-630-0836,
RE/MAX Advantage Realty 410-871-2600,
Listing Team: The Payne Team
Source: Bright MLS,MLS#: MDWO2041338
Facts & features
Interior
Bedrooms & bathrooms
- Bedrooms: 4
- Bathrooms: 3
- Full bathrooms: 3
- Main level bathrooms: 3
- Main level bedrooms: 4
Basement
- Area: 0
Heating
- Heat Pump, Electric
Cooling
- Central Air, Ductless, Electric
Appliances
- Included: Microwave, Dishwasher, Oven/Range - Electric, Refrigerator, Electric Water Heater
Features
- Bathroom - Tub Shower, Bathroom - Walk-In Shower, Combination Dining/Living, Dining Area, Entry Level Bedroom, Upgraded Countertops
- Flooring: Luxury Vinyl, Carpet
- Has basement: No
- Has fireplace: No
Interior area
- Total structure area: 2,188
- Total interior livable area: 2,188 sqft
- Finished area above ground: 2,188
- Finished area below ground: 0
Property
Parking
- Parking features: Crushed Stone, Driveway
- Has uncovered spaces: Yes
Accessibility
- Accessibility features: None
Features
- Levels: Two
- Stories: 2
- Pool features: None
Lot
- Size: 10,050 Square Feet
Details
- Additional structures: Above Grade, Below Grade, Outbuilding
- Parcel number: 2401018426
- Zoning: R3-B2
- Special conditions: Standard
Construction
Type & style
- Home type: SingleFamily
- Architectural style: Colonial
- Property subtype: Single Family Residence
Materials
- Stick Built, Vinyl Siding
- Foundation: Block
- Roof: Shingle
Condition
- New construction: No
- Year built: 1900
- Major remodel year: 2024
Utilities & green energy
- Sewer: Public Sewer
- Water: Public
Community & HOA
Community
- Subdivision: None Available
HOA
- Has HOA: No
Location
- Region: Pocomoke City
Financial & listing details
- Price per square foot: $118/sqft
- Tax assessed value: $145,500
- Annual tax amount: $2,951
- Date on market: 9/15/2026
- Listing agreement: Exclusive Right To Sell
- Exclusions: Staging
- Ownership: Fee Simple
Estimated market value
$253,000
$240,000 - $266,000
$2,288/mo
Price history
| Date | Event | Price |
|---|---|---|
| 10/1/2026 | Price change | $258,888-4.1%$118/sqft |
Source:  Bright MLS #MDWO2041338 Report a problem Bright MLS #MDWO2041338 Report a problem | ||
| 9/15/2026 | Listed for sale | $269,990+0%$123/sqft |
Source: Bright MLS #MDWO2041338 Report a problem | ||
| 9/1/2026 | Listing removed | $2,300$1/sqft |
Source: Zillow Rentals Report a problem | ||
| 8/8/2026 | Listed for rent | $2,300$1/sqft |
Source: Zillow Rentals Report a problem | ||
| 5/2/2025 | Listing removed | $2,300$1/sqft |
Source: Zillow Rentals Report a problem | ||
| 4/5/2025 | Listed for rent | $2,300+130%$1/sqft |
Source: Zillow Rentals Report a problem | ||
| 4/1/2025 | Listing removed | $269,900$123/sqft |
Source: Bright MLS #MDWO2020792 Report a problem | ||
| 10/17/2024 | Price change | $269,900-6.6%$123/sqft |
Source: Bright MLS #MDWO2020792 Report a problem | ||
| 10/8/2024 | Price change | $289,000-3.6%$132/sqft |
Source: Bright MLS #MDWO2020792 Report a problem | ||
| 9/7/2024 | Price change | $299,900-4.8%$137/sqft |
Source: Bright MLS #MDWO2020792 Report a problem | ||
| 8/24/2024 | Listed for sale | $315,000+517.6%$144/sqft |
Source: Bright MLS #MDWO2020792 Report a problem | ||
| 8/21/2023 | Sold | $51,000-3.8%$23/sqft |
Source: Bright MLS #MDWO2014836 Report a problem | ||
| 7/26/2023 | Contingent | $53,000$24/sqft |
Source: Bright MLS #MDWO2014836 Report a problem | ||
| 7/19/2023 | Price change | $53,000-14.5%$24/sqft |
Source: Bright MLS #MDWO2014836 Report a problem | ||
| 6/28/2023 | Listed for sale | $62,000-4.6%$28/sqft |
Source: Bright MLS #MDWO2014836 Report a problem | ||
| 4/29/2022 | Sold | $65,000+8.3%$30/sqft |
Source: Public Record Report a problem | ||
| 3/14/2018 | Sold | $59,9980%$27/sqft |
Source: Public Record Report a problem | ||
| 1/9/2018 | Pending sale | $59,999$27/sqft |
Source: Berkshire Hathaway HomeServices PenFed Realty - Berlin #505444 Report a problem | ||
| 8/10/2017 | Listed for sale | $59,999-13%$27/sqft |
Source: Berkshire Hathaway HomeServices PenFed Realty - Berlin #505444 Report a problem | ||
| 7/29/2016 | Listed for sale | $69,000+138.8%$32/sqft |
Source: Berkshire Hathaway HomeServices PenFed Realty - Berlin #505444 Report a problem | ||
| 7/9/2015 | Listing removed | $1,000 |
Source: Zillow Rental Network Report a problem | ||
| 6/24/2015 | Listed for rent | $1,000 |
Source: Zillow Rental Network Report a problem | ||
| 4/9/2012 | Sold | $28,900$13/sqft |
Source: Public Record Report a problem | ||
| 1/7/2012 | Listed for sale | $28,900$13/sqft |
Source: Hall Realty #475975 Report a problem | ||
Public tax history
| Year | Property taxes | Tax assessment |
|---|---|---|
| 2026 | $2,995 +1.5% | $145,500 +1.5% |
| 2025 | $2,951 +23.3% | $143,400 +25.1% |
| 2024 | $2,394 +47.1% | $114,633 +33.5% |
| 2023 | $1,627 +36.4% | $85,867 +50.4% |
| 2022 | $1,192 +10.2% | $57,100 |
| 2021 | $1,082 | $57,100 |
| 2020 | $1,082 -14.3% | $57,100 -14.3% |
| 2019 | $1,262 +1.4% | $66,600 +0.9% |
| 2018 | $1,244 +100.8% | $66,000 +0.9% |
| 2017 | $619 -39.8% | $65,400 +0.9% |
| 2016 | $1,029 | $64,800 |
| 2015 | $1,029 | $64,800 |
| 2014 | $1,029 | $64,800 -15.6% |
| 2013 | -- | $76,800 |
| 2012 | -- | $76,800 |
| 2011 | -- | $76,800 -4.3% |
| 2010 | -- | $80,280 +10.2% |
| 2009 | -- | $72,866 +11.3% |
| 2008 | -- | $65,453 +12.8% |
| 2007 | -- | $58,040 +9.5% |
| 2006 | -- | $52,992 +10.5% |
| 2005 | -- | $47,946 +11.8% |
| 2004 | -- | $42,900 +1.5% |
| 2003 | -- | $42,252 +1.6% |
| 2002 | -- | $41,606 +1.6% |
| 2001 | -- | $40,960 |
Find assessor info on the county website
Monthly payment
Est. payment
Payment breakdown
Explore the cost of this home by adjusting the details. Changes won't be saved.Climate risks
Neighborhood: 21851
Nearby schools
Schools provided by the listing agent
- Elementary: Pocomoke
- Middle: Pocomoke
- High: Pocomoke
- District: Worcester County Public Schools
Source: Bright MLS. This data may not be complete. We recommend contacting the local school district to confirm school assignments for this home.
Similar homes
- $299,9004 bd3 ba2.4k sqftNone Available, Pocomoke City, MD 21851For Sale
 MLS ID #MDWO2040608, jeff Ashley, ERA Martin Associates. Bright MLS
 - $279,0003 bd3 ba2k sqftNone Available, Pocomoke City, MD 21851For Sale
 MLS ID #MDWO2039118, Kelly Miller, Decatur Byrd Realty. Bright MLS
 - $239,9003 bd2 ba1.3k sqftNone Available, Pocomoke City, MD 21851For Sale
 MLS ID #MDWO2039178, C D Hall, Hall Realty. Bright MLS
 - $319,0004 bd3 ba1.7k sqftNone Available, Pocomoke City, MD 21851For Sale
 MLS ID #MDWO2038716, Jenn Kukel, Keller Williams Realty Delmarva. Bright MLS
 - $199,9003 bd2 ba2k sqftNone Available, Pocomoke City, MD 21851For SaleMLS ID #MDWO2039046, Scott Swahl, Redfin Corp. Bright MLS
- $385,0003 bd3 ba2.5k sqftNone Available, Pocomoke City, MD 21851For SaleMLS ID #MDWO2040562, Rebecca Turner, Northrop Realty. Bright MLS
- $250,0003 bd3 ba1.3k sqftNone Available, Pocomoke City, MD 21851For SaleMLS ID #MDWO2039628, Brandon Brittingham, EXP Realty, LLC. Bright MLS
- $315,0003 bd2 ba1.5k sqft34157 Somerset Rd, Pocomoke City, MD 21851For SaleMLS ID #MDSO2007488, Gerald Shockley, Keller Williams Realty. Bright MLS
- $339,9004 bd2 ba2.2k sqftNone Available, Pocomoke City, MD 21851For SaleMLS ID #MDWO2041314, Ashley Holland, Coldwell Banker Realty. Bright MLS
- $239,9002 bd1 ba1.4k sqftNone Available, Pocomoke City, MD 21851For SaleMLS ID #MDWO2041170, C D Hall, Hall Realty. Bright MLS
- $220,0003 bd3 ba2.5k sqftNone Available, Pocomoke City, MD 21851For SaleMLS ID #MDWO2034760, Nikki McGoldrick, Long & Foster Real Estate, Inc.. Bright MLS
- $349,9003 bd3 ba1.8k sqftNone Available, Pocomoke City, MD 21851New ConstructionMLS ID #MDWO2040152, Darron Whitehead, Whitehead Real Estate Exec.. Bright MLS
- $209,9903 bd3 ba1.5k sqftNone Available, Pocomoke City, MD 21851For SaleMLS ID #MDWO2041572, Brandon Brittingham, EXP Realty, LLC. Bright MLS
- $319,9003 bd2 ba1.4k sqftNone Available, Pocomoke City, MD 21851For SaleMLS ID #MDWO2041076, Craig Glovier, Long & Foster Real Estate, Inc.. Bright MLS
- $209,9903 bd3 ba1.4k sqftNone Available, Pocomoke City, MD 21851For SaleMLS ID #MDWO2041568, Brandon Brittingham, EXP Realty, LLC. Bright MLS
- $320,0003 bd3 ba1.8k sqftNone Available, Pocomoke City, MD 21851New ConstructionMLS ID #MDWO2041260, Dale Hunter, Jr., Bayside Realty. Bright MLS
- $299,9903 bd2 ba1.4k sqftNone Available, Pocomoke City, MD 21851New ConstructionMLS ID #MDWO2037502, Charlene L. Reaser, EXP Realty, LLC. Bright MLS
- $185,0003 bd3 ba1.5k sqftNone Available, Pocomoke City, MD 21851For SaleMLS ID #MDWO2041580, Jill Pivovarov, CENTURY 21 New Millennium. Bright MLS
- $175,0002 bd1 ba1.3k sqftNone Available, Pocomoke City, MD 21851For SaleMLS ID #MDWO2038412, Kenneth Jester, Coldwell Banker Realty. Bright MLS
