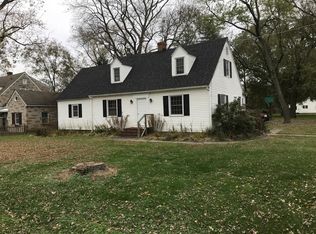
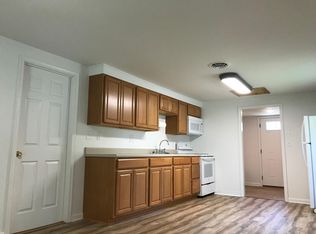
Welcome to this charming and versatile 3 -bedroom, 1-bath home offering both comfort and convenience! Step inside to find a spacious living room perfect for relaxing or entertaining guests. The converted garage provides a cozy sitting area that can serve as a bonus space for a home office, playroom, or lounge. Enjoy the outdoors with a generously sized backyard, ideal for gatherings, gardening, or simply unwinding, along with a well maintained front yard that adds to the home's curb appeal. The roof is five years old. Conveniently located close to Route 13 where you are less than a 40 minute drive to the Delaware or Virginia State Line, this property makes commuting a breeze while still offering a peaceful setting. Additional highlights include no HOA fees, no city taxes, and the benefit of public water and sewer services. Don't miss this great opportunity to own a comfortable home with flexible living space and excellent value!.
For sale
$250,000
12223 Somerset Ave, Princess Anne, MD 21853
3beds
1,170sqft
Single Family Residence
Built in 1950
0.37 Acres Lot
$246,100 Zestimate®
$214/sqft
$-- HOA
What's special
- 174 days
- 106
- 8
Zillow last checked:
Listing updated:
Listed by:
Cassandra Price 410-422-5528,
The Spence Realty Group 410-864-5750
Source: Bright MLS,MLS#: MDSO2007152
Facts & features
Interior
Bedrooms & bathrooms
- Bedrooms: 3
- Bathrooms: 2
- Full bathrooms: 2
Rooms
- Room types: Dining Room, Bedroom 2, Bedroom 3, Kitchen, Bedroom 1, Sun/Florida Room
Bedroom 1
- Features: Flooring - Carpet
- Level: Upper
- Area: 121 Square Feet
- Dimensions: 11 X 11
Bedroom 2
- Features: Flooring - Carpet
- Level: Upper
- Area: 108 Square Feet
- Dimensions: 12 X 9
Bedroom 3
- Features: Flooring - Carpet
- Level: Upper
- Area: 154 Square Feet
- Dimensions: 14 X 11
Dining room
- Features: Flooring - Laminated
- Level: Main
- Area: 154 Square Feet
- Dimensions: 11 X 14
Kitchen
- Features: Flooring - Laminated
- Level: Main
- Area: 165 Square Feet
- Dimensions: 11 X 15
Other
- Features: Flooring - Tile/Brick
- Level: Main
- Area: 112 Square Feet
- Dimensions: 14 X 8
Heating
- Forced Air, Heat Pump, Zoned, Electric
Cooling
- Central Air, Electric
Appliances
- Included: Dishwasher, Oven/Range - Electric, Refrigerator, Electric Water Heater
- Laundry: Main Level
Features
- Ceiling Fan(s)
- Windows: Screens, Window Treatments
- Has basement: No
- Has fireplace: No
Interior area
- Total structure area: 1,170
- Total interior livable area: 1,170 sqft
- Finished area above ground: 1,170
Property
Parking
- Parking features: Off Street
Accessibility
- Accessibility features: 2+ Access Exits
Features
- Levels: One and One Half
- Stories: 1.5
- Patio & porch: Enclosed, Porch
- Pool features: None
- Fencing: Picket
Lot
- Size: 0.37 Acres
- Features: Cleared
Details
- Additional structures: Above Grade
- Parcel number: 2015008695
- Zoning: RESIDENTIAL
- Special conditions: Standard
Construction
Type & style
- Home type: SingleFamily
- Architectural style: Cape Cod
- Property subtype: Single Family Residence
Materials
- Frame, Stone, Vinyl Siding, Stick Built
- Foundation: Block, Crawl Space
- Roof: Asphalt
Condition
- New construction: No
- Year built: 1950
Utilities & green energy
- Sewer: Public Sewer
- Water: Public
- Utilities for property: Cable Connected
Community & HOA
Community
- Subdivision: None Available
HOA
- Has HOA: No
Location
- Region: Princess Anne
- Municipality: PRINCESS ANNE
Financial & listing details
- Price per square foot: $214/sqft
- Tax assessed value: $190,400
- Annual tax amount: $1,666
- Date on market: 5/5/2026
- Listing agreement: Exclusive Right To Sell
- Listing terms: Conventional,FHA
- Exclusions: Pool Will Be Remove
- Ownership: Fee Simple
Estimated market value
$246,100
$234,000 - $258,000
$1,613/mo
Price history
| Date | Event | Price |
|---|---|---|
| 6/12/2026 | Price change | $250,000-2%$214/sqft |
Source:  Bright MLS #MDSO2007152 Report a problem Bright MLS #MDSO2007152 Report a problem | ||
| 5/5/2026 | Listed for sale | $255,000+108.2%$218/sqft |
Source: Bright MLS #MDSO2007152 Report a problem | ||
| 3/14/2017 | Sold | $122,500-5.7%$105/sqft |
Source: Public Record Report a problem | ||
| 11/1/2016 | Listed for sale | $129,900-7.1%$111/sqft |
Source: Coldwell Banker Residential Brokerage - Salisbury #501578 Report a problem | ||
| 1/22/2016 | Listed for sale | $139,900+140.1%$120/sqft |
Source: Coldwell Banker Residential Brokerage - Salisbury #501578 Report a problem | ||
| 3/9/2015 | Sold | $58,277-61.1%$50/sqft |
Source: Public Record Report a problem | ||
| 12/10/2014 | Listed for sale | -- |
Source: Auction.com Report a problem | ||
| 9/12/2007 | Sold | $149,900+240.7%$128/sqft |
Source: Public Record Report a problem | ||
| 1/18/2007 | Sold | $44,000$38/sqft |
Source: Public Record Report a problem | ||
Public tax history
| Year | Property taxes | Tax assessment |
|---|---|---|
| 2025 | $1,502 -5.4% | $166,600 +16.7% |
| 2024 | $1,588 +20% | $142,800 +20% |
| 2023 | $1,323 +3.4% | $119,000 |
| 2022 | $1,280 +3.5% | $119,000 +7.1% |
| 2021 | $1,236 +3.7% | $111,133 +3.7% |
| 2020 | $1,192 +15.9% | $107,200 |
| 2019 | $1,028 +19% | $107,200 +37.9% |
| 2018 | $864 +23.4% | $77,733 +23.4% |
| 2017 | $701 +0.3% | $63,000 +0.3% |
| 2016 | $698 +0.3% | $62,800 +0.3% |
| 2015 | $696 -15.4% | $62,600 +0.3% |
| 2014 | $823 | $62,400 |
| 2013 | -- | $62,400 |
| 2012 | -- | $62,400 -24.5% |
| 2011 | -- | $82,650 +1.6% |
| 2010 | -- | $81,360 +1.6% |
| 2009 | -- | $80,070 +1.6% |
| 2008 | -- | $78,780 +7.7% |
| 2007 | -- | $73,166 +8.3% |
| 2006 | -- | $67,553 +9.1% |
| 2005 | -- | $61,940 +1.2% |
| 2004 | -- | $61,222 +1.2% |
| 2003 | -- | $60,506 +1.2% |
| 2002 | -- | $59,790 |
| 2001 | -- | $59,790 |
Find assessor info on the county website
Monthly payment
Est. payment
Payment breakdown
Explore the cost of this home by adjusting the details. Changes won't be saved.Climate risks
Neighborhood: 21853
Nearby schools
Schools provided by the listing agent
- Middle: Greenwood
- High: Washington Academy And
- District: Somerset County Public Schools
Source: Bright MLS. This data may not be complete. We recommend contacting the local school district to confirm school assignments for this home.

Similar homes
- $247,5003 bd2 ba1.3k sqft30416 Plantation Dr, Princess Anne, MD 21853For Sale

 MLS ID #MDSO2007094, DEBBIE BRITTINGHAM, RE/MAX Advantage Realty. Bright MLS
 - $205,0003 bd2 ba1.2k sqft30090 Kristwood Way, Princess Anne, MD 21853For Sale
 MLS ID #MDSO2006940, Kristy Thomas, Berkshire Hathaway HomeServices PenFed Realty. Bright MLS
 - $249,9003 bd2 ba1.3k sqftNone Available, Salisbury, MD 21804For SaleMLS ID #MDWC2025188, Jeff C Powell, Coldwell Banker Realty. Bright MLS
- $295,0003 bd1 ba880 sqft31008 Peggy Neck Rd, Princess Anne, MD 21853For Sale
 MLS ID #MDSO2007846, Kate Stevens, Wilson Realty. Bright MLS
 - $310,0004 bd2 ba1.5k sqft11856 Drexwood Dr, Princess Anne, MD 21853For SaleMLS ID #MDSO2007928, Dale King, Real Broker, LLC. Bright MLS
- $250,0003 bd1 ba1.2k sqft8062 Dividing Creek Rd, Pocomoke City, MD 21851For SaleMLS ID #MDSO2007304, Terri Rose, Dockside Properties. Bright MLS
- $229,0003 bd2 ba1.3k sqftNone Available, Pocomoke City, MD 21851For SaleMLS ID #MDWO2042116, John McGoldrick, Long & Foster Real Estate, Inc.. Bright MLS
- $219,9003 bd2 ba1.1k sqftNone Available, Salisbury, MD 21804For SaleMLS ID #MDWC2024332, Roger Sansom, ERA Martin Associates. Bright MLS
- $299,5002 bd2 ba1.2k sqft27174 Champ Wharf Rd, Princess Anne, MD 21853For SaleMLS ID #MDSO2007456, Joseph Geiger, Berkshire Hathaway HomeServices PenFed Realty. Bright MLS
- $199,9003 bd2 ba1.3k sqftNone Available, Salisbury, MD 21804For SaleMLS ID #MDWC2025114, Peggy Bowden White, Long & Foster Real Estate, Inc.. Bright MLS
- $249,9003 bd2 ba1.4k sqftNone Available, Salisbury, MD 21801For SaleMLS ID #MDWC2022490, Tyantha Randall, Keller Williams Realty Delmarva. Bright MLS
- $255,0003 bd2 ba1.7k sqftNone Available, Salisbury, MD 21804For SaleMLS ID #MDWC2023128, Barbara DeTota, ERA Martin Associates. Bright MLS
- $269,9003 bd2 ba1.3k sqftNone Available, Salisbury, MD 21804For SaleMLS ID #MDWC2024084, Jen Labesky, Keller Williams Realty Delmarva. Bright MLS
- $245,0003 bd2 ba1.6k sqftNone Available, Nanticoke, MD 21840For SaleMLS ID #MDWC2023786, Angela Payne, RE/MAX Advantage Realty. Bright MLS
- $280,0003 bd2 ba1.3k sqftNone Available, Salisbury, MD 21804For SaleMLS ID #MDWC2025062, Dale King, Real Broker, LLC. Bright MLS
- $259,9004 bd2 ba1.5k sqft5249 Tulls Corner Rd, Marion Station, MD 21838For SaleMLS ID #MDSO2007768, Cynthia Stevens, Wilson Realty. Bright MLS
- $254,9003 bd2 ba1.4k sqftNone Available, Salisbury, MD 21804For SaleMLS ID #MDWC2022376, Greg Johnson, ERA Martin Associates. Bright MLS
- $239,0003 bd1 ba1k sqftNone Available, Salisbury, MD 21804For SaleMLS ID #MDWC2024804, Dustin Oldfather, Compass. Bright MLS
