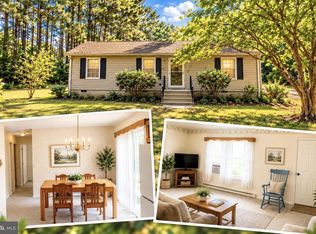
Nestled in a serene rural setting, this exquisite ranch-style home offers a perfect blend of comfort and elegance, ideal for those seeking a tranquil lifestyle. With 1,568 square feet of thoughtfully designed living space, this residence features four spacious bedrooms and two full bathrooms, providing ample room for relaxation and privacy. Step inside to discover a warm and inviting interior, where natural light pours through double-hung, double-pane windows, enhancing the home's welcoming ambiance. The well-appointed kitchen boasts modern appliances, including an electric oven/range, refrigerator, dishwasher, and convenient washer and dryer, ensuring that every culinary endeavor is a delight. The flooring throughout the home combines stylish laminate plank and durable vinyl, offering both beauty and practicality. Outside, the property is set on a generous 2.18-acre lot, surrounded by lush trees and woods, creating a picturesque backdrop for outdoor activities and gatherings. The expansive deck provides an ideal space for al fresco dining or simply soaking in the peaceful surroundings. An additional outbuilding offers versatile options for storage or a workshop, catering to your hobbies and interests. Parking is a breeze with a crushed stone driveway that accommodates up to four vehicles, ensuring convenience for you and your guests. The rural location not only offers privacy but also a sense of community, allowing you to enjoy the beauty of nature while remaining connected to nearby amenities. This home is more than just a property; it's a lifestyle choice that embraces comfort, tranquility, and the joys of rural living. Experience the perfect blend of modern convenience and natural beauty in this exceptional residence, where every detail has been crafted to create a warm and inviting atmosphere. Embrace the opportunity to make this house your home, where cherished memories await.
For sale
$259,900
5249 Tulls Corner Rd, Marion Station, MD 21838
4beds
1,568sqft
Single Family Residence
Built in 2002
2.18 Acres Lot
$259,000 Zestimate®
$166/sqft
$-- HOA
What's special
Washer and dryerModern appliancesExpansive deckAdditional outbuildingWarm and inviting interiorWell-appointed kitchenFour spacious bedrooms
- 52 days
- 416
- 35
Zillow last checked:
Listing updated:
Listed by:
Cynthia Stevens 410-430-1032,
Wilson Realty (410) 968-1882
Source: Bright MLS,MLS#: MDSO2007768
Facts & features
Interior
Bedrooms & bathrooms
- Bedrooms: 4
- Bathrooms: 2
- Full bathrooms: 2
- Main level bathrooms: 2
- Main level bedrooms: 4
Basement
- Area: 0
Heating
- Baseboard, Electric
Cooling
- Central Air, Electric
Appliances
- Included: Dishwasher, Dryer, Oven/Range - Electric, Refrigerator, Washer, Water Heater, Electric Water Heater
Features
- Bathroom - Tub Shower, Dry Wall
- Flooring: Vinyl, Laminate
- Doors: Insulated
- Windows: Double Hung, Double Pane Windows
- Basement: None
- Has fireplace: No
Interior area
- Total structure area: 1,568
- Total interior livable area: 1,568 sqft
- Finished area above ground: 1,568
- Finished area below ground: 0
Property
Parking
- Total spaces: 4
- Parking features: Crushed Stone, Driveway
- Uncovered spaces: 4
Accessibility
- Accessibility features: 2+ Access Exits
Features
- Levels: One
- Stories: 1
- Patio & porch: Deck
- Pool features: None
- Has view: Yes
- View description: Trees/Woods
Lot
- Size: 2.18 Acres
- Features: Rural
Details
- Additional structures: Above Grade, Below Grade, Outbuilding
- Parcel number: 2003049736
- Zoning: A
- Zoning description: Somerset County Residential
- Special conditions: Standard
Construction
Type & style
- Home type: SingleFamily
- Architectural style: Ranch/Rambler
- Property subtype: Single Family Residence
Materials
- Vinyl Siding
- Foundation: Crawl Space
- Roof: Fiberglass
Condition
- Good
- New construction: No
- Year built: 2002
Utilities & green energy
- Sewer: Septic < # of BR
- Water: Well
Community & HOA
Community
- Subdivision: None Available
HOA
- Has HOA: No
Location
- Region: Marion Station
Financial & listing details
- Price per square foot: $166/sqft
- Tax assessed value: $227,367
- Annual tax amount: $2,256
- Date on market: 8/22/2026
- Listing agreement: Exclusive Right To Sell
- Listing terms: Cash,Conventional,FHA,USDA Loan,VA Loan
- Ownership: Fee Simple
Estimated market value
$259,000
$246,000 - $272,000
$2,165/mo
Price history
| Date | Event | Price |
|---|---|---|
| 9/9/2026 | Listed for sale | $259,900$166/sqft |
Source:  Bright MLS #MDSO2007768 Report a problem Bright MLS #MDSO2007768 Report a problem | ||
| 9/2/2026 | Contingent | $259,900$166/sqft |
Source: Bright MLS #MDSO2007768 Report a problem | ||
| 8/22/2026 | Listed for sale | $259,900+1484.1%$166/sqft |
Source: Bright MLS #MDSO2007768 Report a problem | ||
| 6/8/2001 | Sold | $16,407+531%$10/sqft |
Source: Public Record Report a problem | ||
| 6/24/1998 | Sold | $2,600$2/sqft |
Source: Public Record Report a problem | ||
Public tax history
| Year | Property taxes | Tax assessment |
|---|---|---|
| 2025 | $2,201 +11% | $202,833 +13.8% |
| 2024 | $1,983 +10.4% | $178,300 +10.4% |
| 2023 | $1,796 +11.6% | $161,467 -9.4% |
| 2022 | $1,608 +13.2% | $178,300 +39.5% |
| 2021 | $1,421 +0.6% | $127,800 +0.6% |
| 2020 | $1,413 +0.6% | $127,067 -0.6% |
| 2019 | $1,405 +0.6% | $127,800 +1.8% |
| 2018 | $1,397 +1.6% | $125,600 +1.6% |
| 2017 | $1,375 +1.6% | $123,667 +1.6% |
| 2016 | $1,354 +1.6% | $121,733 +1.6% |
| 2015 | $1,332 +8% | $119,800 |
| 2014 | $1,234 | $119,800 |
| 2013 | -- | $119,800 -0.9% |
| 2012 | -- | $120,900 |
| 2011 | -- | $120,900 |
| 2010 | -- | $120,900 -16.4% |
| 2009 | -- | $144,680 +11.3% |
| 2008 | -- | $130,022 +12.7% |
| 2007 | -- | $115,366 +14.6% |
| 2006 | -- | $100,710 +4.1% |
| 2005 | -- | $96,732 +4.3% |
| 2004 | -- | $92,756 +4.5% |
| 2003 | -- | $88,780 +507.3% |
| 2002 | -- | $14,620 +0.6% |
| 2001 | -- | $14,540 |
Find assessor info on the county website
Monthly payment
Est. payment
Payment breakdown
Explore the cost of this home by adjusting the details. Changes won't be saved.Climate risks
Neighborhood: 21838
Nearby schools
Schools provided by the listing agent
- Elementary: Carter G Woodson
- Middle: Somerset 6-7
- High: Crisfield Academy And
- District: Somerset County Public Schools
Source: Bright MLS. This data may not be complete. We recommend contacting the local school district to confirm school assignments for this home.
- $153,500-- bd2 ba1.5k sqft5221 Tulls Corner Rd, Marion Station, MD 21838Off Market
- $92,000-- bd1 ba1.2k sqft5271 Tulls Corner Rd, Marion Station, MD 21838Off Market
- $36,933-- bd1 ba938 sqft5217 Tulls Corner Rd, Marion Station, MD 21838Off Market
- $157,600-- bd1 ba1.3k sqft28876 Conway Ln, Marion Station, MD 21838Off Market
Similar homes
- $229,0003 bd1 ba1k sqft5640 Luther Miles Ln, Marion, MD 21838For Sale
 MLS ID #MDSO2007404, Kimberly Rayfield, EXP Realty, LLC. Bright MLS
 - $--3 bd2 ba1.8k sqft129 N Somerset Ave, Crisfield, MD 21817AuctionXome
- $139,0003 bd2 ba1.2k sqft28499 Handy Church Rd, Handy, MD 21838For Sale
 MLS ID #MDSO2007784, Kristy Thomas, Berkshire Hathaway HomeServices PenFed Realty. Bright MLS
 - $250,0003 bd2 ba1.6k sqft1 Potomac St, Crisfield, MD 21817For Sale
 MLS ID #MDSO2007914, Ms. Temeka Mumford, Coldwell Banker Realty. Bright MLS
 - $275,0003 bd2 ba1.4k sqft31901 Mitchell Rd, Columbus, MD 21853For SaleMLS ID #MDSO2007858, Colin Eck, Worthington Realty Group, LLC. Bright MLS
- $259,9002 bd2 ba882 sqft25795 Drum Point Rd, Westover, MD 21871For SaleMLS ID #MDSO2007762, Darron Whitehead, Whitehead Real Estate Exec.. Bright MLS
- $249,0004 bd2 ba1.8k sqftNone Available, Pocomoke City, MD 21851For SaleMLS ID #MDWO2040686, Donna Harrington, Coldwell Banker Realty. Bright MLS
- $319,9003 bd2 ba1.4k sqftNone Available, Pocomoke City, MD 21851For SaleMLS ID #MDWO2041076, Craig Glovier, Long & Foster Real Estate, Inc.. Bright MLS
- $200,0003 bd2 ba1.2k sqft8339 Upper Hill Rd, Westover, MD 21871For SaleMLS ID #MDSO2007744, Dale King, Real Broker, LLC. Bright MLS
- $244,9004 bd2 ba1.6k sqft23232 Lola Wheatley Rd, Deal Island, MD 21821For SaleMLS ID #MDSO2007120, Justin Yon, Century 21 Home Team Realty. Bright MLS
- $249,8003 bd2 ba1.3k sqft30416 Plantation Dr, Princess Anne, MD 21853For SaleMLS ID #MDSO2007094, DEBBIE BRITTINGHAM, RE/MAX Advantage Realty. Bright MLS
- $265,0003 bd2 ba2k sqft16178 Lankford Hwy, Bloxom, VA 23308For Sale
 MLS ID #65531, Robert Faith, Abr, DOCKSIDE PROPERTIES. Eastern Shore AOR
 - $295,0003 bd1 ba880 sqft31008 Peggy Neck Rd, Princess Anne, MD 21853For SaleMLS ID #MDSO2007846, Kate Stevens, Wilson Realty. Bright MLS
- $225,0003 bd1 ba1.6k sqft13166 Winterville Rd, Mears, VA 23409For SaleMLS ID #71261, Irene Lewin, LEWIN & CARR INC., REALTORS. Eastern Shore AOR
- $269,0004 bd2 ba1.3k sqftNone Available, Pocomoke City, MD 21851For SaleMLS ID #MDWO2039112, Kelly Miller, Decatur Byrd Realty. Bright MLS
- $310,0004 bd2 ba1.5k sqft11856 Drexwood Dr, Princess Anne, MD 21853For SaleMLS ID #MDSO2007928, Dale King, Real Broker, LLC. Bright MLS
- $315,0003 bd2 ba1.5k sqft34157 Somerset Rd, Pocomoke City, MD 21851For SaleMLS ID #MDSO2007488, Gerald Shockley, Keller Williams Realty. Bright MLS
- $250,0003 bd1 ba1.2k sqft8062 Dividing Creek Rd, Pocomoke City, MD 21851For SaleMLS ID #MDSO2007304, Terri Rose, Dockside Properties. Bright MLS
- $279,0003 bd2 ba1.3k sqft2282 Brigantine Blvd, Greenbackville, VA 23356For SaleMLS ID #71394, Jennifer Whittington, eXp Realty. Eastern Shore AOR
