Welcome to Beckford Manor in historic Princess Anne, Maryland! Situated on a quiet cul-de-sac, this well-maintained 3-bedroom, 2-bath home offers comfortable living with room to grow. The inviting interior features vaulted ceilings, a spacious living room with a gas fireplace, and an open kitchen with a breakfast bar. The dining area opens to a private deck, perfect for entertaining. The primary suite includes a walk-in closet and private bath with double sinks and a spacious walk-in shower. Enjoy outdoor living with a welcoming front porch, screened porch, private deck, and established lawn with irrigation. An attached garage provides added convenience, while the unfinished second floor offers excellent potential for additional living space, a home office, or storage. Conveniently located near the scenic Manokin River, this home combines small-town charm with modern comforts. Recently refreshed and newly priced, this home is ready for its next owner! A few AI enhanced images for aesthetic purposes.
For sale
Price cut: $2.3K (10/13)
$247,500
30416 Plantation Dr, Princess Anne, MD 21853
3beds
1,386sqft
Single Family Residence
Built in 2005
0.3 Acres Lot
$246,300 Zestimate®
$179/sqft
$165/mo HOA
What's special
Established lawn with irrigationPrivate deckVaulted ceilingsScreened porchWelcoming front porchQuiet cul-de-sac
- 216 days
- 369
- 33
Zillow last checked:
Listing updated:
Listed by:
DEBBIE BRITTINGHAM 302-745-1886,
RE/MAX Advantage Realty (302) 628-2500,
Listing Team: The Debbie Brittingham Team, Co-Listing Agent: Mitchell T Brittingham 302-249-2611,
RE/MAX Advantage Realty
Source: Bright MLS,MLS#: MDSO2007094
Facts & features
Interior
Bedrooms & bathrooms
- Bedrooms: 3
- Bathrooms: 2
- Full bathrooms: 2
- Main level bathrooms: 2
- Main level bedrooms: 3
Basement
- Area: 0
Heating
- Heat Pump, Natural Gas
Cooling
- Central Air, Ceiling Fan(s), Heat Pump, Electric
Appliances
- Included: Microwave, Oven/Range - Electric, Dishwasher, Refrigerator, Electric Water Heater
- Laundry: Has Laundry, Hookup
Features
- Attic, Bathroom - Tub Shower, Bathroom - Walk-In Shower, Ceiling Fan(s), Combination Kitchen/Dining, Primary Bath(s), Walk-In Closet(s), Bar, Pantry, Dry Wall
- Flooring: Wood, Carpet, Vinyl
- Doors: Storm Door(s)
- Windows: Double Pane Windows
- Has basement: No
- Number of fireplaces: 1
- Fireplace features: Gas/Propane
Interior area
- Total structure area: 1,386
- Total interior livable area: 1,386 sqft
- Finished area above ground: 1,386
- Finished area below ground: 0
Property
Parking
- Total spaces: 3
- Parking features: Garage Faces Front, Garage Door Opener, Driveway, Attached
- Attached garage spaces: 1
- Uncovered spaces: 2
Accessibility
- Accessibility features: 2+ Access Exits
Features
- Levels: One
- Stories: 1
- Patio & porch: Porch, Deck, Screened
- Exterior features: Lawn Sprinkler
- Pool features: None
Lot
- Size: 0.3 Acres
- Features: Cleared, Cul-De-Sac
Details
- Additional structures: Above Grade, Below Grade
- Parcel number: 01030094
- Zoning: R-2
- Special conditions: Standard
Construction
Type & style
- Home type: SingleFamily
- Architectural style: Other,Ranch/Rambler
- Property subtype: Single Family Residence
- Attached to another structure: Yes
Materials
- Vinyl Siding
- Foundation: Slab
- Roof: Architectural Shingle
Condition
- Very Good
- New construction: No
- Year built: 2005
Utilities & green energy
- Electric: 200+ Amp Service
- Sewer: Public Sewer
- Water: Public
- Utilities for property: Cable Connected, Electricity Available, Natural Gas Available, Water Available, Sewer Available, Cable
Community & HOA
Community
- Subdivision: Beckford Manor
HOA
- Has HOA: Yes
- Services included: Maintenance Grounds, Common Area Maintenance
- HOA fee: $165 monthly
- HOA name: BECKFORD MANOR ASSOCIATION
Location
- Region: Princess Anne
- Municipality: Princess Anne
Financial & listing details
- Price per square foot: $179/sqft
- Tax assessed value: $209,900
- Annual tax amount: $3,777
- Date on market: 3/19/2026
- Listing agreement: Exclusive Right To Sell
- Listing terms: Cash,Conventional,FHA,USDA Loan,VA Loan
- Ownership: Fee Simple
Estimated market value
$246,300
$234,000 - $259,000
$1,849/mo
Price history
| Date | Event | Price |
|---|---|---|
| 10/13/2026 | Price change | $247,500-0.9%$179/sqft |
Source:  Bright MLS #MDSO2007094 Report a problem Bright MLS #MDSO2007094 Report a problem | ||
| 8/26/2026 | Listed for sale | $249,800-0.1%$180/sqft |
Source: Bright MLS #MDSO2007094 Report a problem | ||
| 8/17/2026 | Listing removed | $249,999$180/sqft |
Source: Bright MLS #MDSO2007094 Report a problem | ||
| 5/18/2026 | Price change | $249,999-2%$180/sqft |
Source: Bright MLS #MDSO2007094 Report a problem | ||
| 3/19/2026 | Listed for sale | $255,000+59.5%$184/sqft |
Source: Bright MLS #MDSO2007094 Report a problem | ||
| 2/2/2021 | Sold | $159,900$115/sqft |
Source: Public Record Report a problem | ||
| 12/14/2020 | Pending sale | $159,900$115/sqft |
Source: RE/MAX Coast & Country #MDSO104190 Report a problem | ||
| 12/9/2020 | Listed for sale | $159,900-8.1%$115/sqft |
Source: RE/MAX Coast & Country #MDSO104190 Report a problem | ||
| 1/1/2015 | Sold | $173,900+31.7%$125/sqft |
Source:  Long & Foster Broker Feed #1000643576_100 Report a problem Long & Foster Broker Feed #1000643576_100 Report a problem | ||
| 10/3/2014 | Sold | $132,000-5.6%$95/sqft |
Source: Public Record Report a problem | ||
| 7/24/2014 | Price change | $139,900-6.7%$101/sqft |
Source: Coldwell Banker Residential Brokerage - Salisbury #489077 Report a problem | ||
| 4/25/2014 | Price change | $149,900-5.1%$108/sqft |
Source: Coldwell Banker Residential Brokerage - Salisbury #489077 Report a problem | ||
| 3/13/2014 | Listed for sale | $157,900-4.3%$114/sqft |
Source: Coldwell Banker Residential Brokerage - Salisbury #489077 Report a problem | ||
| 9/15/2012 | Listing removed | $165,000$119/sqft |
Source: Owner Report a problem | ||
| 9/14/2012 | Listed for sale | $165,000-5.7%$119/sqft |
Source: Owner Report a problem | ||
| 4/9/2008 | Sold | $174,900+0.6%$126/sqft |
Source: Public Record Report a problem | ||
| 1/6/2006 | Sold | $173,900$125/sqft |
Source: Public Record Report a problem | ||
Public tax history
| Year | Property taxes | Tax assessment |
|---|---|---|
| 2025 | $1,868 -46.3% | $186,200 +14.6% |
| 2024 | $3,479 +17.1% | $162,500 +17.1% |
| 2023 | $2,971 +1.5% | $138,800 |
| 2022 | $2,928 +1.4% | $138,800 +3% |
| 2021 | $2,887 +3% | $134,800 +1.5% |
| 2020 | $2,802 | $132,800 |
| 2019 | $2,802 | $132,800 |
| 2018 | $2,802 +87.6% | $132,800 -1.1% |
| 2017 | $1,493 -49.3% | $134,300 +1% |
| 2016 | $2,943 +1% | $133,000 +1% |
| 2015 | $2,914 +76.2% | $131,700 +1% |
| 2014 | $1,654 | $130,400 |
| 2013 | -- | $130,400 |
| 2012 | -- | $130,400 -21.5% |
| 2011 | -- | $166,090 |
| 2010 | -- | $166,090 |
| 2009 | -- | $166,090 -5.4% |
| 2008 | -- | $175,630 +7.6% |
| 2007 | -- | $163,162 +8.3% |
| 2006 | -- | $150,696 +537.2% |
| 2005 | -- | $23,650 |
Find assessor info on the county website
Monthly payment
Est. payment
Payment breakdown
Explore the cost of this home by adjusting the details. Changes won't be saved.Climate risks
Neighborhood: 21853
Nearby schools
Schools provided by the listing agent
- High: Washington
- District: Somerset County Public Schools
Source: Bright MLS. This data may not be complete. We recommend contacting the local school district to confirm school assignments for this home.
- $249,400-- bd2 ba1.3k sqft30418 Plantation Dr, Princess Anne, MD 21853Off Market
- $25,100-- bd-- ba-- sqft30415 Plantation Dr, Princess Anne, MD 21853Off Market
- $270,3003 bd3 ba2k sqft30424 Plantation Dr, Princess Anne, MD 21853Off Market
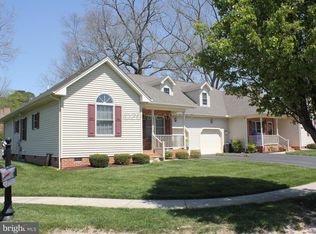
- $28,500-- bd-- ba-- sqft30417 Plantation Dr, Princess Anne, MD 21853Off Market
Similar homes
- $250,0003 bd2 ba1.1k sqft12223 Somerset Ave, Princess Anne, MD 21853For Sale
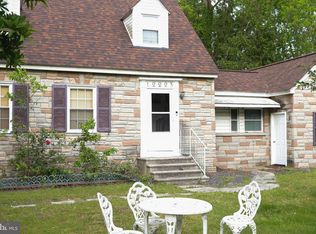
 MLS ID #MDSO2007152, Cassandra Price, The Spence Realty Group. Bright MLS
 - $269,9903 bd2 ba1.2k sqft11746 Crisfield Ln, Princess Anne, MD 21853For Sale
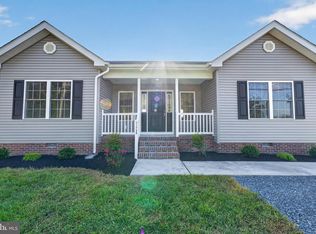 MLS ID #MDSO2007786, Rich Barr, EXP Realty, LLC. Bright MLS
 - $205,0003 bd2 ba1.2k sqft30090 Kristwood Way, Princess Anne, MD 21853For Sale
 MLS ID #MDSO2006940, Kristy Thomas, Berkshire Hathaway HomeServices PenFed Realty. Bright MLS
 - $310,0004 bd2 ba1.5k sqft11856 Drexwood Dr, Princess Anne, MD 21853For Sale
 MLS ID #MDSO2007928, Dale King, Real Broker, LLC. Bright MLS
 - $300,0005 bd3 ba1.9k sqft30445 Oak St, Princess Anne, MD 21853For SaleMLS ID #MDSO2007900, Nicole Schreibstein Abbott, Northrop Realty. Bright MLS
- $229,0003 bd2 ba1.3k sqftNone Available, Pocomoke City, MD 21851For SaleMLS ID #MDWO2042116, John McGoldrick, Long & Foster Real Estate, Inc.. Bright MLS
- $299,5002 bd2 ba1.2k sqft27174 Champ Wharf Rd, Princess Anne, MD 21853For SaleMLS ID #MDSO2007456, Joseph Geiger, Berkshire Hathaway HomeServices PenFed Realty. Bright MLS
- $229,0003 bd1 ba1k sqft5640 Luther Miles Ln, Marion, MD 21838For SaleMLS ID #MDSO2007404, Kimberly Rayfield, EXP Realty, LLC. Bright MLS
- $280,0003 bd2 ba1.3k sqftNone Available, Salisbury, MD 21804For SaleMLS ID #MDWC2025062, Dale King, Real Broker, LLC. Bright MLS
- $245,0003 bd2 ba1.6k sqftNone Available, Nanticoke, MD 21840For SaleMLS ID #MDWC2023786, Angela Payne, RE/MAX Advantage Realty. Bright MLS
- $304,9003 bd2 ba1.6k sqftNone Available, Salisbury, MD 21804For SaleMLS ID #MDWC2023744, Marti Hoster, ERA Martin Associates. Bright MLS
- $239,0003 bd1 ba1k sqftNone Available, Salisbury, MD 21804For SaleMLS ID #MDWC2024804, Dustin Oldfather, Compass. Bright MLS
- $269,0003 bd2 ba1.5k sqftNone Available, Salisbury, MD 21801For SaleMLS ID #MDWC2024558, Brody Sergent, Northrop Realty. Bright MLS
- $273,9003 bd2 ba1.2k sqftNone Available, Salisbury, MD 21804For SaleMLS ID #MDWC2023472, Mr. Colby B Phippin, RE/MAX Advantage Realty. Bright MLS
- $239,9003 bd2 ba1.3k sqftNone Available, Pocomoke City, MD 21851For SaleMLS ID #MDWO2039178, C D Hall, Hall Realty. Bright MLS
- $300,0003 bd1 ba1.3k sqftNone Available, Parsonsburg, MD 21849For SaleMLS ID #MDWC2025002, Darron Whitehead, Whitehead Real Estate Exec.. Bright MLS
- $250,0003 bd2 ba1.2k sqftNone Available, Snow Hill, MD 21863New ConstructionMLS ID #MDWO2041186, Martinez Blake, Coldwell Banker Realty. Bright MLS
- $240,0003 bd2 ba1.2k sqftNone Available, Salisbury, MD 21804For SaleMLS ID #MDWC2024118, Patricia Bounds, ERA Martin Associates. Bright MLS
- $199,9003 bd1 ba1k sqftNone Available, Salisbury, MD 21801For SaleMLS ID #MDWC2025116, Leslie Donaldson, Keller Williams Realty. Bright MLS
- $289,9003 bd3 ba1.3k sqftNone Available, Salisbury, MD 21804For SaleMLS ID #MDWC2024916, Valerie Hughes, Keller Williams Realty Delmarva. Bright MLS
