Opportunity awaits in Princess Anne! This 3-bedroom, 1.5-bath home offers solid potential for investors, renovators, or buyers looking to build equity through updates and improvements. Featuring a spacious layout, generous room sizes, and plenty of character, this property provides a great foundation to bring your vision to life. There's ample opportunity to enhance both the home's value and functionality. Whether you're searching for your next investment project, rental property, or a place to customize and make your own, this property is full of possibilities. Bring your ideas and unlock the potential this Princess Anne home has to offer! An added bonus is that the home is just over half a mile away from University of Maryland Eastern Shore!
Pending
Price cut: $10K (9/23)
$90,000
30509 Pecan Dr, Princess Anne, MD 21853
3beds
1,152sqft
Single Family Residence
Built in 1974
7,840 Square Feet Lot
$-- Zestimate®
$78/sqft
$-- HOA
What's special
Generous room sizesSpacious layoutPlenty of character
- 116 days
- 363
- 7
Zillow last checked:
Listing updated:
Listed by:
Kenneth Jester 443-768-1937,
Coldwell Banker Realty 4105246111
Source: Bright MLS,MLS#: MDSO2007506
Facts & features
Interior
Bedrooms & bathrooms
- Bedrooms: 3
- Bathrooms: 2
- Full bathrooms: 1
- 1/2 bathrooms: 1
- Main level bathrooms: 2
- Main level bedrooms: 3
Rooms
- Room types: Living Room, Dining Room, Bedroom 2, Bedroom 3, Kitchen, Bedroom 1
Bedroom 1
- Level: Main
- Area: 168 Square Feet
- Dimensions: 14 X 12
Bedroom 2
- Level: Main
- Area: 90 Square Feet
- Dimensions: 9 X 10
Bedroom 3
- Level: Main
- Area: 120 Square Feet
- Dimensions: 12 X 10
Dining room
- Level: Main
- Area: 80 Square Feet
- Dimensions: 10 X 8
Kitchen
- Level: Main
- Area: 77 Square Feet
- Dimensions: 11 X 7
Living room
- Level: Main
- Area: 192 Square Feet
- Dimensions: 16 X 12
Heating
- Forced Air, Electric
Cooling
- Central Air, Electric
Appliances
- Included: Oven/Range - Electric, Refrigerator, Electric Water Heater
Features
- Entry Level Bedroom
- Has basement: No
- Has fireplace: No
Interior area
- Total structure area: 1,152
- Total interior livable area: 1,152 sqft
- Finished area above ground: 1,152
- Finished area below ground: 0
Property
Parking
- Total spaces: 3
- Parking features: Attached Carport, Driveway
- Carport spaces: 1
- Uncovered spaces: 2
Accessibility
- Accessibility features: 2+ Access Exits
Features
- Levels: One
- Stories: 1
- Patio & porch: Deck
- Pool features: None
Lot
- Size: 7,840 Square Feet
Details
- Additional structures: Above Grade, Below Grade
- Parcel number: 2015010983
- Zoning: R
- Special conditions: Standard
Construction
Type & style
- Home type: SingleFamily
- Architectural style: Ranch/Rambler
- Property subtype: Single Family Residence
Materials
- Frame, Metal Siding, Stick Built
- Foundation: Block, Crawl Space
- Roof: Asphalt
Condition
- New construction: No
- Year built: 1974
Utilities & green energy
- Sewer: Public Sewer
- Water: Public
Community & HOA
Community
- Subdivision: Manokin Glen
HOA
- Has HOA: No
Location
- Region: Princess Anne
- Municipality: Princess Anne
Financial & listing details
- Price per square foot: $78/sqft
- Tax assessed value: $135,900
- Annual tax amount: $1,267
- Date on market: 6/22/2026
- Listing agreement: Exclusive Right To Sell
- Exclusions: None
- Ownership: Fee Simple
Estimated market value
Not available
Estimated sales range
Not available
$1,589/mo
Price history
| Date | Event | Price |
|---|---|---|
| 9/30/2026 | Pending sale | $90,000$78/sqft |
Source:  Bright MLS #MDSO2007506 Report a problem Bright MLS #MDSO2007506 Report a problem | ||
| 9/23/2026 | Price change | $90,000-10%$78/sqft |
Source: Bright MLS #MDSO2007506 Report a problem | ||
| 7/28/2026 | Price change | $99,999-13%$87/sqft |
Source: Bright MLS #MDSO2007506 Report a problem | ||
| 7/7/2026 | Price change | $114,999-8%$100/sqft |
Source: Bright MLS #MDSO2007506 Report a problem | ||
| 6/22/2026 | Listed for sale | $124,999+47.1%$109/sqft |
Source: Bright MLS #MDSO2007506 Report a problem | ||
| 5/24/2006 | Sold | $85,000+19.7%$74/sqft |
Source: Public Record Report a problem | ||
| 5/13/2004 | Sold | $71,000$62/sqft |
Source: Public Record Report a problem | ||
Public tax history
| Year | Property taxes | Tax assessment |
|---|---|---|
| 2025 | $2,533 +28.8% | $113,900 +23.9% |
| 2024 | $1,967 +31.5% | $91,900 +31.5% |
| 2023 | $1,496 +3.1% | $69,900 |
| 2022 | $1,451 +3.1% | $69,900 +6.4% |
| 2021 | $1,407 +4.9% | $65,700 +3.3% |
| 2020 | $1,342 | $63,600 |
| 2019 | $1,342 | $63,600 |
| 2018 | $1,342 +85.9% | $63,600 -2% |
| 2017 | $722 -49.1% | $64,900 +1.2% |
| 2016 | $1,419 +1.2% | $64,133 +1.2% |
| 2015 | $1,402 +85.6% | $63,367 +1.2% |
| 2014 | $756 | $62,600 |
| 2013 | -- | $62,600 |
| 2012 | -- | $62,600 -17.5% |
| 2011 | -- | $75,880 +5.3% |
| 2010 | -- | $72,062 +5.6% |
| 2009 | -- | $68,246 +5.9% |
| 2008 | -- | $64,430 +6% |
| 2007 | -- | $60,772 +6.4% |
| 2006 | -- | $57,116 +6.8% |
| 2005 | -- | $53,460 +1.4% |
| 2004 | -- | $52,696 +1.5% |
| 2003 | -- | $51,933 +1.5% |
| 2002 | -- | $51,170 +8.8% |
| 2001 | -- | $47,012 |
Find assessor info on the county website
Monthly payment
Est. payment
Payment breakdown
Explore the cost of this home by adjusting the details. Changes won't be saved.Climate risks
Neighborhood: 21853
Nearby schools
Schools provided by the listing agent
- High: Washington Academy And
- District: Somerset County Public Schools
Source: Bright MLS. This data may not be complete. We recommend contacting the local school district to confirm school assignments for this home.
Similar homes
- $79,9903 bd2 ba990 sqft29564 Deal Island Rd, Princess Anne, MD 21853For Sale
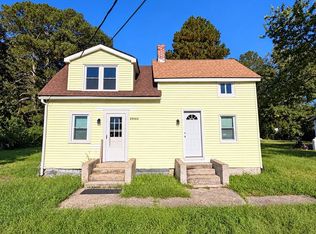
 MLS ID #MDSO2007934, Louie Amabili, EXP Realty, LLC. Bright MLS
 - $89,9004 bd2 ba1.6k sqftNone Available, Pocomoke City, MD 21851For Sale
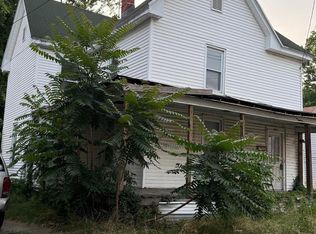 MLS ID #MDWO2039162, Adam Monico, Coldwell Banker Realty. Bright MLS
 - $120,0003 bd1 ba1.4k sqft26281 Deal Island Rd, Princess Anne, MD 21853For Sale
 MLS ID #MDSO2007650, Ms. Brenda Moore, Coldwell Banker Realty. Bright MLS
 - $90,0002 bd2 ba864 sqft26380 Asbury Ave, Crisfield, MD 21817For Sale
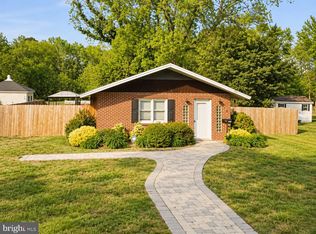 MLS ID #MDSO2007940, Talane Hastings, Coldwell Banker Realty. Bright MLS
 - $90,0003 bd1 ba864 sqftNone Available, Parsonsburg, MD 21849For SaleMLS ID #MDWC2024068, Myisha Walker, EXP Realty, LLC. Bright MLS
- $119,9003 bd2 ba1.5k sqftNone Available, Salisbury, MD 21801For SaleMLS ID #MDWC2024536, Lisa Whited, Keller Williams Realty. Bright MLS
- $75,0003 bd1 ba1.3k sqft23686 Earl Webster Rd, Chance, MD 21821For SaleMLS ID #MDSO2007348, Kristy Thomas, Berkshire Hathaway HomeServices PenFed Realty. Bright MLS
- $110,0002 bd1 ba932 sqft10762 Toddville Rd, Chance, MD 21821For SaleMLS ID #MDSO2007154, Peter Frevel, Benson & Mangold, LLC. Bright MLS
- $95,0003 bd2 ba1.6k sqft108 W Chesapeake Ave, Crisfield, MD 21817For SaleMLS ID #MDSO2007490, Jennifer Whittington, EXP Realty, LLC. Bright MLS
- $75,0002 bd1 ba1k sqftNone Available, Pocomoke City, MD 21851For SaleMLS ID #MDWO2026236, Charlene Spence, The Spence Realty Group. Bright MLS
- $85,0002 bd1 ba1.1k sqft3289 Sackertown Rd, Crisfield, MD 21817For SaleMLS ID #MDSO2006220, Cynthia Stevens, Wilson Realty. Bright MLS
- $115,0003 bd2 ba1.6k sqftNone Available, Salisbury, MD 21801For SaleMLS ID #MDWC2024592, Neda Howell, Long & Foster Real Estate, Inc.. Bright MLS
- $125,0004 bd1 ba1.2k sqftNone Available, Hebron, MD 21830For SaleMLS ID #MDWC2022770, Mr. Colby B Phippin, RE/MAX Advantage Realty. Bright MLS
- $119,9003 bd1 ba988 sqftNone Available, Salisbury, MD 21801For SaleMLS ID #MDWC2023486, Clinton Bickford, Keller Williams Realty Delmarva. Bright MLS
- $65,0003 bd2 ba1.4k sqft5620 Tulls Corner Rd, Marion, MD 21838For SaleMLS ID #MDSO2006704, Alexander McKenzie, Long & Foster Real Estate, Inc.. Bright MLS
