This 3-bedroom, 2-bath rancher offers a bright, open floor plan with beautiful LVP flooring throughout and plenty of natural light. The layout is functional and inviting, with an easy flow between the main living spaces. The spacious primary suite features a private en suite bath with dual vanities, while two additional bedrooms and a separate laundry area complete the functional single-level layout. Located on Skipjack Road in Manokin Village, this home gives you the benefits of new construction in a growing community while still being close to everything Princess Anne has to offer. One of the biggest perks? Public water and sewer with NO city taxes — a rare combination that adds even more value. The home is nearing completion and will be move-in ready in no time! Schedule your private tour today!
Coming soon 09/24
$249,900
30566 Skipjack Cir, Princess Anne, MD 21853
3beds
1,344sqft
Single Family Residence
Built in 2026
6,907 Square Feet Lot
$249,600 Zestimate®
$186/sqft
$-- HOA
What's special
- 7 days
- 106
- 16
Zillow last checked:
Listing updated:
Listed by:
Aubrey Campbell 302-393-0169,
Keller Williams Realty Delmarva (410) 524-6400,
Co-Listing Team: The Davis Strategic Team, Co-Listing Agent: Bret Davis 410-677-0909,
Keller Williams Realty Delmarva
Source: Bright MLS,MLS#: MDSO2007856
Facts & features
Interior
Bedrooms & bathrooms
- Bedrooms: 3
- Bathrooms: 2
- Full bathrooms: 2
- Main level bathrooms: 2
- Main level bedrooms: 3
Basement
- Area: 0
Heating
- Heat Pump, Electric
Cooling
- Other, Electric
Appliances
- Included: Electric Water Heater
- Laundry: Dryer In Unit, Washer In Unit
Features
- Has basement: No
- Has fireplace: No
Interior area
- Total structure area: 1,344
- Total interior livable area: 1,344 sqft
- Finished area above ground: 1,344
- Finished area below ground: 0
Property
Parking
- Parking features: Driveway
- Has uncovered spaces: Yes
Accessibility
- Accessibility features: 2+ Access Exits
Features
- Levels: One
- Stories: 1
- Pool features: None
Lot
- Size: 6,907 Square Feet
Details
- Additional structures: Above Grade, Below Grade
- Parcel number: 2001027727
- Zoning: R-1
- Special conditions: Standard
Construction
Type & style
- Home type: SingleFamily
- Architectural style: Ranch/Rambler
- Property subtype: Single Family Residence
Materials
- Vinyl Siding
- Foundation: Crawl Space
- Roof: Architectural Shingle
Condition
- New construction: No
- Year built: 2026
Utilities & green energy
- Sewer: Public Sewer
- Water: Public
Community & HOA
Community
- Subdivision: None Available
HOA
- Has HOA: No
- Services included: Common Area Maintenance
Location
- Region: Princess Anne
Financial & listing details
- Price per square foot: $186/sqft
- Tax assessed value: $224,633
- Annual tax amount: $2,412
- Date on market: 9/24/2026
- Listing agreement: Exclusive Right To Sell
- Listing terms: Cash,Conventional,USDA Loan,VA Loan
- Ownership: Fee Simple
Estimated market value
$249,600
$237,000 - $262,000
$2,331/mo
Price history
Price history is unavailable.
Public tax history
Tax history is unavailable.
Monthly payment
Est. payment
Payment breakdown
Explore the cost of this home by adjusting the details. Changes won't be saved.Climate risks
Neighborhood: 21853
Nearby schools
Schools provided by the listing agent
- District: Somerset County Public Schools
Source: Bright MLS. This data may not be complete. We recommend contacting the local school district to confirm school assignments for this home.
- $234,500-- bd2 ba1.2k sqft30566 Skipjack Cir #42, Princess Anne, MD 21853Off Market
- $30,000-- bd-- ba-- sqft30564 Skipjack Cir #41, Princess Anne, MD 21853Sold
- $249,9003 bd2 ba1.3k sqft30568 Skipjack Cir #43, Princess Anne, MD 21853Sold
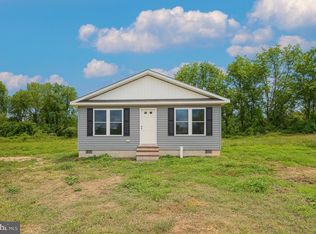
- $3,933-- bd1 ba1.1k sqft30570 Skipjack Cir #44, Princess Anne, MD 21853Off Market
Similar homes
- $269,9903 bd2 ba1.2k sqft11746 Crisfield Ln, Princess Anne, MD 21853For Sale
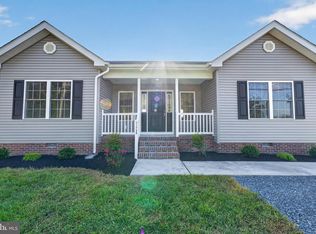
 MLS ID #MDSO2007786, Rich Barr, EXP Realty, LLC. Bright MLS
 - $247,9993 bd2 ba1.3k sqft30471 Manor Dr, Princess Anne, MD 21853For Sale
 MLS ID #MDSO2006306, Charlene Spence, The Spence Realty Group. Bright MLS
 - $354,0004 bd3 ba1.9k sqft30375 Daphne Ln, Princess Anne, MD 21853For Sale
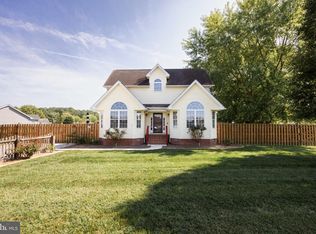 MLS ID #MDSO2007804, Jenn Kukel, Keller Williams Realty Delmarva. Bright MLS
 - $279,9903 bd2 ba1.3k sqft11726 Saint Stephens Way, Princess Anne, MD 21853New Construction
 MLS ID #MDSO2007458, Rich Barr, EXP Realty, LLC. Bright MLS
 - $320,0003 bd2 ba1.8k sqft11230 Gail Dr, Princess Anne, MD 21853For SaleMLS ID #MDSO2007368, C D Hall, Hall Realty. Bright MLS
- $173,0003 bd2 ba934 sqft11950 Drexwood Dr, Princess Anne, MD 21853For SaleMLS ID #MDSO2007648, Jamie Taraila, Keller Williams Realty Central-Delaware. Bright MLS
- $249,9953 bd1 ba1k sqftNone Available, Snow Hill, MD 21863For SaleMLS ID #MDWO2039598, Zackary Keenan, Keller Williams Realty. Bright MLS
- $239,9003 bd2 ba1.3k sqftNone Available, Pocomoke City, MD 21851For SaleMLS ID #MDWO2039178, C D Hall, Hall Realty. Bright MLS
- $279,9903 bd2 ba1.2k sqftNone Available, Salisbury, MD 21801New ConstructionBright MLS
- $289,9003 bd2 ba1.5k sqftNone Available, Salisbury, MD 21804For SaleMLS ID #MDWC2024564, Olivia Moyer, Coldwell Banker Realty. Bright MLS
- $235,0003 bd2 ba1.3k sqftNone Available, Salisbury, MD 21801For SaleMLS ID #MDWC2022294, Mr. William Brown, EXP Realty, LLC. Bright MLS
- $255,0003 bd3 ba1.3k sqftNone Available, Pocomoke City, MD 21851For SaleMLS ID #MDWO2039628, Brandon Brittingham, EXP Realty, LLC. Bright MLS
- $247,0004 bd2 ba1.4k sqftNone Available, Salisbury, MD 21801For SaleMLS ID #MDWC2022780, Mike Cowan, Coldwell Banker Realty. Bright MLS
- $273,9003 bd2 ba1.2k sqftNone Available, Salisbury, MD 21804For SaleMLS ID #MDWC2023472, Mr. Colby B Phippin, Whitehead Real Estate Exec.. Bright MLS
- $309,9003 bd2 ba1.2k sqftNone Available, Salisbury, MD 21804For SaleMLS ID #MDWC2024252, Cole Gismondi, RE/MAX Advantage Realty. Bright MLS
- $254,9003 bd2 ba1.4k sqftNone Available, Salisbury, MD 21804For SaleMLS ID #MDWC2022376, Greg Johnson, ERA Martin Associates. Bright MLS
- $239,9003 bd2 ba934 sqftNone Available, Salisbury, MD 21804For SaleMLS ID #MDWC2024448, Brandon Johnson, ERA Martin Associates. Bright MLS
- $239,0003 bd2 ba1.1k sqftNone Available, Salisbury, MD 21804For SaleMLS ID #MDWC2021464, Barbara DeTota, ERA Martin Associates. Bright MLS
