Freshly repainted 3 bed 2 bath with tons of natural light. Master has a spacious walk-in closet and a full bathroom with his and hers sinks. Kitchen has stainless steel appliances, granite countertop and a large pantry closest.
For sale
$295,000
403 Creekside Trl, Fruitland, MD 21826
3beds
1,214sqft
Single Family Residence
Built in 2019
0.26 Acres Lot
$289,300 Zestimate®
$243/sqft
$18/mo HOA
What's special
Freshly repaintedSpacious walk-in closetTons of natural lightGranite countertop
- 69 days
- 246
- 19
Zillow last checked:
Listing updated:
Listed by:
Keith Brooks 410-320-6785,
Thurston Wyatt Real Estate, LLC 4103206785
Source: Bright MLS,MLS#: MDWC2024260
Facts & features
Interior
Bedrooms & bathrooms
- Bedrooms: 3
- Bathrooms: 2
- Full bathrooms: 2
- Main level bathrooms: 2
- Main level bedrooms: 3
Rooms
- Room types: Primary Bedroom, Bedroom 2, Bedroom 3, Kitchen, Great Room, Laundry, Bathroom 2, Primary Bathroom
Primary bedroom
- Features: Attached Bathroom, Ceiling Fan(s), Flooring - Carpet, Walk-In Closet(s)
- Level: Main
Bedroom 2
- Features: Ceiling Fan(s), Flooring - Carpet
- Level: Main
Bedroom 3
- Features: Ceiling Fan(s), Flooring - Carpet
- Level: Main
Primary bathroom
- Features: Granite Counters, Double Sink, Flooring - Laminated, Bathroom - Tub Shower
- Level: Main
Bathroom 2
- Features: Granite Counters, Flooring - Laminated, Bathroom - Tub Shower
- Level: Main
Great room
- Features: Flooring - Laminated
- Level: Main
Kitchen
- Features: Granite Counters, Double Sink, Flooring - Laminated, Kitchen - Electric Cooking, Pantry
- Level: Main
Laundry
- Features: Flooring - Laminated
- Level: Main
Heating
- Heat Pump, Electric
Cooling
- Other, Electric
Appliances
- Included: Microwave, Dishwasher, Dryer, Exhaust Fan, Ice Maker, Self Cleaning Oven, Oven/Range - Electric, Refrigerator, Stainless Steel Appliance(s), Cooktop, Washer, Water Heater, Electric Water Heater
- Laundry: Main Level, Laundry Room
Features
- Attic, Ceiling Fan(s), Combination Kitchen/Dining, Combination Dining/Living, Combination Kitchen/Living, Entry Level Bedroom, Family Room Off Kitchen, Open Floorplan, Kitchen - Galley, Pantry, Primary Bath(s), Bathroom - Tub Shower, Upgraded Countertops, Walk-In Closet(s), Dry Wall
- Flooring: Carpet, Laminate
- Doors: Storm Door(s), Six Panel
- Windows: Double Pane Windows, Screens
- Has basement: No
- Has fireplace: No
Interior area
- Total structure area: 1,214
- Total interior livable area: 1,214 sqft
- Finished area above ground: 1,214
- Finished area below ground: 0
Property
Parking
- Parking features: Gravel, Driveway
- Has uncovered spaces: Yes
Accessibility
- Accessibility features: Accessible Entrance
Features
- Levels: One
- Stories: 1
- Patio & porch: Porch, Deck
- Exterior features: Sidewalks, Lighting, Street Lights
- Pool features: None
- Fencing: Vinyl,Back Yard,Privacy
Lot
- Size: 0.26 Acres
- Features: Cul-De-Sac, Landscaped, Level, No Thru Street, Rear Yard
Details
- Additional structures: Above Grade, Below Grade
- Parcel number: 2316046914
- Zoning: R 1E
- Special conditions: Standard
Construction
Type & style
- Home type: SingleFamily
- Architectural style: Ranch/Rambler
- Property subtype: Single Family Residence
Materials
- Vinyl Siding
- Foundation: Permanent
- Roof: Asphalt
Condition
- New construction: No
- Year built: 2019
Utilities & green energy
- Sewer: Public Sewer
- Water: Public
Community & HOA
Community
- Security: Smoke Detector(s)
- Subdivision: Creekside East
HOA
- Has HOA: Yes
- Amenities included: None
- Services included: None
- HOA fee: $220 annually
Location
- Region: Fruitland
- Municipality: Fruitland
Financial & listing details
- Price per square foot: $243/sqft
- Tax assessed value: $229,467
- Annual tax amount: $3,858
- Date on market: 8/14/2026
- Listing agreement: Exclusive Right To Sell
- Ownership: Fee Simple
Estimated market value
$289,300
$275,000 - $304,000
$1,932/mo
Price history
| Date | Event | Price |
|---|---|---|
| 8/14/2026 | Listed for sale | $295,000+15.7%$243/sqft |
Source:  Bright MLS #MDWC2024260 Report a problem Bright MLS #MDWC2024260 Report a problem | ||
| 11/16/2022 | Sold | $255,000+2%$210/sqft |
Source: Bright MLS #MDWC2007056 Report a problem | ||
| 10/31/2022 | Pending sale | $250,000$206/sqft |
Source: Bright MLS #MDWC2007056 Report a problem | ||
| 10/30/2022 | Listing removed | -- |
Source:  Weichert Pro Report a problem Weichert Pro Report a problem | ||
| 10/22/2022 | Listed for sale | $250,000+38.9%$206/sqft |
Source: Weichert Pro #MDWC2007056 Report a problem | ||
| 6/9/2020 | Sold | $180,000-6.5%$148/sqft |
Source: Public Record Report a problem | ||
| 4/9/2020 | Pending sale | $192,500$159/sqft |
Source: Keller Williams Select Realtors #MDWC107220 Report a problem | ||
| 3/6/2020 | Listed for sale | $192,500+10%$159/sqft |
Source: Keller Williams Select Realtors #MDWC107220 Report a problem | ||
| 11/13/2018 | Sold | $175,000-71.8%$144/sqft |
Source: Public Record Report a problem | ||
| 1/1/2015 | Sold | $620,000+1966.7%$511/sqft |
Source:  Long & Foster Broker Feed #1000860744_100 Report a problem Long & Foster Broker Feed #1000860744_100 Report a problem | ||
| 10/2/2014 | Listing removed | $30,000$25/sqft |
Source: Coldwell Banker Residential Brokerage - Salisbury #480286 Report a problem | ||
| 9/26/2012 | Listed for sale | $30,000$25/sqft |
Source: Coldwell Banker Residential - Salisbury #480286 Report a problem | ||
Public tax history
| Year | Property taxes | Tax assessment |
|---|---|---|
| 2026 | $2,047 | $229,467 +9.6% |
| 2025 | -- | $209,433 +10.6% |
| 2024 | $3,596 +6% | $189,400 +4.6% |
| 2023 | $3,393 +3.6% | $181,100 -4.4% |
| 2022 | $3,275 +1.5% | $189,400 +15.1% |
| 2021 | $3,225 +4% | $164,500 +4% |
| 2020 | $3,102 +3.8% | $158,200 -3.8% |
| 2019 | $2,987 +652.7% | $164,500 +722.5% |
| 2018 | $397 -5.4% | $20,000 +11.1% |
| 2017 | $420 +37.3% | $18,000 |
| 2016 | $306 | $18,000 |
| 2015 | $306 | $18,000 |
| 2014 | $306 | $18,000 |
| 2013 | -- | $18,000 -48.6% |
| 2012 | -- | $35,000 |
| 2011 | -- | $35,000 |
| 2010 | -- | $35,000 -36.4% |
| 2009 | -- | $55,000 +22.2% |
| 2008 | -- | $45,000 +28.6% |
| 2007 | -- | $35,000 |
Find assessor info on the county website
Monthly payment
Est. payment
Payment breakdown
Explore the cost of this home by adjusting the details. Changes won't be saved.Climate risks
Neighborhood: 21826
Nearby schools
Schools provided by the listing agent
- High: Parkside
- District: Wicomico County Public Schools
Source: Bright MLS. This data may not be complete. We recommend contacting the local school district to confirm school assignments for this home.
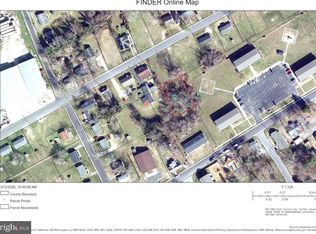
Similar homes
- $275,0003 bd3 ba1.7k sqftNone Available, Fruitland, MD 21826For Sale
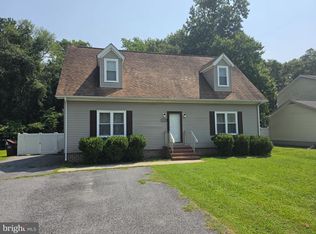
 MLS ID #MDWC2024194, JEFF KEMP, EXP Realty, LLC. Bright MLS
 - $339,0005 bd3 ba1.8k sqftNone Available, Fruitland, MD 21826For Sale
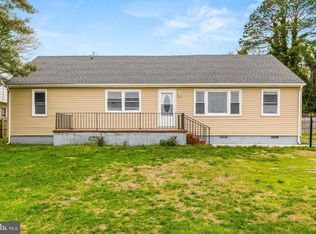 MLS ID #MDWC2022158, Timothy Morgan, Keller Williams Realty Delmarva. Bright MLS
 - $284,9003 bd2 ba1.2k sqftNone Available, Salisbury, MD 21804For Sale
 MLS ID #MDWC2024134, Isnaille Paul, Fathom Realty MD, LLC. Bright MLS
 - $289,9004 bd2 ba1.3k sqftNone Available, Salisbury, MD 21804For Sale
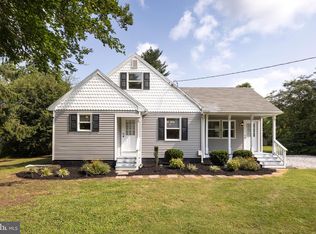 MLS ID #MDWC2023968, Donna Harrington, Coldwell Banker Realty. Bright MLS
 - $280,0003 bd2 ba1.3k sqftNone Available, Salisbury, MD 21804For SaleMLS ID #MDWC2025062, Dale King, Real Broker, LLC. Bright MLS
- $220,0003 bd1 ba1k sqftNone Available, Fruitland, MD 21826For SaleMLS ID #MDWC2024074, Ross Muir, EXP Realty, LLC. Bright MLS
- $300,0003 bd1 ba1.3k sqftNone Available, Parsonsburg, MD 21849For SaleMLS ID #MDWC2025002, Darron Whitehead, Whitehead Real Estate Exec.. Bright MLS
- $299,9993 bd2 ba1.3k sqftNone Available, Salisbury, MD 21801For SaleMLS ID #MDWC2023498, Bob Sinagra, EXP Realty, LLC. Bright MLS
- $239,9002 bd2 ba1.4k sqftNone Available, Fruitland, MD 21826For SaleMLS ID #MDWC2024872, Brooks Decker, Coastal Life Realty Group LLC. Bright MLS
- $288,9003 bd2 ba1.2k sqftNone Available, Salisbury, MD 21801For SaleMLS ID #MDWC2023646, Jaime Cortes, Coldwell Banker Realty. Bright MLS
- $280,0003 bd2 ba1.2k sqftNone Available, Salisbury, MD 21801For SaleMLS ID #MDWC2023790, Eric Johnson, ERA Martin Associates. Bright MLS
- $289,9903 bd2 ba1.2k sqftNone Available, Salisbury, MD 21801New ConstructionBright MLS
- $199,9003 bd2 ba1.3k sqftNone Available, Salisbury, MD 21804For SaleMLS ID #MDWC2025114, Peggy Bowden White, Long & Foster Real Estate, Inc.. Bright MLS
- $274,9903 bd2 ba1.3k sqftNone Available, Salisbury, MD 21804For SaleMLS ID #MDWC2024212, Jaime Cortes, Coldwell Banker Realty. Bright MLS
- $283,9003 bd2 ba1.2k sqftNone Available, Salisbury, MD 21804For SaleMLS ID #MDWC2022976, Jaime Cortes, Coldwell Banker Realty. Bright MLS
- $247,0003 bd2 ba1.4k sqftNone Available, Salisbury, MD 21804For SaleMLS ID #MDWC2024980, Frances Sterling, ERA Martin Associates. Bright MLS
- $299,9993 bd2 ba1.2k sqftNone Available, Salisbury, MD 21801For SaleMLS ID #MDWC2024898, Stacie Walsh, Worthington Realty Group, LLC. Bright MLS
- $274,5003 bd2 ba1.2k sqftNone Available, Hebron, MD 21830For SaleMLS ID #MDWC2023980, Jeff Dale, ERA Martin Associates. Bright MLS
- $334,9903 bd2 ba1.5k sqftNone Available, Salisbury, MD 21801New ConstructionBright MLS
- $369,9993 bd2 ba1.7k sqftNone Available, Salisbury, MD 21804For SaleMLS ID #MDWC2024666, Brandon Brittingham, EXP Realty, LLC. Bright MLS
