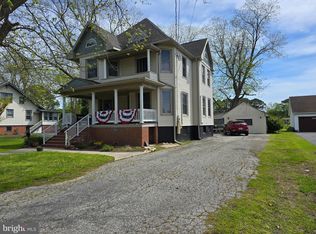
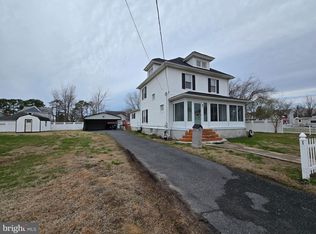
Step into timeless charm with this stunning all-brick home set on a spacious 1.49-acre lot in Crisfield known as Cedar Croft. Connected to city water and sewer, this property blends historic character with modern comforts in all the right ways. From the moment you arrive, the large wraparound front porch sets the tone—perfect for relaxing and taking in the surroundings. Inside, you’ll find soaring 10 ft ceilings on the first floor and 9 ft ceilings upstairs, creating a bright and airy feel throughout. The home showcases incredible craftsmanship with six oversized pocket doors, beautiful moldings, exquisite trim work, and original hardwood floors that add warmth and character. The gourmet kitchen is a true centerpiece, featuring a historic brick fireplace, granite countertops, and top-of-the-line cabinetry. Just off the kitchen, the butler’s pantry offers even more convenience with additional granite counters and a wine refrigerator—perfect for entertaining. The spacious primary suite provides a cozy retreat with its own marble fireplace, while the guest bathroom in the hall is thoughtfully designed with a glass shower and whirlpool tub. An enclosed sleeping porch off one of the guest bedrooms adds a unique and charming touch. The finished third floor, serviced by a ductless HVAC system, offers additional flexible living space—ideal for a home office, guest area, or hobby room. A basement provides even more storage or utility space. Outside, you’ll find plenty of room for storage and hobbies with a detached 2-car garage and two additional sheds, all set on a generous lot offering privacy and space to enjoy. This one is packed with character, space, and functionality—truly a rare find in the quaint coastal town of Crisfield.
Under contract
$359,900
11 S Somerset Ave, Crisfield, MD 21817
4beds
3,352sqft
:
Get pre-qualified$2,574/mo
Single Family Residence
Built in 1925
1.49 Acres Lot
$345,800 Zestimate®
$107/sqft
$-- HOA
What's special
All-brick homeExquisite trim workSix oversized pocket doorsBeautiful moldingsTop-of-the-line cabinetryOriginal hardwood floorsWine refrigerator
- 94 days |
- 47 |
- 2 |
Zillow last checked:
Listing updated:
Listed by:
Brad Rayfield 443-880-5964,
Coldwell Banker Realty 4105434545
Source: Bright MLS,MLS#: MDSO2007176
Facts & features
Interior
Bedrooms & bathrooms
- Bedrooms: 4
- Bathrooms: 3
- Full bathrooms: 2
- 1/2 bathrooms: 1
- Main level bathrooms: 1
Rooms
- Room types: Living Room, Dining Room, Primary Bedroom, Bedroom 2, Bedroom 3, Bedroom 4, Kitchen, Family Room, Breakfast Room, Sun/Florida Room, Laundry
Primary bedroom
- Features: Flooring - HardWood, Fireplace - Gas
- Level: Upper
- Area: 285 Square Feet
- Dimensions: 15 X 19
Bedroom 2
- Features: Flooring - HardWood
- Level: Upper
- Area: 195 Square Feet
- Dimensions: 13 X 15
Bedroom 3
- Features: Flooring - Carpet
- Level: Upper
- Area: 169 Square Feet
- Dimensions: 13 X 13
Bedroom 4
- Features: Flooring - HardWood
- Level: Upper
- Area: 90 Square Feet
- Dimensions: 9 X 10
Breakfast room
- Features: Flooring - Carpet
- Level: Main
- Area: 63 Square Feet
- Dimensions: 7 X 9
Dining room
- Features: Flooring - HardWood
- Level: Main
- Area: 270 Square Feet
- Dimensions: 15 X 18
Family room
- Features: Fireplace - Gas, Flooring - Tile/Brick
- Level: Main
- Area: 176 Square Feet
- Dimensions: 8 X 22
Kitchen
- Features: Flooring - Tile/Brick
- Level: Main
- Area: 130 Square Feet
- Dimensions: 10 X 13
Laundry
- Features: Flooring - Vinyl
- Level: Main
- Area: 35 Square Feet
- Dimensions: 5 X 7
Living room
- Features: Fireplace - Wood Burning, Flooring - HardWood
- Level: Main
- Area: 400 Square Feet
- Dimensions: 20 X 20
Other
- Features: Flooring - Carpet
- Level: Upper
- Area: 120 Square Feet
- Dimensions: 10 X 12
Heating
- Forced Air, Zoned, Oil, Electric
Cooling
- Central Air, Electric
Appliances
- Included: Dishwasher, Disposal, Microwave, Oven/Range - Electric, Ice Maker, Washer/Dryer Stacked, Water Heater
- Laundry: Laundry Room
Features
- Cedar Closet(s), Crown Molding, Upgraded Countertops, Walk-In Closet(s), Wine Storage, Ceiling Fan(s), 9'+ Ceilings, Plaster Walls
- Flooring: Hardwood, Tile/Brick, Carpet
- Windows: Window Treatments
- Basement: Partial
- Number of fireplaces: 1
- Fireplace features: Gas/Propane, Wood Burning
Interior area
- Total structure area: 3,352
- Total interior livable area: 3,352 sqft
- Finished area above ground: 3,352
Property
Parking
- Total spaces: 14
- Parking features: Garage Faces Front, Asphalt, Circular Driveway, Off Street, Detached, Driveway
- Garage spaces: 2
- Uncovered spaces: 10
Accessibility
- Accessibility features: None
Features
- Levels: Two
- Stories: 2
- Patio & porch: Deck
- Exterior features: Extensive Hardscape
- Pool features: None
Lot
- Size: 1.49 Acres
- Features: Cleared
Details
- Additional structures: Above Grade
- Parcel number: 118147
- Zoning: R-1
- Special conditions: Standard
Construction
Type & style
- Home type: SingleFamily
- Architectural style: Colonial
- Property subtype: Single Family Residence
Materials
- Masonry, Brick, Stick Built
- Foundation: Block
- Roof: Architectural Shingle
Condition
- Very Good
- New construction: No
- Year built: 1925
Utilities & green energy
- Electric: 200+ Amp Service
- Sewer: Public Sewer
- Water: Public
- Utilities for property: Cable Connected, Cable
Community & HOA
Community
- Security: Security System
- Subdivision: None Available
HOA
- Has HOA: No
Location
- Region: Crisfield
- Municipality: CRISFIELD
Financial & listing details
- Price per square foot: $107/sqft
- Tax assessed value: $346,900
- Annual tax amount: $3,185
- Date on market: 4/24/2026
- Listing agreement: Exclusive Right To Sell
- Listing terms: Conventional,Cash,FHA,VA Loan
- Ownership: Fee Simple
Estimated market value
$345,800
$329,000 - $363,000
$2,476/mo
Price history
| Date | Event | Price |
|---|---|---|
| 6/17/2026 | Contingent | $359,900$107/sqft |
Source:  Bright MLS #MDSO2007176 Report a problem Bright MLS #MDSO2007176 Report a problem | ||
| 4/24/2026 | Listed for sale | $359,900+61.8%$107/sqft |
Source: Bright MLS #MDSO2007176 Report a problem | ||
| 3/24/2021 | Listing removed | -- |
Source: Owner Report a problem | ||
| 1/12/2016 | Sold | $222,500-10.8%$66/sqft |
Source: Public Record Report a problem | ||
| 10/19/2015 | Pending sale | $249,500$74/sqft |
Source: Owner Report a problem | ||
| 7/6/2015 | Listed for sale | $249,500+13.4%$74/sqft |
Source: Owner Report a problem | ||
| 10/28/2013 | Sold | $219,950-2.2%$66/sqft |
Source: Public Record Report a problem | ||
| 7/31/2013 | Price change | $224,950-8.1%$67/sqft |
Source: Long & Foster Real Estate #484826 Report a problem | ||
| 4/27/2013 | Price change | $244,900-0.4%$73/sqft |
Source: Coldwell Banker Residential Brokerage - Salisbury #480387 Report a problem | ||
| 1/8/2013 | Price change | $245,900-1.6%$73/sqft |
Source: Coldwell Banker Residential Brokerage - Salisbury #480387 Report a problem | ||
| 10/2/2012 | Listed for sale | $249,900-16.6%$75/sqft |
Source: Coldwell Banker Residential Brokerage - Salisbury #480387 Report a problem | ||
| 8/31/2011 | Listing removed | $299,500$89/sqft |
Source: Clark Select Properties, Inc. #SO7670055 Report a problem | ||
| 8/13/2011 | Listed for sale | $299,500+114.1%$89/sqft |
Source: Clark Select Properties, Inc. #SO7670055 Report a problem | ||
| 2/16/2006 | Sold | $139,900-26.1%$42/sqft |
Source: Public Record Report a problem | ||
| 6/25/2004 | Sold | $189,437+244.4%$57/sqft |
Source: Public Record Report a problem | ||
| 9/20/1999 | Sold | $55,000$16/sqft |
Source: Public Record Report a problem | ||
Public tax history
| Year | Property taxes | Tax assessment |
|---|---|---|
| 2025 | $3,046 -40.8% | $286,400 +10.4% |
| 2024 | $5,144 +11.5% | $259,533 +11.5% |
| 2023 | $4,611 +13.1% | $232,667 +13.1% |
| 2022 | $4,079 +1.6% | $205,800 +1.6% |
| 2021 | $4,016 +1.6% | $202,633 +1.6% |
| 2020 | $3,953 +1.6% | $199,467 +1.6% |
| 2019 | $3,891 | $196,300 |
| 2018 | $3,891 +78.2% | $196,300 |
| 2017 | $2,183 -44.6% | $196,300 -1.2% |
| 2016 | $3,938 | $198,700 |
| 2015 | $3,938 +79.1% | $198,700 |
| 2014 | $2,199 | $198,700 -10% |
| 2013 | -- | $220,800 |
| 2012 | -- | $220,800 |
| 2011 | -- | $220,800 -6.5% |
| 2010 | -- | $236,100 +10.7% |
| 2009 | -- | $213,262 +12% |
| 2008 | -- | $190,426 +13.6% |
| 2007 | -- | $167,590 +11.9% |
| 2006 | -- | $149,746 +13.4% |
| 2005 | -- | $132,063 +15.5% |
| 2004 | -- | $114,380 +20.1% |
| 2003 | -- | $95,260 +25.1% |
| 2002 | -- | $76,140 +33.5% |
| 2001 | -- | $57,020 |
Find assessor info on the county website
Monthly payment
Est. payment
Payment breakdown
Explore the cost of this home by adjusting the details. Changes won't be saved.Climate risks
Neighborhood: 21817
Nearby schools
GreatSchools rating
- 5/10Carter G Woodson Elementary SchoolGrades: PK-5Distance: 0.9 mi
- 4/10Crisfield Academy And High SchoolGrades: 8-12Distance: 0.1 mi
- 1/10Somerset 6/7 Intermediate SchoolGrades: 6-7Distance: 10.3 mi
Schools provided by the listing agent
- Elementary: Carter G Woodson
- High: Crisfield Academy And
- District: Somerset County Public Schools
Source: Bright MLS. This data may not be complete. We recommend contacting the local school district to confirm school assignments for this home.
- $6,660-- bd1 ba1.2k sqft208 Somerset Ave, Crisfield, MD 21817Sold
- $169,200-- bd1 ba1.7k sqft209 Somerset Ave, Crisfield, MD 21817Off Market
- $229,0004 bd2 ba2.2k sqft207 N Somerset Ave, Crisfield, MD 21817Off Market
- $240,0004 bd2 ba2k sqft120 N Somerset Ave, Crisfield, MD 21817Sold
- $62,6004 bd1 ba1.4k sqft206 N Somerset Ave, Crisfield, MD 21817Off Market
- $339,0004 bd2 ba1.5k sqft205 N Somerset Ave, Crisfield, MD 21817For Sale
- $128,900-- bd1 ba1.4k sqft211 N Somerset Ave, Crisfield, MD 21817Off Market
- $12,6008,712 Square Feet204 Dennis Ln, Crisfield, MD 21817Off Market
A local agent can set up tours, give advice and negotiate with sellers.
A local lender can help you make sure your offer is ready when you are.
Similar homes
- $379,9003 bd2 ba2.4k sqft26443 Asbury Ave, Crisfield, MD 21817For Sale

 MLS ID #MDSO2007608, Cynthia Stevens, Wilson Realty. Bright MLS
 - $430,0005 bd2 ba3.5k sqft4401 Beechwood Pl, Crisfield, MD 21817For Sale
 MLS ID #MDSO2007218, Kelsey Custer, Berkshire Hathaway HomeServices PenFed Realty. Bright MLS
 - $279,9003 bd2 ba1.7k sqft205 Myrtle St, Crisfield, MD 21817For Sale
 MLS ID #MDSO2007070, Melissa Laird, LAIRD & ASSOCIATES. Bright MLS
 - $199,9905 bd2 ba3.1k sqft272 S Somerset Ave, Crisfield, MD 21817For Sale
 MLS ID #MDSO2007556, Louie Amabili, EXP Realty, LLC. Bright MLS
 - $255,0003 bd2 ba1.8k sqft20 Hall Hwy, Crisfield, MD 21817For SaleMLS ID #MDSO2007426, Grant Fritschle, Keller Williams Realty Delmarva. Bright MLS
- $195,0003 bd2 ba1.8k sqft26449 Mariners Rd, Crisfield, MD 21817For SaleMLS ID #MDSO2007174, Cynthia Stevens, Wilson Realty. Bright MLS
- $199,0003 bd3 ba1.7k sqft232 N Somerset Ave, Crisfield, MD 21817For SaleMLS ID #MDSO2006608, Thomas Ward, Coldwell Banker Realty. Bright MLS
- $495,0003 bd3 ba2.5k sqft5111 Old Auger Rd, Crisfield, MD 21817For SaleMLS ID #MDSO2006592, Melissa Laird, LAIRD & ASSOCIATES. Bright MLS
- $390,0004 bd3 ba2k sqftWaters Edge, Crisfield, MD 21817For SaleMLS ID #MDSO2006968, Guy Kabwenge, Samson Properties. Bright MLS
- $335,0003 bd3 ba1.8k sqftCaptains Galley Grand, Crisfield, MD 21817For SaleMLS ID #MDSO2007466, Michael Alford, Coldwell Banker Realty. Bright MLS
- $320,0003 bd4 ba2k sqftWaters Edge, Crisfield, MD 21817For SaleMLS ID #MDSO2007002, Darron Whitehead, Whitehead Real Estate Exec.. Bright MLS
- $364,9004 bd2 ba1.9k sqft11163 Stewart Neck Rd, Princess Anne, MD 21853For SaleMLS ID #MDSO2007424, Olivia Moyer, Coldwell Banker Realty. Bright MLS
- $229,9003 bd2 ba2.2k sqft27351 Phoenix Church Rd, Marion Station, MD 21838For SaleMLS ID #MDSO2007460, Wendy Stever, Long & Foster Real Estate, Inc.. Bright MLS
- $375,0002 bd1 ba2.3k sqft25678 Frenchtown Rd, Upper Fairmount, MD 21867For SaleMLS ID #MDSO2007360, Chrystianna Wilkins-Gosnell, Keller Williams Realty. Bright MLS
- $360,0004 bd3 ba2.3k sqft30491 Chesser Rd, Assawoman, VA 23302For Sale
 MLS ID #71002, Leigh Anne Chambers, DOCKSIDE PROPERTIES. Eastern Shore AOR
 - $425,0002 bd3 ba3.2k sqft7220 Crisfield Hwy, Westover, MD 21871For SaleMLS ID #MDSO2007594, Sue Hudson, National Land Realty, LLC. Bright MLS
- $315,0004 bd3 ba2.6k sqft20949 Somers Rd, Ewell, MD 21824For SaleMLS ID #MDSO2006454, Laura Evans, Wilson Realty. Bright MLS
- $374,9003 bd2 ba1.7k sqft22690 Lee Mont Rd, Parksley, VA 23421For SaleMLS ID #71407, Hill Real Estate Group, Llc, COLDWELL BANKER HARBOUR REALTY. Eastern Shore AOR
- $349,5003 bd2 ba1.9k sqft24442 Adelaide St, Parksley, VA 23421For SaleMLS ID #71556, Brittany Bundick, COLDWELL BANKER HARBOUR REALTY. Eastern Shore AOR
- $305,0004 bd3 ba2.6k sqft29769 Kingston Ln, Westover, MD 21871For SaleMLS ID #MDSO2006502, Dale King, Real Broker, LLC. Bright MLS
