Discover incredible space and potential at 29759 Kingston Lane in Westover, Maryland — a 4-bedroom, 3 bath home with over 2,600 square feet of living area, set on nearly two acres of peaceful countryside. Offering exceptional square footage and versatility for the price, this home is ready for its next chapter with room to update and make it your own. Inside, the spacious floor plan features a large living room, formal dining area w/ gas firepalce, and a bright eat-in kitchen with plenty of cabinet space. A first-floor bedroom provides convenience and flexibility, while upstairs you’ll find a primary ensuite, additional bedrooms, a full bath, loft area, generous closet storage, and a bonus room perfect for a home office, playroom, or hobby space. Enjoy the outdoors on the screened porch or entertain on the large rear deck overlooking a private, wooded backdrop. The property includes a two-car garage and multiple outbuildings, all with electric — including a finished building ideal for an art studio, craft area, fitness room, or home-based business, plus a large lean-to storage shed and an additional powered storage space for tools or equipment. The home also features solar panels for energy savings, a roof replaced about five years ago, tankless hot water system, and a wooded setting that enhances the sense of privacy and country charm — all just a short drive from Crisfield’s shops, restaurants, and waterfront attractions. With its generous size, flexible layout, and versatile outdoor spaces, this property offers remarkable value for the money — a wonderful opportunity to enjoy space, privacy, and potential in a tranquil Eastern Shore setting.
For sale
Price cut: $10K (5/12)
$305,000
29769 Kingston Ln, Westover, MD 21871
4beds
2,664sqft
:
Get pre-qualified$2,183/mo
Single Family Residence
Built in 1986
1.9 Acres Lot
$-- Zestimate®
$114/sqft
$-- HOA
What's special
Wooded settingLoft areaMultiple outbuildingsTwo-car garagePrivate wooded backdropBonus roomScreened porch
- 287 days |
- 407 |
- 29 |
Zillow last checked:
Listing updated:
Listed by:
Dale King 443-783-2230,
Real Broker, LLC 8554500442
Source: Bright MLS,MLS#: MDSO2006502
Facts & features
Interior
Bedrooms & bathrooms
- Bedrooms: 4
- Bathrooms: 3
- Full bathrooms: 3
- Main level bathrooms: 1
- Main level bedrooms: 1
Rooms
- Room types: Living Room, Dining Room, Primary Bedroom, Bedroom 3, Bedroom 4, Kitchen, Foyer, Breakfast Room, Bedroom 1, Laundry, Loft, Bonus Room, Primary Bathroom, Full Bath
Primary bedroom
- Features: Attached Bathroom, Walk-In Closet(s)
- Level: Upper
- Area: 416 Square Feet
- Dimensions: 16 X 26
Bedroom 1
- Level: Main
- Area: 208 Square Feet
- Dimensions: 13 X 16
Bedroom 3
- Level: Upper
- Area: 108 Square Feet
- Dimensions: 9 X 12
Bedroom 4
- Level: Upper
- Area: 195 Square Feet
- Dimensions: 13 X 15
Primary bathroom
- Level: Upper
- Area: 45 Square Feet
- Dimensions: 5 X 9
Bonus room
- Level: Upper
- Area: 143 Square Feet
- Dimensions: 11 X 13
Breakfast room
- Level: Main
- Area: 130 Square Feet
- Dimensions: 10 X 13
Dining room
- Level: Main
- Area: 156 Square Feet
- Dimensions: 12 X 13
Foyer
- Level: Main
- Area: 120 Square Feet
- Dimensions: 10 X 12
Other
- Level: Upper
- Area: 54 Square Feet
- Dimensions: 6 X 9
Other
- Level: Main
- Area: 35 Square Feet
- Dimensions: 5 X 7
Kitchen
- Level: Main
- Area: 143 Square Feet
- Dimensions: 11 X 13
Laundry
- Level: Main
- Area: 77 Square Feet
- Dimensions: 7 X 11
Living room
- Level: Main
- Area: 234 Square Feet
- Dimensions: 13 X 18
Loft
- Level: Upper
- Area: 132 Square Feet
- Dimensions: 11 X 12
Heating
- Central, Electric
Cooling
- Ceiling Fan(s), Central Air, Electric
Appliances
- Included: Dishwasher, Tankless Water Heater, Washer, Dryer, Exhaust Fan, Refrigerator, Oven/Range - Electric, Water Heater
- Laundry: Main Level, Laundry Room
Features
- Ceiling Fan(s), Combination Kitchen/Dining, Dining Area, Entry Level Bedroom, Eat-in Kitchen
- Windows: Screens
- Has basement: No
- Number of fireplaces: 1
- Fireplace features: Gas/Propane
Interior area
- Total structure area: 2,664
- Total interior livable area: 2,664 sqft
- Finished area above ground: 2,664
- Finished area below ground: 0
Property
Parking
- Total spaces: 10
- Parking features: Garage Faces Front, Driveway, Paved, Attached
- Attached garage spaces: 2
- Uncovered spaces: 8
- Details: Garage Sqft: 456
Accessibility
- Accessibility features: None
Features
- Levels: Two
- Stories: 2
- Patio & porch: Deck, Screened, Porch
- Has private pool: Yes
- Pool features: Above Ground, Private
Lot
- Size: 1.9 Acres
Details
- Additional structures: Above Grade, Below Grade, Outbuilding
- Parcel number: 2003055957
- Zoning: A
- Special conditions: Standard
Construction
Type & style
- Home type: SingleFamily
- Architectural style: Colonial
- Property subtype: Single Family Residence
Materials
- Vinyl Siding
- Foundation: Block
- Roof: Architectural Shingle
Condition
- New construction: No
- Year built: 1986
Utilities & green energy
- Sewer: Private Septic Tank
- Water: Private, Well
Community & HOA
Community
- Subdivision: None Available
HOA
- Has HOA: No
Location
- Region: Westover
Financial & listing details
- Price per square foot: $114/sqft
- Tax assessed value: $281,000
- Annual tax amount: $2,801
- Date on market: 10/16/2025
- Listing agreement: Exclusive Right To Sell
- Listing terms: Cash,Conventional
- Ownership: Fee Simple
Estimated market value
Not available
Estimated sales range
Not available
Not available
Price history
| Date | Event | Price |
|---|---|---|
| 5/12/2026 | Price change | $305,000-3.2%$114/sqft |
Source:  Bright MLS #MDSO2006502 Report a problem Bright MLS #MDSO2006502 Report a problem | ||
| 1/28/2026 | Listed for sale | $315,000$118/sqft |
Source: Bright MLS #MDSO2006502 Report a problem | ||
| 1/21/2026 | Contingent | $315,000$118/sqft |
Source: Bright MLS #MDSO2006502 Report a problem | ||
| 1/7/2026 | Price change | $315,000-3.1%$118/sqft |
Source: Bright MLS #MDSO2006502 Report a problem | ||
| 10/16/2025 | Listed for sale | $325,000+38.3%$122/sqft |
Source: Bright MLS #MDSO2006502 Report a problem | ||
| 5/23/2005 | Sold | $235,000$88/sqft |
Source: Public Record Report a problem | ||
Public tax history
| Year | Property taxes | Tax assessment |
|---|---|---|
| 2025 | $3,201 +14.3% | $281,000 +11.6% |
| 2024 | $2,801 +8.3% | $251,900 +8.3% |
| 2023 | $2,587 +9% | $232,600 -7.7% |
| 2022 | $2,372 +9.9% | $251,900 +29.8% |
| 2021 | $2,157 +0.9% | $194,000 +0.9% |
| 2020 | $2,139 +0.9% | $192,333 -0.9% |
| 2019 | $2,120 +0.9% | $194,000 +2.6% |
| 2018 | $2,102 +1.7% | $189,000 +1.7% |
| 2017 | $2,067 +1.7% | $185,867 +1.7% |
| 2016 | $2,032 +1.7% | $182,733 +1.7% |
| 2015 | $1,997 +108% | $179,600 |
| 2014 | $960 | $179,600 |
| 2013 | -- | $179,600 -6.4% |
| 2012 | -- | $191,900 |
| 2011 | -- | $191,900 |
| 2010 | -- | $191,900 -24.2% |
| 2009 | -- | $253,160 +14.5% |
| 2008 | -- | $221,096 +17% |
| 2007 | -- | $189,033 +20.4% |
| 2006 | -- | $156,970 +6% |
| 2005 | -- | $148,140 +6.3% |
| 2004 | -- | $139,310 +6.8% |
| 2003 | -- | $130,480 +1.1% |
| 2002 | -- | $129,102 +1.1% |
| 2001 | -- | $127,726 |
Find assessor info on the county website
Monthly payment
Est. payment
Payment breakdown
Explore the cost of this home by adjusting the details. Changes won't be saved.Climate risks
Neighborhood: 21871
Nearby schools
GreatSchools rating
- 5/10Carter G Woodson Elementary SchoolGrades: PK-5Distance: 9.7 mi
- 1/10Somerset 6/7 Intermediate SchoolGrades: 6-7Distance: 2 mi
- 4/10Crisfield Academy And High SchoolGrades: 8-12Distance: 8.9 mi
Schools provided by the listing agent
- District: Somerset County Public Schools
Source: Bright MLS. This data may not be complete. We recommend contacting the local school district to confirm school assignments for this home.
- $210,400-- bd2 ba1.9k sqft29741 Kingston Ln, Westover, MD 21871Off Market
- $235,000-- bd2 ba1.8k sqft29781 Kingston Ln, Westover, MD 21871Off Market
- $301,500-- bd2 ba1.6k sqft29762 Kingston Ln, Westover, MD 21871Off Market
- $54,000-- bd2 ba1k sqft29802 Kingston Ln, Marion Station, MD 21838Off Market
- $63,4009.69 Acres29643 Kingston Ln, Fair Play, MD 21838Off Market
- $71,9003 bd1 ba1.8k sqft29673 Kingston Ln, Westover, MD 21871Off Market
- $186,500-- bd1 ba1.2k sqft29852 Kingston Ln, Westover, MD 21871Off Market
- $107,967-- bd1 ba2k sqft29864 Kingston Ln, Westover, MD 21871Off Market
A local agent can set up tours, give advice and negotiate with sellers.
Similar homes
- $425,0002 bd3 ba3.2k sqft7220 Crisfield Hwy, Westover, MD 21871For Sale
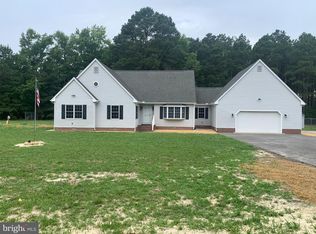
 MLS ID #MDSO2007594, Sue Hudson, National Land Realty, LLC. Bright MLS
 - $329,0003 bd2 ba1.5k sqft27030 Hearts Dr, Crisfield, MD 21817For Sale
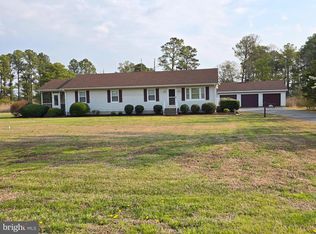 MLS ID #MDSO2006998, Erin Owens, LAIRD & ASSOCIATES. Bright MLS
 - $315,0004 bd3 ba2.6k sqft20949 Somers Rd, Ewell, MD 21824For Sale
 MLS ID #MDSO2006454, Laura Evans, Wilson Realty. Bright MLS
 - $364,9004 bd2 ba1.9k sqft11163 Stewart Neck Rd, Princess Anne, MD 21853For Sale
 MLS ID #MDSO2007424, Olivia Moyer, Coldwell Banker Realty. Bright MLS
 - $299,9005 bd3 ba2.4k sqft23290 Custom House Rd, Deal Island, MD 21821For SaleMLS ID #MDSO2006564, Mr. William Brown, EXP Realty, LLC. Bright MLS
- $349,0003 bd2 ba1.5k sqft34157 Somerset Rd, Pocomoke City, MD 21851For SaleMLS ID #MDSO2007488, Gerald Shockley, Keller Williams Realty. Bright MLS
- $359,9004 bd3 ba2.3k sqftNone Available, Eden, MD 21822For SaleMLS ID #MDWC2023854, Amanda Manning, Coldwell Banker Realty. Bright MLS
- $229,9003 bd2 ba2.2k sqft27351 Phoenix Church Rd, Marion Station, MD 21838For SaleMLS ID #MDSO2007460, Wendy Stever, Long & Foster Real Estate, Inc.. Bright MLS
- $254,9903 bd1 ba1.7k sqftNone Available, Girdletree, MD 21829For SaleMLS ID #MDWO2039930, Charlene L. Reaser, EXP Realty, LLC. Bright MLS
- $285,0003 bd2 ba1.5k sqftNone Available, Eden, MD 21822For SaleMLS ID #MDWO2038578, Wendy Stever, Long & Foster Real Estate, Inc.. Bright MLS
- $340,0003 bd3 ba2k sqftNone Available, Pocomoke City, MD 21851For SaleMLS ID #MDWO2039118, Kelly Miller, Decatur Byrd Realty. Bright MLS
- $379,9003 bd2 ba2.4k sqft26443 Asbury Ave, Crisfield, MD 21817For SaleMLS ID #MDSO2007608, Cynthia Stevens, Wilson Realty. Bright MLS
- $315,0003 bd2 ba1.6k sqftNone Available, Snow Hill, MD 21863For SaleMLS ID #MDWO2036216, John McGoldrick, Long & Foster Real Estate, Inc.. Bright MLS
- $325,0002 bd2 ba1.3k sqftNone Available, Salisbury, MD 21804For SaleMLS ID #MDWC2022604, Donna Harrington, Coldwell Banker Realty. Bright MLS
- $289,9003 bd2 ba1.6k sqftNone Available, Salisbury, MD 21801For SaleMLS ID #MDWC2022240, Michael Moore, Keller Williams Realty Delmarva. Bright MLS
- $375,0002 bd1 ba2.3k sqft25678 Frenchtown Rd, Upper Fairmount, MD 21867For SaleMLS ID #MDSO2007360, Chrystianna Wilkins-Gosnell, Keller Williams Realty. Bright MLS
- $325,0003 bd1 ba2.1k sqftNone Available, Fruitland, MD 21826For SaleMLS ID #MDWC2023364, John Terrell, ERA Martin Associates. Bright MLS
- $300,0003 bd2 ba1.7k sqft16461 Big Rd, Bloxom, VA 23308For Sale
 MLS ID #71863, Jennifer Lynne Huether, Swell Real Estate. Eastern Shore AOR
 - $245,0003 bd3 ba2.5k sqftNone Available, Pocomoke City, MD 21851For SaleMLS ID #MDWO2034760, Nikki McGoldrick, Long & Foster Real Estate, Inc.. Bright MLS
- $319,9004 bd2 ba1.3k sqftNone Available, Fruitland, MD 21826For SaleMLS ID #MDWC2020932, Ms. Josiah, Coldwell Banker Realty. Bright MLS
