Welcome to 104 Walden! This home offers comfortable living all on one floor. When you enter the house you'll find your living room and an open kitchen with updated appliances. Both full bathrooms have been updated. The bedrooms are a generous size. Fresh paint throughout the house! Flooring in most rooms have also been updated. HVAC was replaced in 2024. The entrance doors were recently replaced and all of the windows in the sunroom/enclosed porch. Gutters were recently added to the home and a modified outdoor outlet for generator was installed. Outside you can enjoy the spacious fenced in back yard for entertainment and relaxing. Contact agent today to schedule your tour. This won't last long! Sellers to find to find a suitable home and close on both the same day.
For sale
$319,900
104 Walden Dr, Fruitland, MD 21826
4beds
1,360sqft
:
Get pre-qualified$2,383/mo
Single Family Residence
Built in 1969
0.34 Acres Lot
$315,600 Zestimate®
$235/sqft
$-- HOA
What's special
- 212 days |
- 126 |
- 4 |
Zillow last checked:
Listing updated:
Listed by:
Ms. Josiah 443-732-5244,
Coldwell Banker Realty 4105434545
Source: Bright MLS,MLS#: MDWC2020932
Facts & features
Interior
Bedrooms & bathrooms
- Bedrooms: 4
- Bathrooms: 2
- Full bathrooms: 2
- Main level bathrooms: 2
- Main level bedrooms: 4
Rooms
- Room types: Living Room, Primary Bedroom, Bedroom 2, Bedroom 3, Bedroom 4, Kitchen, Sun/Florida Room, Utility Room
Primary bedroom
- Features: Flooring - Carpet
- Level: Main
- Area: 224 Square Feet
- Dimensions: 14 X 16
Bedroom 2
- Features: Flooring - Carpet
- Level: Main
- Area: 99 Square Feet
- Dimensions: 11 X 9
Bedroom 3
- Features: Flooring - Carpet
- Level: Main
- Area: 108 Square Feet
- Dimensions: 9 X 12
Bedroom 4
- Features: Flooring - Carpet
- Level: Main
- Area: 90 Square Feet
- Dimensions: 9 X 10
Kitchen
- Features: Flooring - Vinyl
- Level: Main
- Area: 165 Square Feet
- Dimensions: 11 X 15
Living room
- Features: Flooring - Carpet
- Level: Main
- Area: 180 Square Feet
- Dimensions: 12 X 15
Other
- Features: Flooring - Concrete
- Level: Main
- Area: 168 Square Feet
- Dimensions: 14 X 12
Utility room
- Features: Flooring - Vinyl
- Level: Main
- Area: 48 Square Feet
- Dimensions: 8 X 6
Heating
- Heat Pump, Electric
Cooling
- Central Air, Electric
Appliances
- Included: Microwave, Dishwasher, Dryer, Oven/Range - Electric, Refrigerator, Washer, Water Heater, Electric Water Heater
- Laundry: Main Level, Has Laundry
Features
- Family Room Off Kitchen, Eat-in Kitchen, Pantry, Attic, Entry Level Bedroom, Dry Wall
- Flooring: Carpet, Hardwood, Wood
- Doors: Storm Door(s)
- Windows: Screens, Window Treatments
- Has basement: No
- Has fireplace: No
Interior area
- Total structure area: 1,360
- Total interior livable area: 1,360 sqft
- Finished area above ground: 1,360
- Finished area below ground: 0
Property
Parking
- Total spaces: 1
- Parking features: Garage Faces Front, Oversized, Driveway, Asphalt, Attached
- Attached garage spaces: 1
- Has uncovered spaces: Yes
Accessibility
- Accessibility features: Accessible Entrance
Features
- Levels: One
- Stories: 1
- Patio & porch: Enclosed, Porch
- Pool features: None
- Fencing: Chain Link,Full
Lot
- Size: 0.34 Acres
- Features: Cleared, Rear Yard
Details
- Additional structures: Above Grade, Below Grade
- Parcel number: 2316001503
- Zoning: R1A
- Special conditions: Standard
Construction
Type & style
- Home type: SingleFamily
- Architectural style: Ranch/Rambler
- Property subtype: Single Family Residence
Materials
- Block, Vinyl Siding
- Foundation: Crawl Space, Block
- Roof: Architectural Shingle
Condition
- New construction: No
- Year built: 1969
- Major remodel year: 2013
Utilities & green energy
- Sewer: Public Sewer
- Water: Public
- Utilities for property: Cable Connected, Electricity Available, Phone Available
Community & HOA
Community
- Subdivision: None Available
HOA
- Has HOA: No
Location
- Region: Fruitland
- Municipality: Fruitland
Financial & listing details
- Price per square foot: $235/sqft
- Tax assessed value: $202,133
- Annual tax amount: $3,723
- Date on market: 1/2/2026
- Listing agreement: Exclusive Right To Sell
- Listing terms: Conventional,Cash,FHA,VA Loan,USDA Loan
- Ownership: Fee Simple
Estimated market value
$315,600
$300,000 - $331,000
$1,918/mo
Price history
| Date | Event | Price |
|---|---|---|
| 3/19/2026 | Price change | $319,900-3%$235/sqft |
Source:  Bright MLS #MDWC2020932 Report a problem Bright MLS #MDWC2020932 Report a problem | ||
| 2/3/2026 | Price change | $329,900-2.9%$243/sqft |
Source: Bright MLS #MDWC2020932 Report a problem | ||
| 1/20/2026 | Price change | $339,900+6.3%$250/sqft |
Source: Bright MLS #MDWC2020932 Report a problem | ||
| 1/19/2026 | Listed for sale | $319,900$235/sqft |
Source: Bright MLS #MDWC2020932 Report a problem | ||
| 1/5/2026 | Listing removed | $319,900$235/sqft |
Source: Bright MLS #MDWC2020932 Report a problem | ||
| 1/2/2026 | Listed for sale | $319,900+18.5%$235/sqft |
Source: Bright MLS #MDWC2020932 Report a problem | ||
| 10/25/2024 | Sold | $270,000-1.8%$199/sqft |
Source: Bright MLS #MDWC2014502 Report a problem | ||
| 9/16/2024 | Contingent | $275,000$202/sqft |
Source: Bright MLS #MDWC2014502 Report a problem | ||
| 9/14/2024 | Price change | $275,000-1.8%$202/sqft |
Source: Bright MLS #MDWC2014502 Report a problem | ||
| 9/7/2024 | Price change | $279,900-3.4%$206/sqft |
Source: Bright MLS #MDWC2014502 Report a problem | ||
| 8/28/2024 | Price change | $289,900-3.3%$213/sqft |
Source: Bright MLS #MDWC2014502 Report a problem | ||
| 8/17/2024 | Price change | $299,900-6.3%$221/sqft |
Source: Bright MLS #MDWC2014502 Report a problem | ||
| 8/8/2024 | Listed for sale | $319,900+88.3%$235/sqft |
Source: Bright MLS #MDWC2014502 Report a problem | ||
| 6/21/2019 | Sold | $169,900$125/sqft |
Source: Public Record Report a problem | ||
| 5/6/2019 | Listed for sale | $169,900+21.4%$125/sqft |
Source: ERA Martin Associates #MDWC103022 Report a problem | ||
| 1/1/2015 | Sold | $140,000$103/sqft |
Source:  Long & Foster Broker Feed #1000543124_100 Report a problem Long & Foster Broker Feed #1000543124_100 Report a problem | ||
| 5/3/2013 | Sold | $140,000-3.4%$103/sqft |
Source: Public Record Report a problem | ||
| 2/10/2013 | Price change | $144,900-3.3%$107/sqft |
Source: Long & Foster Real Estate #481215 Report a problem | ||
| 1/19/2013 | Price change | $149,900-2%$110/sqft |
Source: Long & Foster Real Estate #481215 Report a problem | ||
| 12/5/2012 | Listed for sale | $152,900+7.7%$112/sqft |
Source: Long & Foster Real Estate #481215 Report a problem | ||
| 7/25/2012 | Sold | $142,000-5.3%$104/sqft |
Source: Public Record Report a problem | ||
| 5/9/2012 | Price change | $149,900-3.2%$110/sqft |
Source: RE/MAX PREMIER PROPERTIES #477385 Report a problem | ||
| 4/24/2012 | Price change | $154,900-3.1%$114/sqft |
Source: RE/MAX PREMIER PROPERTIES #477385 Report a problem | ||
| 4/20/2012 | Price change | $159,900-3%$118/sqft |
Source: RE/MAX PREMIER PROPERTIES #477385 Report a problem | ||
| 3/27/2012 | Listed for sale | $164,900+135.6%$121/sqft |
Source: RE/MAX PREMIER PROPERTIES #477385 Report a problem | ||
| 2/9/2012 | Sold | $70,000-22.2%$51/sqft |
Source: Public Record Report a problem | ||
| 12/11/2011 | Listed for sale | $90,000-48.9%$66/sqft |
Source: Long & Foster Real Estate #475746 Report a problem | ||
| 5/25/2011 | Sold | $176,000+85.3%$129/sqft |
Source: Public Record Report a problem | ||
| 8/1/1996 | Sold | $95,000$70/sqft |
Source: Public Record Report a problem | ||
Public tax history
| Year | Property taxes | Tax assessment |
|---|---|---|
| 2025 | $1,888 -44.2% | $202,133 +13.4% |
| 2024 | $3,384 +8.2% | $178,200 +6.8% |
| 2023 | $3,127 +6.1% | $166,867 -6.4% |
| 2022 | $2,948 +4.3% | $178,200 +23.6% |
| 2021 | $2,827 +9.3% | $144,200 +9.3% |
| 2020 | $2,587 +9.9% | $131,933 -8.5% |
| 2019 | $2,353 +10.4% | $144,200 +34.3% |
| 2018 | $2,131 -2.2% | $107,400 +1.2% |
| 2017 | $2,180 +77.5% | $106,100 +1.2% |
| 2016 | $1,228 | $104,800 +1.3% |
| 2015 | $1,228 | $103,500 |
| 2014 | $1,228 | $103,500 |
| 2013 | -- | $103,500 -26.4% |
| 2012 | -- | $140,600 |
| 2011 | -- | $140,600 |
| 2010 | -- | $140,600 -20.8% |
| 2009 | -- | $177,610 +16.2% |
| 2008 | -- | $152,812 +19.4% |
| 2007 | -- | $128,016 +24% |
| 2006 | -- | $103,220 +4% |
| 2005 | -- | $99,276 +4.1% |
| 2004 | -- | $95,333 +4.3% |
| 2003 | -- | $91,390 +0.7% |
| 2002 | -- | $90,790 +0.7% |
| 2001 | -- | $90,190 |
Find assessor info on the county website
Monthly payment
Est. payment
Payment breakdown
Explore the cost of this home by adjusting the details. Changes won't be saved.Climate risks
Neighborhood: 21826
Nearby schools
GreatSchools rating
- 6/10Fruitland Intermediate SchoolGrades: 3-5Distance: 0.2 mi
- 6/10Bennett Middle SchoolGrades: 6-8Distance: 0.8 mi
- 4/10James M. Bennett High SchoolGrades: 9-12Distance: 2.2 mi
Schools provided by the listing agent
- High: James M. Bennett
- District: Wicomico County Public Schools
Source: Bright MLS. This data may not be complete. We recommend contacting the local school district to confirm school assignments for this home.
- $248,700-- bd2 ba1.2k sqft102 Walden Dr, Fruitland, MD 21826Off Market
- $215,800-- bd1 ba936 sqft106 Walden Dr, Fruitland, MD 21826Off Market
- $250,700-- bd1 ba1.4k sqft105 Gurney Dr, Fruitland, MD 21826Off Market
- $299,9003 bd2 ba1.1k sqft107 Walden Dr, Fruitland, MD 21826For Sale
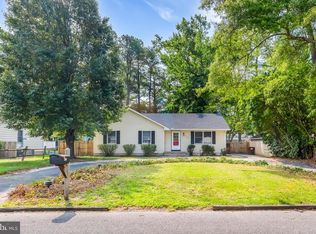
- $249,6003 bd2 ba1.1k sqft105 Walden Dr, Fruitland, MD 21826Off Market
- $274,6003 bd2 ba1.2k sqft103 Gurney Dr, Fruitland, MD 21826Off Market
- $226,900-- bd1 ba1.1k sqft108 Walden Dr, Fruitland, MD 21826Off Market
- $226,7002 bd1 ba1.1k sqft107 Gurney Dr, Fruitland, MD 21826Off Market
A local agent can set up tours, give advice and negotiate with sellers.
Similar homes
- $220,0003 bd1 ba1k sqftNone Available, Fruitland, MD 21826For Sale

 MLS ID #MDWC2024074, Ross Muir, EXP Realty, LLC. Bright MLS
 - $299,9004 bd2 ba1.3k sqftNone Available, Salisbury, MD 21804For Sale
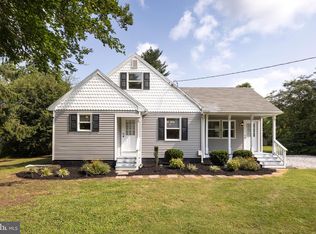 MLS ID #MDWC2023968, Donna Harrington, Coldwell Banker Realty. Bright MLS
 - $359,9995 bd3 ba1.8k sqftNone Available, Fruitland, MD 21826For Sale
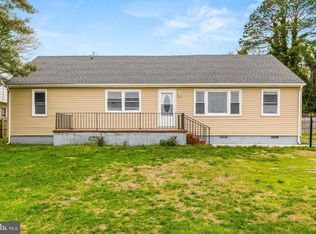 MLS ID #MDWC2022158, Timothy Morgan, Keller Williams Realty Delmarva. Bright MLS
 - $304,9993 bd2 ba1.3k sqftNone Available, Salisbury, MD 21801For Sale
 MLS ID #MDWC2023498, Bob Sinagra, EXP Realty, LLC. Bright MLS
 - $325,0002 bd2 ba1.3k sqftNone Available, Salisbury, MD 21804For SaleMLS ID #MDWC2022604, Donna Harrington, Coldwell Banker Realty. Bright MLS
- $284,9003 bd2 ba1.2k sqftNone Available, Salisbury, MD 21804For SaleMLS ID #MDWC2023616, Matthew Olson, EXP Realty, LLC. Bright MLS
- $275,0003 bd1 ba1.6k sqftNone Available, Salisbury, MD 21804For SaleMLS ID #MDWC2021282, Benjamin Clark, Dockside Properties. Bright MLS
- $299,9003 bd2 ba1.7k sqftNone Available, Salisbury, MD 21804For SaleMLS ID #MDWC2022530, Nancy Ashley, ERA Martin Associates. Bright MLS
- $359,9003 bd3 ba1.5k sqftNone Available, Salisbury, MD 21804For SaleMLS ID #MDWC2023000, Kim Jones, Karson Keys. Bright MLS
- $270,0003 bd2 ba1.5k sqftNone Available, Salisbury, MD 21801For SaleMLS ID #MDWC2022340, Chrystianna Wilkins-Gosnell, Keller Williams Realty. Bright MLS
- $299,0004 bd2 ba1.5k sqftNone Available, Fruitland, MD 21804For SaleMLS ID #MDWC2022452, Tim Arnett, ERA Martin Associates. Bright MLS
- $285,0003 bd2 ba1.5k sqftNone Available, Eden, MD 21822For SaleMLS ID #MDWO2038578, Wendy Stever, Long & Foster Real Estate, Inc.. Bright MLS
- $284,9003 bd2 ba1.2k sqftNone Available, Salisbury, MD 21804For SaleMLS ID #MDWC2022976, Jaime Cortes, Coldwell Banker Realty. Bright MLS
- $275,5003 bd2 ba1.4k sqftNone Available, Salisbury, MD 21801For SaleMLS ID #MDWC2022490, Tyantha Randall, Keller Williams Realty Delmarva. Bright MLS
- $299,9993 bd2 ba1.1k sqftNone Available, Salisbury, MD 21801For SaleMLS ID #MDWC2022640, Tyantha Randall, Keller Williams Realty Delmarva. Bright MLS
- $334,9002 bd1 ba1k sqftNone Available, Eden, MD 21822For SaleMLS ID #MDWC2022652, Sue Hudson, National Land Realty, LLC. Bright MLS
- $199,9903 bd2 ba1.1k sqftNone Available, Salisbury, MD 21801For SaleMLS ID #MDWC2024086, Louie Amabili, EXP Realty, LLC. Bright MLS
- $260,0004 bd2 ba1.9k sqftNone Available, Salisbury, MD 21801For SaleMLS ID #MDWC2021638, Clark Edouard, Long & Foster Real Estate, Inc.. Bright MLS
- $367,5004 bd3 ba1.9k sqftNone Available, Salisbury, MD 21801For SaleMLS ID #MDWC2021502, Jaime Cortes, Coldwell Banker Realty. Bright MLS
- $330,0005 bd-- ba1.7k sqft231 Newton St, Salisbury, MD 21801For SaleMLS ID #MDWC2023904, Ross Muir, EXP Realty, LLC. Bright MLS
