Every great home tells a story, and the cheerful red front door could be the opening chapter of yours. A perfect symbol of hospitality, with warmth and gracious living inside. Designed for everyday comfortable living with an easy flow. A thoroughly renovated and thoughtfully designed lovely, curated interior is just beyond the threshold. An awesome stylish redesigned kitchen with refrigerator, dishwasher and oven replaced in 2023, updated baths, and new flooring. New roof and guttering 2025. New composite decking with custom-designed railing. Large corner lot. Double garage with side entrance. Garden shed too! Majestic trees frame the home with a lovely canopy of beauty providing greater privacy, reflecting decades of thoughtful growth, and representing one of nature's most valuable landscape investments. All in the sweet town of Dayton known for its popular attractions: The Dayton Market, Fort Harrison, Mole Hill, Virginia Quilt and Rocktown History Museum, Silver Lake and Mill. A scenic place for bird watching and trout fishing. Grammies Ice Cream: a sweet treat. Seize the day! Showings start Saturday.
Closed
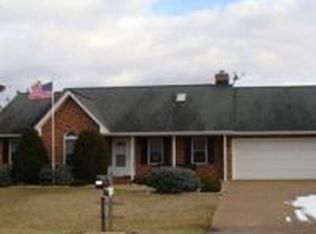
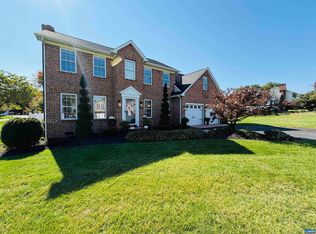
Street View
Zillow last checked:
Listing updated:
Bought with:
Brant Suter, 0225102846
Nest Realty Harrisonburg
Source: CAAR,MLS#: 679794 Originating MLS: Harrisonburg-Rockingham Area Association of REALTORS
Originating MLS: Harrisonburg-Rockingham Area Association of REALTORSPrice history
| Date | Event | Price |
|---|---|---|
| 9/29/2026 | Sold | $450,000+2.4%$264/sqft |
Source:  CAAR #679794 Report a problem CAAR #679794 Report a problem | ||
| 7/27/2026 | Pending sale | $439,500$258/sqft |
Source: CAAR #679794 Report a problem | ||
| 7/25/2026 | Listed for sale | $439,500+69%$258/sqft |
Source: CAAR #679794 Report a problem | ||
| 8/8/2018 | Sold | $260,000-1.8%$153/sqft |
Source: Public Record Report a problem | ||
| 7/6/2018 | Pending sale | $264,900$156/sqft |
Source: Old Dominion Realty #578371 Report a problem | ||
| 6/26/2018 | Listed for sale | $264,900+32.5%$156/sqft |
Source: Old Dominion Realty Inc #578371 Report a problem | ||
| 3/27/2014 | Sold | $200,000-2%$118/sqft |
Source: Agent Provided Report a problem | ||
| 2/6/2014 | Price change | $204,000-5.1%$120/sqft |
Source: Old Dominion Realty #82568 Report a problem | ||
| 12/5/2013 | Price change | $214,900-3.2%$126/sqft |
Source: Old Dominion Realty #82568 Report a problem | ||
| 10/5/2013 | Price change | $222,000-2.4%$130/sqft |
Source: Old Dominion Realty #82568 Report a problem | ||
| 8/13/2013 | Price change | $227,500-2.2%$134/sqft |
Source: Old Dominion Realty #82568 Report a problem | ||
| 6/11/2013 | Listed for sale | $232,500$137/sqft |
Source: Old Dominion Realty #82568 Report a problem | ||


Get pre-qualified for a loan
At Zillow Home Loans, we can pre-qualify you in as little as 5 minutes with no impact to your credit score.An equal housing lender. NMLS #10287.
