Welcome to Your new home in the Heart of Dayton! Located in a desirable neighborhood, this beautifully updated home sits on a spacious corner lot and offers four bedrooms and 2.5 baths, providing plenty of room to fit your needs and lifestyle. Enjoy the convenience of being within walking distance of Wilbur Pence Middle School, Rocktown Museum, Cooks Creek, Dove Park, and historic downtown Dayton, featuring charming shops and local favorites. Turner Ashby High School is also just minutes away! Step outside to enjoy the newer back porch with Trex decking and a beautifully designed hardscape patio complete with a built-in brick pizza oven. With the privacy to entertain, this outdoor space is perfect for everything from fun kids nights to relaxing evenings with friends and family. Need extra space for work or hobbies? The backyard also features a separate finished office area with its own electrical service and HVAC, offering comfort and flexibility for working from home or creating your own private retreat. Newer roof, solar panels, HVAC all updated within the past few years. With its desirable location, spacious corner lot, inviting outdoor living area, and additional finished office space, this is a must see!
Active
$475,000
105 Willow Dr, Dayton, VA 22821
4beds
2,161sqft
Single Family Residence
Built in 1992
0.44 Acres Lot
$464,100 Zestimate®
$220/sqft
$-- HOA
What's special
Spacious corner lotSolar panelsBuilt-in brick pizza ovenPrivacy to entertainBeautifully designed hardscape patioNewer roof
- 4 days
- 894
- 44
Likely to sell faster than
Zillow last checked:
Listing updated:
Listed by:
JOHN DEWALD 540-255-8403,
EXP REALTY LLC - STAFFORD 434-422-5664,
WHITNEY JORDAN 540-280-8000,
EXP REALTY LLC - STAFFORD
Source: CAAR,MLS#: 683070 Originating MLS: Charlottesville Area Association of Realtors
Facts & features
Interior
Bedrooms & bathrooms
- Bedrooms: 4
- Bathrooms: 3
- Full bathrooms: 2
- 1/2 bathrooms: 1
- Main level bathrooms: 1
Rooms
- Room types: Bathroom, Bonus Room, Bedroom, Dining Room, Full Bath, Foyer, Half Bath, Kitchen, Laundry, Living Room, Primary Bathroom, Primary Bedroom, Office, Utility Room
Primary bedroom
- Level: Second
Bedroom
- Level: Second
Bedroom
- Level: Second
Bedroom
- Level: Second
Primary bathroom
- Level: Second
Bathroom
- Level: Second
Dining room
- Level: First
Half bath
- Level: First
Kitchen
- Level: First
Living room
- Level: First
Heating
- Central, Heat Pump
Cooling
- Central Air, Ductless, Heat Pump
Appliances
- Included: Dishwasher, Electric Range, Disposal, Microwave, Refrigerator, Dryer, Water Softener, Washer
Features
- Double Vanity, Walk-In Closet(s), Entrance Foyer, Home Office, Kitchen Island, Utility Room
- Flooring: Carpet, Ceramic Tile, Laminate
- Windows: Insulated Windows
- Has basement: No
- Has fireplace: Yes
- Fireplace features: Gas, Gas Log
Interior area
- Total structure area: 2,733
- Total interior livable area: 2,161 sqft
- Finished area above ground: 2,001
- Finished area below ground: 0
Property
Parking
- Total spaces: 2
- Parking features: Attached, Electricity, Garage Faces Front, Garage, Garage Door Opener
- Attached garage spaces: 2
Features
- Levels: Two
- Stories: 2
- Patio & porch: Brick, Concrete, Deck, Patio
- Exterior features: Fence
- Fencing: Partial
Lot
- Size: 0.44 Acres
- Features: Level
Details
- Additional structures: Shed(s)
- Parcel number: 6933
- Zoning description: R-1 Residential
Construction
Type & style
- Home type: SingleFamily
- Architectural style: Colonial
- Property subtype: Single Family Residence
Materials
- Brick, Stick Built, Vinyl Siding
- Foundation: Block
- Roof: Architectural
Condition
- New construction: No
- Year built: 1992
Utilities & green energy
- Sewer: Public Sewer
- Water: Public
- Utilities for property: Cable Available
Green energy
- Energy efficient items: Solar Panel(s)
- Energy generation: Solar
Community & HOA
Community
- Subdivision: WILLOW WEST
HOA
- Has HOA: No
Location
- Region: Dayton
Financial & listing details
- Price per square foot: $220/sqft
- Tax assessed value: $348,300
- Annual tax amount: $2,368
- Date on market: 10/15/2026
- Exclusions: Any Personal Belongings.
Estimated market value
$464,100
$441,000 - $487,000
$2,295/mo
Price history
| Date | Event | Price |
|---|---|---|
| 10/15/2026 | Listed for sale | $475,000+63.8%$220/sqft |
Source:  CAAR #683070 Report a problem | ||
| 9/30/2019 | Sold | $290,000+0%$134/sqft |
Source: HRAR #590793 Report a problem | ||
| 5/24/2019 | Pending sale | $289,900$134/sqft |
Source: Funkhouser Real Estate Group #590793 Report a problem | ||
| 5/21/2019 | Listed for sale | $289,900$134/sqft |
Source: Funkhouser Real Estate Group #590793 Report a problem | ||
Public tax history
| Year | Property taxes | Tax assessment |
|---|---|---|
| 2024 | $2,368 | $348,300 |
| 2023 | $2,368 | $348,300 |
| 2022 | $2,368 +23.7% | $348,300 +34.6% |
| 2021 | $1,914 +9.4% | $258,700 +9.4% |
| 2020 | $1,749 | $236,400 |
| 2019 | $1,749 | $236,400 |
| 2018 | $1,749 +10.6% | $236,400 +4.6% |
| 2017 | $1,581 | $225,900 |
| 2016 | $1,581 +4.5% | $225,900 |
| 2015 | $1,514 +4.7% | $225,900 |
| 2014 | $1,446 | $225,900 -1.6% |
| 2013 | -- | $229,600 |
| 2012 | -- | $229,600 |
| 2011 | -- | $229,600 |
| 2010 | -- | $229,600 |
Find assessor info on the county website
Monthly payment
Est. payment
Payment breakdown
Explore the cost of this home by adjusting the details. Changes won't be saved.Climate risks
Neighborhood: 22821
Nearby schools
Schools provided by the listing agent
- Elementary: John Wayland
- Middle: Wilbur S. Pence
- High: Turner Ashby
Source: CAAR. This data may not be complete. We recommend contacting the local school district to confirm school assignments for this home.

Similar homes
- $480,0004 bd4 ba2.4k sqft1331 S Dogwood Dr, Harrisonburg, VA 22801For Sale
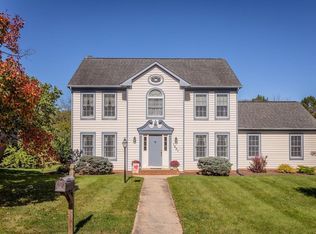
 MLS ID #682920, Cheryl Dillard, Kline May Realty. CAAR
- $485,0004 bd4 ba2.5k sqft108 Rorrer Cir, Harrisonburg, VA 22801For Sale
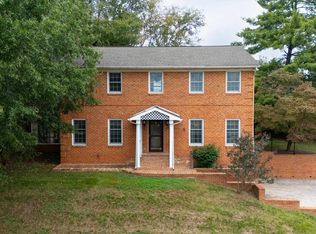 MLS ID #682012, Connor LaPointe, Old Dominion Realty Inc. CAAR
- $474,9004 bd2 ba2.8k sqft4625 Rawley Pike, Harrisonburg, VA 22801For Sale
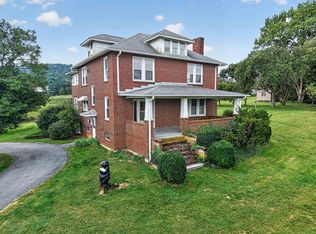 MLS ID #681924, Chris Horst, Funkhouser Real Estate Group. CAAR
- $347,5004 bd2 ba1.7k sqft7499 Ottobine Rd, Dayton, VA 22821For Sale
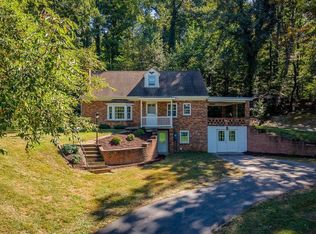 MLS ID #682668, Spencer Wenger, Kline May Realty. CAAR
- $445,0003 bd3 ba1.5k sqft1120 King Edwards Way, Harrisonburg, VA 22801For SaleMLS ID #682944, PHYLLIS MEADOR, 1ST CHOICE REAL ESTATE. CAAR
- $489,9004 bd3 ba2.1k sqft1250 Cottage Ln, Rockingham, VA 22801For SaleMLS ID #681599, Chris Horst, Funkhouser Real Estate Group. CAAR
- $415,0003 bd2 ba1.7k sqft951 Mockingbird Dr, Harrisonburg, VA 22802For SaleMLS ID #683124, Scott Rogers, Funkhouser Real Estate Group. CAAR
- $420,0005 bd3 ba2k sqft166 Westhampton Ct, Harrisonburg, VA 22801For SaleMLS ID #682998, Belen Martinez, Valley Realty Associates. CAAR
- $474,5004 bd3 ba2.8k sqft1177 Nelson Dr, Harrisonburg, VA 22801For SaleMLS ID #682102, Scott Rogers, Funkhouser Real Estate Group. CAAR
- $424,0003 bd2 ba1.5k sqft104 Hollen Mill Ct, Bridgewater, VA 22812For SaleMLS ID #683073, Linda Whitmore, Hometown Realty Group. CAAR
- $449,9004 bd2 ba2.5k sqft205 Dinkel Ave, Bridgewater, VA 22812For SaleMLS ID #680720, Yvonne Pirkey, Funkhouser Real Estate Group. CAAR
- $539,5003 bd3 ba2k sqft61 Confederacy Dr, Penn Laird, VA 22846For SaleMLS ID #682813, DELENE MORGAN, KEY REAL ESTATE. CAAR
- $520,0005 bd3 ba2.5k sqft210 Dixie Ave, Harrisonburg, VA 22801For SaleMLS ID #682881, Kathie See, Kline May Realty: Broadway. CAAR
- $460,0003 bd2 ba1.8k sqft1222 Woodcrest Cir, Harrisonburg, VA 22801For Sale
 MLS ID #VAHC2000662, Brant Suter, Nest Realty Harrisonburg. Bright MLS
- $415,0005 bd3 ba2.4k sqft660 Blue Ridge Dr, Harrisonburg, VA 22802For SaleMLS ID #682540, Belen Martinez, Valley Realty Associates. CAAR
- $425,0005 bd3 ba2.5k sqft1615 Central Ave, Harrisonburg, VA 22801For SaleMLS ID #681032, Scott Rogers, Funkhouser Real Estate Group. CAAR
- $415,0003 bd3 ba1.9k sqft821 Honeysuckle Ln, Harrisonburg, VA 22802For SaleMLS ID #VAHC2000678, Renee Whitmore, Old Dominion Realty. Bright MLS
- $565,0004 bd3 ba2.5k sqft418 Fairway Dr, Harrisonburg, VA 22802For SaleMLS ID #682636, Suzanne Bothamley, Funkhouser Real Estate Group. CAAR
- $425,0003 bd2 ba1.5k sqft112 NW View St, Bridgewater, VA 22812For SaleMLS ID #682283, BEN HALTERMAN, NEST REALTY GROUP STAUNTON. CAAR
