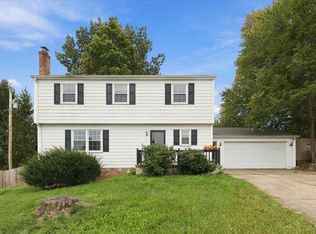
Discover the charm and versatility of this newly renovated Cape Cod on Dixie Avenue in Harrisonburg! Offering 4/5 bedrooms, 3 full baths, and 2,730 square feet, this inviting home features refinished hardwood floors, charming wood trim, a welcoming foyer, a formal dining room, and a wood-burning fireplace in the living room. The updated kitchen adds to the home's appeal, while the flexible layout offers a possible primary bedroom on the main level and a second primary suite on the upper level. The terrace level expands the living space with a separate living area, kitchen, two bedrooms, a full bathroom, and a utility/mechanics’ room making this area a great set up for in-laws, rental, growing teenagers, etc. Step outside to enjoy the covered terrace and fenced yard. Conveniently located near James Madison University, Eastern Mennonite University, dining, shopping, parks, and more. A must-see home with character, versatility, and plenty to discover!
Pending
$520,000
210 Dixie Ave, Harrisonburg, VA 22801
5beds
2,520sqft
Single Family Residence
Built in 1940
7,405 Square Feet Lot
$513,400 Zestimate®
$206/sqft
$-- HOA
What's special
Fenced yardCovered terraceWelcoming foyerFlexible layoutRefinished hardwood floorsCharming wood trimFormal dining room
- 16 days
- 1,556
- 91
Zillow last checked:
Listing updated:
Listed by:
Kathie See 540-820-9385,
Kline May Realty: Broadway 540-896-6488
Source: CAAR,MLS#: 682881 Originating MLS: Harrisonburg-Rockingham Area Association of REALTORS
Facts & features
Interior
Bedrooms & bathrooms
- Bedrooms: 5
- Bathrooms: 3
- Full bathrooms: 3
- Main level bathrooms: 1
Rooms
- Room types: Bathroom, Bedroom, Dining Room, Family Room, Full Bath, Kitchen, Laundry, Living Room
Bedroom
- Level: Second
Bedroom
- Level: Second
Bedroom
- Level: Basement
Bedroom
- Level: Basement
Bathroom
- Level: First
Bathroom
- Level: Second
Bathroom
- Level: Basement
Dining room
- Level: First
Family room
- Level: First
Kitchen
- Level: First
Kitchen
- Level: Basement
Laundry
- Level: First
Living room
- Level: First
Living room
- Level: Basement
Heating
- Forced Air, Heat Pump, Natural Gas
Cooling
- Heat Pump
Appliances
- Included: Dishwasher, Electric Range, Microwave, Refrigerator
- Laundry: Washer Hookup, Dryer Hookup
Features
- Additional Living Quarters, Remodeled, Second Kitchen, Recessed Lighting
- Flooring: Ceramic Tile, Hardwood, Luxury Vinyl Plank, Porcelain Tile, Wood
- Windows: Insulated Windows
- Basement: Heated,Partially Finished,Walk-Out Access
- Has fireplace: Yes
- Fireplace features: Masonry
Interior area
- Total structure area: 3,058
- Total interior livable area: 2,520 sqft
- Finished area above ground: 1,982
- Finished area below ground: 538
Property
Parking
- Total spaces: 1
- Parking features: Carport, Gravel, Off Street, On Street
- Carport spaces: 1
- Has uncovered spaces: Yes
Features
- Levels: One and One Half
- Stories: 1.5
- Patio & porch: Concrete, Porch, Wood
- Exterior features: Mature Trees/Landscape
- Pool features: None
- Fencing: Full,Privacy,Wood
- Has view: Yes
- View description: Residential
Lot
- Size: 7,405 Square Feet
- Features: Garden, Landscaped, Level
Details
- Parcel number: 024 L 4
- Zoning description: R-1 Single Family Residential
Construction
Type & style
- Home type: SingleFamily
- Architectural style: Cape Cod
- Property subtype: Single Family Residence
Materials
- Stick Built, Stone, Vinyl Siding
- Foundation: Block, Stone
- Roof: Architectural
Condition
- Updated/Remodeled
- New construction: No
- Year built: 1940
Utilities & green energy
- Sewer: Public Sewer
- Water: Public
- Utilities for property: Cable Available, Fiber Optic Available, Natural Gas Available
Community & HOA
Community
- Features: Sidewalks
- Subdivision: SUNSET HEIGHTS
HOA
- Has HOA: No
Location
- Region: Harrisonburg
Financial & listing details
- Price per square foot: $206/sqft
- Tax assessed value: $365,800
- Annual tax amount: $3,735
- Date on market: 10/9/2026
- Cumulative days on market: 14 days
Estimated market value
$513,400
$488,000 - $539,000
$2,189/mo
Price history
| Date | Event | Price |
|---|---|---|
| 10/22/2026 | Pending sale | $520,000$206/sqft |
Source:  CAAR #682881 Report a problem | ||
| 10/9/2026 | Listed for sale | $520,000+48.6%$206/sqft |
Source: CAAR #682881 Report a problem | ||
| 8/31/2026 | Sold | $350,000$139/sqft |
Source: Public Record Report a problem | ||
Public tax history
| Year | Property taxes | Tax assessment |
|---|---|---|
| 2025 | -- | $365,800 +3.9% |
| 2024 | $3,554 +16.9% | $351,900 +11.1% |
| 2023 | $3,041 +21.2% | $316,800 +17.4% |
| 2022 | $2,510 +10.8% | $269,900 +7.2% |
| 2021 | $2,266 | $251,800 +2.7% |
| 2020 | -- | $245,100 +6.1% |
| 2019 | $1,987 +7.6% | $231,100 +6.4% |
| 2018 | $1,847 +24.8% | $217,300 +3.8% |
| 2017 | $1,480 | $209,300 +1.8% |
| 2016 | $1,480 | $205,600 |
| 2015 | $1,480 | $205,600 +1% |
| 2014 | -- | $203,600 -7.1% |
| 2012 | -- | $219,100 -1.6% |
| 2011 | -- | $222,700 |
| 2010 | -- | $222,700 -0.6% |
| 2009 | -- | $224,100 +4.6% |
| 2008 | -- | $214,200 +4.6% |
| 2007 | -- | $204,700 |
Find assessor info on the county website
Monthly payment
Est. payment
Payment breakdown
Explore the cost of this home by adjusting the details. Changes won't be saved.Climate risks
Neighborhood: Sunrise Heights
Nearby schools
Schools provided by the listing agent
- Elementary: Keister
- Middle: Thomas Harrison
- High: Harrisonburg
Source: CAAR. This data may not be complete. We recommend contacting the local school district to confirm school assignments for this home.
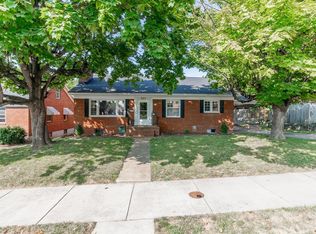

Similar homes
- $500,0005 bd4 ba2.9k sqft1670 Briarcrest Dr, Rockingham, VA 22801For Sale
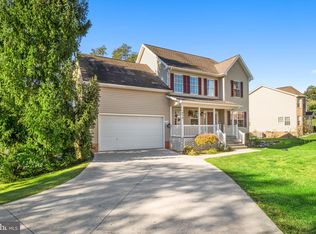
 MLS ID #VARO2003418, Oleksii Humaniuk, RE/MAX Performance Realty. Bright MLS
- $509,0003 bd4 ba2.4k sqft1156 Springfield Dr, Harrisonburg, VA 22801For Sale
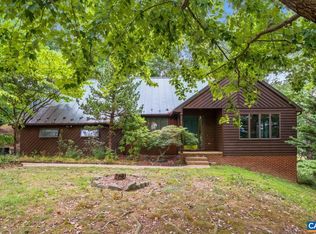
 MLS ID #683289, MICHAEL DAVIS, DOGWOOD REALTY GROUP LLC. CAAR
- $579,0005 bd3 ba2.8k sqft331 Myers Ave, Harrisonburg, VA 22801For Sale
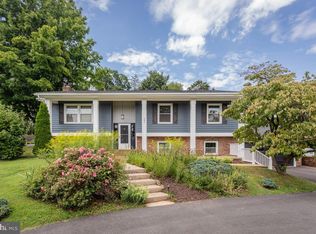 MLS ID #VAHC2000676, Phillip Maxwell, Funkhouser Real Estate Group. Bright MLS
- $420,0005 bd3 ba2k sqft166 Westhampton Ct, Harrisonburg, VA 22801For Sale
 MLS ID #682998, Belen Martinez, Valley Realty Associates. CAAR
- $480,0004 bd4 ba2.4k sqft1331 S Dogwood Dr, Harrisonburg, VA 22801For SaleMLS ID #682920, Cheryl Dillard, Kline May Realty. CAAR
- $485,0004 bd4 ba2.5k sqft108 Rorrer Cir, Harrisonburg, VA 22801For SaleMLS ID #682012, Connor LaPointe, Old Dominion Realty Inc. CAAR
- $489,9004 bd3 ba2.1k sqft1250 Cottage Ln, Rockingham, VA 22801For SaleMLS ID #681599, Chris Horst, Funkhouser Real Estate Group. CAAR
- $474,9004 bd2 ba2.8k sqft4625 Rawley Pike, Harrisonburg, VA 22801For SaleMLS ID #681924, Chris Horst, Funkhouser Real Estate Group. CAAR
- $425,0005 bd3 ba2.5k sqft1615 Central Ave, Harrisonburg, VA 22801For SaleMLS ID #681032, Scott Rogers, Funkhouser Real Estate Group. CAAR
- $548,9003 bd3 ba3.1k sqft5920 Houndschase Ln, Harrisonburg, VA 22801For SaleMLS ID #683321, Linda Whitmore, Hometown Realty Group. CAAR
- $474,5004 bd3 ba2.8k sqft1177 Nelson Dr, Harrisonburg, VA 22801For SaleMLS ID #682102, Scott Rogers, Funkhouser Real Estate Group. CAAR
- $425,0003 bd4 ba1.8k sqft1199 Portland Dr, Harrisonburg, VA 22801For SaleMLS ID #VAHC2000696, Kate Short, Funkhouser Real Estate Group. Bright MLS
- $460,0003 bd2 ba1.8k sqft1222 Woodcrest Cir, Harrisonburg, VA 22801For SaleMLS ID #VAHC2000662, Brant Suter, Nest Realty Harrisonburg. Bright MLS
- $415,0005 bd3 ba2.4k sqft660 Blue Ridge Dr, Harrisonburg, VA 22802For SaleMLS ID #682540, Belen Martinez, Valley Realty Associates. CAAR
- $549,0004 bd3 ba2.9k sqft1569 Massanetta Springs Rd, Harrisonburg, VA 22801For SaleMLS ID #677009, Michael Wenger, Old Dominion Realty Inc. CAAR
- $445,0003 bd3 ba1.5k sqft1120 King Edwards Way, Harrisonburg, VA 22801For SaleMLS ID #682944, PHYLLIS MEADOR, 1ST CHOICE REAL ESTATE. CAAR
- $550,0004 bd3 ba2.2k sqft6055 Whippoorwill Ln, Rockingham, VA 22802For SaleMLS ID #681140, Linda Goodson, Old Dominion Realty Inc. CAAR
- $574,9003 bd3 ba2.3k sqft1330 Little Sorrell Dr, Harrisonburg, VA 22801New ConstructionMLS ID #VAHC2000694, Chad Branson, Old Dominion Realty. Bright MLS
- $419,0004 bd3 ba1.9k sqft2065 Tailor Dr, Harrisonburg, VA 22801For SaleMLS ID #682086, Katie Stephens, Old Dominion Realty Inc. CAAR
- $389,9003 bd1 ba1.3k sqft82 Pleasant Hill Rd, Harrisonburg, VA 22801For SaleMLS ID #681918, Kozhin Ahmad, Real Broker LLC. CAAR
