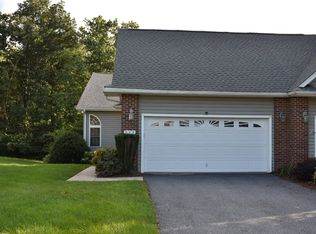
Welcome to 821 Honeysuckle Drive in Harrisonburg, VA, where comfortable living meets a fantastic backyard setting. This invitinghome offers 3 bedrooms, 2.5 baths, and a thoughtful layout with plenty of character. Vaulted ceilings create an open, airy feel, while the wood-burningfireplace provides a cozy focal point for the living area. A 2-car garage adds everyday convenience and plenty of room for vehicles, storage, or hobbies.One of the home's standout features is the backyard. Large, level, and surprisingly private, it offers wonderful space for pets, play, gardening, or outdoorentertaining. The rear deck is the perfect spot for grilling, relaxing, or enjoying a quiet evening outdoors. Located in Harrisonburg, this home offersconvenient access to JMU, Sentara RMH Medical Center, schools, dining, recreation, and major commuter routes, making it easy to enjoy everything thearea has to offer. With its comfortable layout, inviting fireplace, private-feeling yard, and convenient location, 821 Honeysuckle Drive is ready to welcomeits next owner.
Pending
$415,000
821 Honeysuckle Ln, Harrisonburg, VA 22802
3beds
1,997sqft
Single Family Residence
Built in 1997
0.5 Acres Lot
$408,200 Zestimate®
$208/sqft
$-- HOA
What's special
- 31 days
- 2,001
- 181
Zillow last checked:
Listing updated:
Listed by:
Renee Whitmore 540-271-2518,
Old Dominion Realty 540-433-2454
Source: Bright MLS,MLS#: VAHC2000678
Facts & features
Interior
Bedrooms & bathrooms
- Bedrooms: 3
- Bathrooms: 3
- Full bathrooms: 2
- 1/2 bathrooms: 1
- Main level bathrooms: 3
- Main level bedrooms: 3
Basement
- Area: 0
Heating
- Central, Electric
Cooling
- Central Air, Electric
Appliances
- Included: Dishwasher, Disposal, Oven/Range - Gas, Refrigerator, Electric Water Heater
Features
- Cathedral Ceiling(s), Vaulted Ceiling(s)
- Flooring: Ceramic Tile, Hardwood
- Has basement: No
- Has fireplace: No
Interior area
- Total structure area: 1,997
- Total interior livable area: 1,997 sqft
- Finished area above ground: 1,997
- Finished area below ground: 0
Property
Parking
- Total spaces: 2
- Parking features: Garage Faces Front, Attached
- Attached garage spaces: 2
- Details: Garage Sqft: 420
Accessibility
- Accessibility features: None
Features
- Levels: One and One Half
- Stories: 1.5
- Pool features: None
Lot
- Size: 0.5 Acres
Details
- Additional structures: Above Grade, Below Grade
- Parcel number: 28O5
- Zoning: R-1
- Special conditions: Standard
Construction
Type & style
- Home type: SingleFamily
- Architectural style: Contemporary
- Property subtype: Single Family Residence
Materials
- Block, Brick, Vinyl Siding
- Foundation: Block
- Roof: Shingle
Condition
- New construction: No
- Year built: 1997
Utilities & green energy
- Sewer: Private Sewer
- Water: Public
Community & HOA
Community
- Subdivision: Reherd Acres
HOA
- Has HOA: No
Location
- Region: Harrisonburg
Financial & listing details
- Price per square foot: $208/sqft
- Tax assessed value: $360,700
- Annual tax amount: $3,750
- Date on market: 9/21/2026
- Listing agreement: Exclusive Right To Sell
- Ownership: Fee Simple
Estimated market value
$408,200
$388,000 - $429,000
$1,685/mo
Price history
| Date | Event | Price |
|---|---|---|
| 10/21/2026 | Pending sale | $415,000$208/sqft |
Source:  CAAR #682127 Report a problem CAAR #682127 Report a problem | ||
| 9/21/2026 | Listed for sale | $415,000+38.8%$208/sqft |
Source:  Bright MLS #VAHC2000678 Report a problem Bright MLS #VAHC2000678 Report a problem | ||
| 2/2/2007 | Sold | $299,000$150/sqft |
Source: Agent Provided Report a problem | ||
Public tax history
| Year | Property taxes | Tax assessment |
|---|---|---|
| 2025 | -- | $360,700 +4.4% |
| 2024 | $3,489 +16.1% | $345,400 +10.4% |
| 2023 | $3,004 +12.3% | $312,900 +8.8% |
| 2022 | $2,674 +10.7% | $287,500 +7.2% |
| 2021 | $2,415 | $268,300 +2.3% |
| 2020 | -- | $262,300 +4.2% |
| 2019 | $2,165 | $251,800 +3.7% |
| 2018 | -- | $242,700 +0.7% |
| 2017 | $1,736 | $241,100 |
| 2016 | $1,736 | $241,100 |
| 2015 | $1,736 | $241,100 +2.7% |
| 2014 | -- | $234,700 -8.7% |
| 2012 | -- | $257,100 -2% |
| 2011 | -- | $262,300 |
| 2010 | -- | $262,300 +4.4% |
| 2009 | -- | $251,200 +2% |
| 2008 | -- | $246,200 +3.4% |
| 2007 | -- | $238,100 |
Find assessor info on the county website
Monthly payment
Est. payment
Payment breakdown
Explore the cost of this home by adjusting the details. Changes won't be saved.Climate risks
Neighborhood: Reherd Acres
Nearby schools
Schools provided by the listing agent
- Elementary: Smithland
- Middle: Skyline
- High: Harrisonburg
- District: Harrisonburg City Public Schools
Source: Bright MLS. This data may not be complete. We recommend contacting the local school district to confirm school assignments for this home.
- $386,0003 bd2 ba1.7k sqft825 Honeysuckle Ln, Harrisonburg, VA 22802Off Market
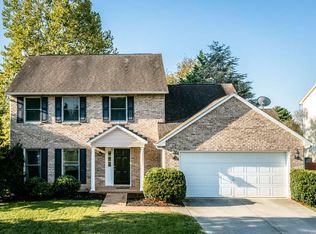
- $396,8003 bd3 ba1.8k sqft817 Honeysuckle Ln, Harrisonburg, VA 22802Off Market
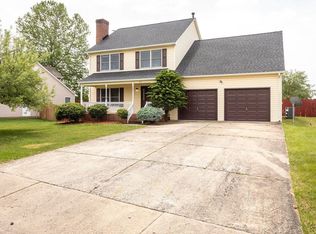
- $394,0003 bd3 ba2.2k sqft813 Honeysuckle Ln, Harrisonburg, VA 22802Sold
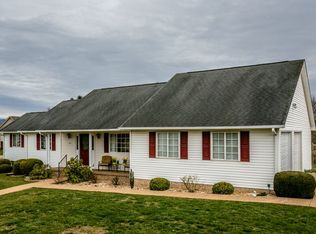
- $409,6003 bd2 ba1.7k sqft923 Morninglory Ct, Harrisonburg, VA 22802Off Market
Similar homes
- $415,0005 bd3 ba2.4k sqft660 Blue Ridge Dr, Harrisonburg, VA 22802For Sale

 MLS ID #682540, Belen Martinez, Valley Realty Associates. CAAR
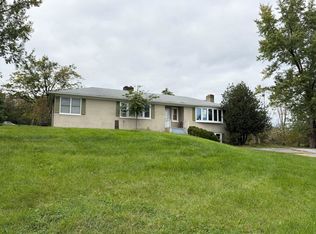
 - $425,5003 bd2 ba2.2k sqft3239 Windy Heights Ln, Harrisonburg, VA 22802For Sale
 MLS ID #680833, LaDawn Knicely, Hometown Realty Group. CAAR
 - $439,9004 bd3 ba2k sqft4260 Wiltshire St, Rockingham, VA 22802For Sale
 MLS ID #683098, Zach Koops, Real Broker LLC. CAAR
 - $414,0003 bd2 ba1.9k sqft535 Spring Oaks Dr, Rockingham, VA 22801For Sale By Owner
- $420,0005 bd3 ba2k sqft166 Westhampton Ct, Harrisonburg, VA 22801For SaleMLS ID #682998, Belen Martinez, Valley Realty Associates. CAAR
- $509,0003 bd4 ba2.4k sqft1156 Springfield Dr, Harrisonburg, VA 22801For SaleMLS ID #683289, MICHAEL DAVIS, DOGWOOD REALTY GROUP LLC. CAAR
- $445,0003 bd3 ba1.5k sqft1120 King Edwards Way, Harrisonburg, VA 22801For SaleMLS ID #682944, PHYLLIS MEADOR, 1ST CHOICE REAL ESTATE. CAAR
- $439,9004 bd2 ba1.6k sqft5484 Indian Trail Rd, Harrisonburg, VA 22802For SaleMLS ID #682077, Travis Bowman, Old Dominion Realty Inc. CAAR
- $329,0003 bd2 ba1.9k sqft1074 Trinity Church Rd, Harrisonburg, VA 22802For SaleMLS ID #681683, John Clinedinst, Weichert Realtors Nancy Beahm Real Estate. CAAR
- $389,5004 bd2 ba1.8k sqft438 Collicello St, Harrisonburg, VA 22802For SaleMLS ID #678473, Scott Rogers, Funkhouser Real Estate Group. CAAR
- $399,0004 bd3 ba2.2k sqft5908 W Donnagail Dr, Penn Laird, VA 22846For SaleMLS ID #683153, Chris Horst, Funkhouser Real Estate Group. CAAR
- $325,0003 bd3 ba1.7k sqft613 Collicello St, Harrisonburg, VA 22802For SaleMLS ID #682825, SHERRY ANDERSEN, NEST REALTY GROUP STAUNTON. CAAR
- $460,0003 bd2 ba1.8k sqft1222 Woodcrest Cir, Harrisonburg, VA 22801For Sale
 MLS ID #VAHC2000662, Brant Suter, Nest Realty Harrisonburg. Bright MLS
 - $425,0005 bd3 ba2.5k sqft1615 Central Ave, Harrisonburg, VA 22801For SaleMLS ID #681032, Scott Rogers, Funkhouser Real Estate Group. CAAR
- $389,9003 bd1 ba1.3k sqft82 Pleasant Hill Rd, Harrisonburg, VA 22801For SaleMLS ID #681918, Kozhin Ahmad, Real Broker LLC. CAAR
- $415,0003 bd2 ba1.3k sqft170 Pleasant Ln, McGaheysville, VA 22840For SaleMLS ID #683265, Cat Goode, Goode Choice Realty LLC. CAAR
- $419,0004 bd3 ba1.9k sqft2065 Tailor Dr, Harrisonburg, VA 22801For SaleMLS ID #682086, Katie Stephens, Old Dominion Realty Inc. CAAR
- $480,0004 bd4 ba2.4k sqft1331 S Dogwood Dr, Harrisonburg, VA 22801For SaleMLS ID #682920, Cheryl Dillard, Kline May Realty. CAAR
- $474,5004 bd3 ba2.8k sqft1177 Nelson Dr, Harrisonburg, VA 22801For SaleMLS ID #682102, Scott Rogers, Funkhouser Real Estate Group. CAAR
