A simply immaculate home with a great combination of space, comfort, and flexibility! This 4-bedroom home features a thoughtfully designed layout with the primary suite conveniently located on the main level, along with a welcoming living room with fireplace and a spacious kitchen featuring a center island, quartz countertops and tile backsplash, stainless steel appliances, and plenty of cabinet space. Upstairs, three additional bedrooms and a large family room provide plenty of space to spread out, whether for entertaining, hobbies, or simply relaxing. Outside, enjoy summer days by the above-ground pool, evenings on the deck, and a private, fenced-in backyard with room to play or entertain. Feels very private due to mature trees in rear and neighborhood green space next door. Hardwood floors, generous room sizes, and an attached 2-car garage add to the appeal. With two separate living areas, a main-level primary suite, and outdoor space to enjoy, this home offers a layout that works for a variety of lifestyles.
Active
Price cut: $10K (10/23)
$429,900
4260 Wiltshire St, Rockingham, VA 22802
4beds
2,080sqft
Single Family Residence
Built in 2016
10,018 Square Feet Lot
$426,700 Zestimate®
$207/sqft
$58/mo HOA
What's special
Generous room sizesLarge family roomAbove-ground poolMature trees in rearTile backsplashPlenty of cabinet spaceHardwood floors
- 13 days
- 1,583
- 101
Likely to sell faster than
Zillow last checked:
Listing updated:
Listed by:
Zach Koops 540-696-5850,
Real Broker LLC 855-450-0442
Source: CAAR,MLS#: 683098 Originating MLS: Harrisonburg-Rockingham Area Association of REALTORS
Facts & features
Interior
Bedrooms & bathrooms
- Bedrooms: 4
- Bathrooms: 3
- Full bathrooms: 2
- 1/2 bathrooms: 1
Rooms
- Room types: Bathroom, Bedroom, Eat-in Kitchen, Family Room, Full Bath, Foyer, Half Bath, Kitchen, Laundry, Living Room, Primary Bathroom, Primary Bedroom, Office
Heating
- Central, Electric, Heat Pump
Cooling
- Central Air, Heat Pump
Appliances
- Included: Dishwasher, Electric Range, Microwave, Refrigerator, Dryer, Washer
Features
- Primary Downstairs, Entrance Foyer, Eat-in Kitchen, Home Office, Kitchen Island, Recessed Lighting
- Flooring: Carpet, Hardwood, Vinyl
- Windows: Insulated Windows, Screens
- Has basement: No
- Has fireplace: Yes
- Fireplace features: Gas, Glass Doors
Interior area
- Total structure area: 2,608
- Total interior livable area: 2,080 sqft
- Finished area above ground: 2,080
- Finished area below ground: 0
Property
Parking
- Total spaces: 2
- Parking features: Attached, Concrete, Electricity, Garage Faces Front, Garage, Garage Door Opener, Off Street, On Street
- Attached garage spaces: 2
- Has uncovered spaces: Yes
Features
- Levels: Two
- Stories: 2
- Patio & porch: Rear Porch, Composite, Concrete, Deck, Front Porch, Porch
- Exterior features: Fence
- Has private pool: Yes
- Pool features: Pool, Private
- Fencing: Privacy,Vinyl,Fenced,Partial
- Has view: Yes
- View description: Residential
Lot
- Size: 10,018 Square Feet
- Features: Landscaped, Level
Details
- Parcel number: 95E(2) L138
- Zoning description: R-5 Planned Residential District
Construction
Type & style
- Home type: SingleFamily
- Architectural style: Colonial
- Property subtype: Single Family Residence
Materials
- Modular/Prefab, Stone, Vinyl Siding
- Foundation: Block
- Roof: Architectural
Condition
- New construction: No
- Year built: 2016
Details
- Builder name: VALLEY CUSTOM HOMES
Utilities & green energy
- Sewer: Public Sewer
- Water: Public
- Utilities for property: Cable Available, Propane
Community & HOA
Community
- Security: Dead Bolt(s)
- Subdivision: MEADOWBROOK
HOA
- Has HOA: Yes
- Amenities included: Trail(s)
- Services included: Trash
- HOA fee: $700 annually
Location
- Region: Rockingham
Financial & listing details
- Price per square foot: $207/sqft
- Tax assessed value: $318,900
- Annual tax amount: $2,169
- Date on market: 10/15/2026
- Cumulative days on market: 14 days
Estimated market value
$426,700
$405,000 - $448,000
$2,328/mo
Price history
| Date | Event | Price |
|---|---|---|
| 10/23/2026 | Price change | $429,900-2.3%$207/sqft |
Source:  CAAR #683098 Report a problem | ||
| 10/15/2026 | Listed for sale | $439,900+47.1%$211/sqft |
Source: CAAR #683098 Report a problem | ||
| 6/15/2018 | Listing removed | $299,000$144/sqft |
Source: Old Dominion Realty #576152 Report a problem | ||
| 5/9/2018 | Listed for sale | $299,000+19.9%$144/sqft |
Source: Old Dominion Realty Inc #576152 Report a problem | ||
| 3/3/2016 | Sold | $249,445$120/sqft |
Source: Public Record Report a problem | ||
Public tax history
| Year | Property taxes | Tax assessment |
|---|---|---|
| 2024 | $2,169 | $318,900 |
| 2023 | $2,169 | $318,900 |
| 2022 | $2,169 +22.8% | $318,900 +33.6% |
| 2021 | $1,766 | $238,700 |
| 2020 | $1,766 | $238,700 |
| 2019 | $1,766 | $238,700 |
| 2018 | $1,766 +358.8% | $238,700 +2.6% |
| 2017 | $385 | $232,600 +322.9% |
| 2016 | $385 +4.5% | $55,000 |
| 2015 | $369 +4.7% | $55,000 |
| 2014 | $352 | $55,000 -8.3% |
| 2013 | -- | $60,000 |
| 2012 | -- | $60,000 |
| 2011 | -- | $60,000 |
| 2010 | -- | $60,000 |
Find assessor info on the county website
Monthly payment
Est. payment
Payment breakdown
Explore the cost of this home by adjusting the details. Changes won't be saved.Climate risks
Neighborhood: 22802
Nearby schools
Schools provided by the listing agent
- Elementary: Cub Run (Rockingham)
- Middle: Montevideo
- High: Spotswood
Source: CAAR. This data may not be complete. We recommend contacting the local school district to confirm school assignments for this home.
Similar homes
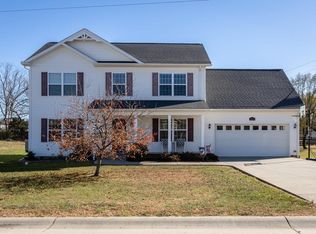
- $499,0004 bd3 ba2.3k sqft4130 Tanners Ct, Rockingham, VA 22802For Sale
 MLS ID #12005789, Jeffrey Robb, Lee & Associates. My State MLS
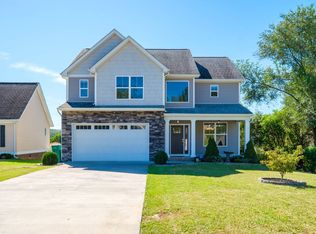
- $415,0003 bd2 ba1.8k sqft4458 Kratzer Rd, Harrisonburg, VA 22802For Sale
 MLS ID #683259, Kelsey Swartzentruber, Funkhouser Real Estate Group. CAAR
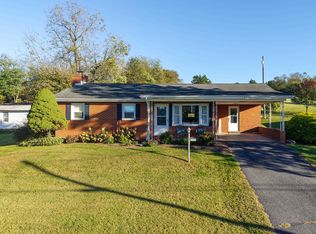
- $399,9003 bd2 ba2.2k sqft3239 Windy Heights Ln, Harrisonburg, VA 22802For Sale
 MLS ID #680833, LaDawn Knicely, Hometown Realty Group. CAAR
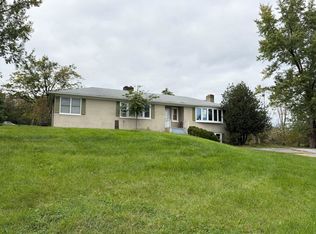
- $439,9004 bd2 ba1.6k sqft5484 Indian Trail Rd, Harrisonburg, VA 22802For Sale
 MLS ID #682077, Travis Bowman, Old Dominion Realty Inc. CAAR
- $415,0005 bd3 ba2.4k sqft660 Blue Ridge Dr, Harrisonburg, VA 22802For SaleMLS ID #682540, Belen Martinez, Valley Realty Associates. CAAR
- $450,0003 bd3 ba2.1k sqft611 Woods Rd, Rockingham, VA 22801For SaleMLS ID #683536, Gary Mitchell, Massanutten Realty. CAAR
- $329,0003 bd2 ba1.9k sqft1074 Trinity Church Rd, Harrisonburg, VA 22802For SaleMLS ID #681683, John Clinedinst, Weichert Realtors Nancy Beahm Real Estate. CAAR
- $425,0003 bd4 ba1.8k sqft1199 Portland Dr, Harrisonburg, VA 22801For Sale
 MLS ID #VAHC2000696, Kate Short, Funkhouser Real Estate Group. Bright MLS
- $509,9004 bd3 ba3k sqft438 Preston Dr, Harrisonburg, VA 22801For SaleMLS ID #683544, Scott Rogers, Funkhouser Real Estate Group. CAAR
- $499,0003 bd4 ba2.1k sqft752 Boyers Rd, Harrisonburg, VA 22801For SaleMLS ID #683438, Gail Mitchell, Old Dominion Realty Inc. CAAR
- $420,0005 bd3 ba2k sqft166 Westhampton Ct, Harrisonburg, VA 22801For SaleMLS ID #682998, Belen Martinez, Valley Realty Associates. CAAR
- $434,9004 bd2 ba1.6k sqft719 Stuart St, Harrisonburg, VA 22802New ConstructionMLS ID #682407, Pete Laver, Funkhouser Real Estate Group. CAAR
- $389,5004 bd2 ba1.8k sqft438 Collicello St, Harrisonburg, VA 22802For SaleMLS ID #678473, Scott Rogers, Funkhouser Real Estate Group. CAAR
- $425,0005 bd3 ba2.5k sqft1615 Central Ave, Harrisonburg, VA 22801For SaleMLS ID #681032, Scott Rogers, Funkhouser Real Estate Group. CAAR
- $449,0003 bd2 ba1.6k sqft4704 Palmer Rd, McGaheysville, VA 22840For SaleMLS ID #VARO2003470, Cindy Whitelock, Massanutten Realty. Bright MLS
- $419,0004 bd3 ba1.9k sqft2065 Tailor Dr, Harrisonburg, VA 22801For SaleMLS ID #682086, Katie Stephens, Old Dominion Realty Inc. CAAR
- $419,0004 bd2 ba2k sqft2301 Mayland Rd, Broadway, VA 22815For SaleMLS ID #VARO2003426, Colton Mitchell, Old Dominion Realty. Bright MLS
- $550,0004 bd3 ba2.2k sqft6055 Whippoorwill Ln, Rockingham, VA 22802For SaleMLS ID #681140, Linda Goodson, Old Dominion Realty Inc. CAAR
- $295,0002 bd2 ba1.1k sqft1245 Wordsworth Ct, Harrisonburg, VA 22802For SaleMLS ID #VAHC2000698, Brian Ratliff, Old Dominion Realty. Bright MLS
