Modern duplex with an open-concept floor plan featuring 10 foot ceilings with crown molding and scraped pecan wood floors. Tile floors in baths and utility room. You will find a nice focal point with the gas fireplace and built-ins on each side. 3 bedrooms, 2 full baths, beautiful kitchen with granite counter tops, breakfast bar seating, gas range and a large pantry. The primary suite includes a spacious bath and walk-in closet. 2 additional bedrooms and another full bath with a convenient ceramic tile step in shower. Plug-ins on window sills for candles. Spacious 2 car garage with storage space and pull down stairs for overhead storage. Enjoy the screened porch and vinyl fenced in rear yard. Located in convenient Hillview Estates on the edge of Bridgewater. Short distance to parks, restaurants and shops. Open House 11/8/26 from 1-3
Active
$424,000
104 Hollen Mill Ct, Bridgewater, VA 22812
3beds
1,580sqft
Duplex, Multi Family
Built in 2015
-- sqft lot
$416,200 Zestimate®
$268/sqft
$-- HOA
What's special
Open-concept floor planScreened porchLarge pantryGas rangeScraped pecan wood floorsBreakfast bar seating
- 34 days
- 710
- 14
Likely to sell faster than
Zillow last checked:
Listing updated:
Listed by:
Linda Whitmore 540-810-1434,
Hometown Realty Group 540-879-6133
Source: CAAR,MLS#: 683073 Originating MLS: Harrisonburg-Rockingham Area Association of REALTORS
Facts & features
Interior
Bedrooms & bathrooms
- Bedrooms: 3
- Bathrooms: 2
- Full bathrooms: 2
Heating
- Heat Pump
Cooling
- Central Air
Appliances
- Included: Dishwasher, Gas Range, Refrigerator, Dryer, Washer
Features
- Primary Downstairs, High Ceilings
- Flooring: Ceramic Tile, Hardwood
- Windows: Insulated Windows
- Basement: Crawl Space
- Has fireplace: Yes
- Fireplace features: Gas
- Common walls with other units/homes: 1 Common Wall
Interior area
- Total structure area: 2,185
- Total interior livable area: 1,580 sqft
- Finished area above ground: 1,580
- Finished area below ground: 0
Property
Parking
- Total spaces: 2
- Parking features: Attached, Garage Faces Front, Garage
- Attached garage spaces: 2
Features
- Levels: One
- Stories: 1
- Patio & porch: Porch, Screened
- Exterior features: Porch
- Has view: Yes
- View description: Residential
Lot
- Size: 7,405 Square Feet
- Features: Level
Details
- Parcel number: 122/E4//22/
- Zoning description: Town
Construction
Type & style
- Home type: MultiFamily
- Property subtype: Duplex, Multi Family
- Attached to another structure: Yes
Materials
- Brick, HardiPlank Type, Stick Built
- Foundation: Block
- Roof: Composition,Shingle
Condition
- New construction: No
- Year built: 2015
Utilities & green energy
- Sewer: Public Sewer
- Water: Public
- Utilities for property: Cable Available
Community & HOA
Community
- Subdivision: MILL VIEW ESTATES
HOA
- Has HOA: No
Location
- Region: Bridgewater
Financial & listing details
- Price per square foot: $268/sqft
- Tax assessed value: $298,100
- Annual tax amount: $2,307
- Date on market: 10/15/2026
- Cumulative days on market: 35 days
Estimated market value
$416,200
$395,000 - $437,000
$1,928/mo
Price history
| Date | Event | Price |
|---|---|---|
| 10/15/2026 | Listed for sale | $424,000+505.7%$268/sqft |
Source:  CAAR #683073 Report a problem | ||
| 12/3/2014 | Sold | $70,000$44/sqft |
Source: Agent Provided Report a problem | ||
Public tax history
| Year | Property taxes | Tax assessment |
|---|---|---|
| 2024 | $2,027 | $298,100 |
| 2023 | $2,027 | $298,100 |
| 2022 | $2,027 +19.5% | $298,100 +30.1% |
| 2021 | $1,696 | $229,200 |
| 2020 | $1,696 | $229,200 |
| 2019 | $1,696 | $229,200 |
| 2018 | $1,696 +17.3% | $229,200 +10.9% |
| 2017 | $1,446 | $206,600 |
| 2016 | $1,446 +379.7% | $206,600 +359.1% |
| 2015 | $302 +4.7% | $45,000 |
| 2014 | $288 | $45,000 +50% |
| 2013 | -- | $30,000 |
| 2012 | -- | $30,000 |
| 2011 | -- | $30,000 |
Find assessor info on the county website
Monthly payment
Est. payment
Payment breakdown
Explore the cost of this home by adjusting the details. Changes won't be saved.Climate risks
Neighborhood: 22812
Nearby schools
Schools provided by the listing agent
- Elementary: John Wayland
- Middle: Wilbur S. Pence
- High: Turner Ashby
Source: CAAR. This data may not be complete. We recommend contacting the local school district to confirm school assignments for this home.
- $391,4003 bd2 ba1.5k sqft106 Hollen Mill Ct, Bridgewater, VA 22812Off Market
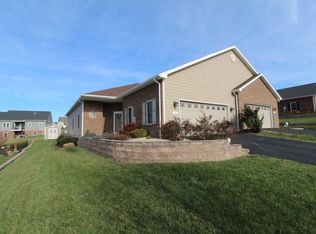
- $389,8002 bd2 ba1.7k sqft102 Hollen Mill Ct, Bridgewater, VA 22812Off Market

- $359,5003 bd2 ba1.5k sqft108 Hollen Mill Ct, Bridgewater, VA 22812Off Market
- $426,1003 bd2 ba1.8k sqft105 Millview Dr, Bridgewater, VA 22812Off Market
Similar homes
- $414,0004 bd3 ba1.7k sqft224 Bridgeport Dr, Bridgewater, VA 22812For Sale

 MLS ID #683327, Spencer Wenger, Kline May Realty. CAAR
- $399,0003 bd2 ba1.5k sqft112 NW View St, Bridgewater, VA 22812For Sale
 MLS ID #682283, BEN HALTERMAN, NEST REALTY GROUP STAUNTON. CAAR
- $344,9003 bd2 ba1.7k sqft413 Barbee St, Bridgewater, VA 22812For Sale
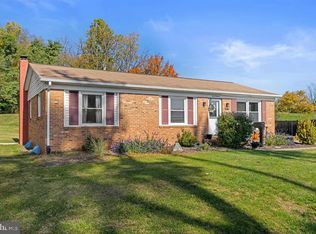
 MLS ID #VARO2003490, Brian Ratliff, Old Dominion Realty. Bright MLS
- $375,0003 bd2 ba1.1k sqft6522 Beaver Creek Rd, Bridgewater, VA 22812For Sale By Owner
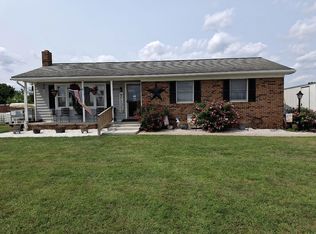
- $342,5003 bd3 ba1.6k sqft2115 Willow Hill Dr, Harrisonburg, VA 22801New ConstructionMLS ID #684210, Craig Anders, Cottonwood Commercial. CAAR
- $425,0003 bd4 ba1.8k sqft1199 Portland Dr, Harrisonburg, VA 22801For SaleMLS ID #VAHC2000696, Kate Short, Funkhouser Real Estate Group. Bright MLS
- $389,0004 bd4 ba2.1k sqft219 Scarlet Maple Ln #113, Bridgewater, VA 22812New ConstructionMLS ID #683654, Emma Cappellini, RE/MAX Distinctive. CAAR
- $435,0003 bd3 ba1.5k sqft1120 King Edwards Way, Harrisonburg, VA 22801For SaleMLS ID #682944, PHYLLIS MEADOR, 1ST CHOICE REAL ESTATE. CAAR
- $372,0003 bd3 ba1.7k sqft216 Scarlet Maple Ln #76, Bridgewater, VA 22812New ConstructionMLS ID #679034, Emma Cappellini, RE/MAX Distinctive. CAAR
- $425,0003 bd3 ba2.1k sqft611 Woods Rd, Rockingham, VA 22801For SaleMLS ID #683536, Gary Mitchell, Massanutten Realty. CAAR
- $344,9003 bd3 ba1.6k sqft107 Scarlet Maple Ln #136, Bridgewater, VA 22812New ConstructionMLS ID #680669, Emma Cappellini, RE/MAX Distinctive. CAAR
- $398,0003 bd2 ba1.6k sqft2565 Greenport Dr, Harrisonburg, VA 22801For SaleMLS ID #683592, Ronald Flores, Funkhouser Real Estate Group. CAAR
- $414,5004 bd2 ba1.7k sqft41 Autumn Bluff Dr, Weyers Cave, VA 24486For SaleMLS ID #684014, RED OAK REALTORS LLC TEAM, REAL BROKER LLC. CAAR
- $389,0003 bd4 ba2.1k sqft213 Scarlet Maple Ln #116, Bridgewater, VA 22812New ConstructionMLS ID #679033, Emma Cappellini, RE/MAX Distinctive. CAAR
- $389,9003 bd1 ba1.3k sqft82 Pleasant Hill Rd, Harrisonburg, VA 22801For SaleMLS ID #681918, Kozhin Ahmad, Real Broker LLC. CAAR
- $412,5004 bd2 ba1.9k sqft565 Hartman Dr, Harrisonburg, VA 22802For SaleMLS ID #683928, Ben Schlabach, Funkhouser Real Estate Group. CAAR
- $415,0003 bd2 ba1.7k sqft951 Mockingbird Dr, Harrisonburg, VA 22802For SaleMLS ID #683124, Scott Rogers, Funkhouser Real Estate Group. CAAR
