Skip main navigation
Off market
  • $541,300

    103 Willshire Dr, Elizabethton, TN 37643

    3beds
    2,294sqft
    SingleFamily
    Built in 2008
    0.47 Acres Lot
    $541,300 Zestimate®
    $236/sqft
    $2,916 Estimated rent

    Home value

    $541,300

    $509,000 - $574,000

    $2,916/mo

    Zestimate® history
    Loading
    Loading...

    Owner options

    List your home for rent

    $2,916/mo

    Rent Zestimate®

    Find your next renter with Zillow Rental Manager. Plus, with online applications, you can quickly screen prospective tenants – for free.

    Learn more

    $2,916/mo

    Rent Zestimate®

    Refinance and save

    $3,201/mo

    Est. payment

    Refinancing to a lower rate could help reduce your monthly payments and save thousands over the life of the loan.

    See today's rates

    $3,201/mo

    Est. payment

    Explore your selling options

    Work with a Zillow partner agent

    Leverage their expertise and Zillow's premium Showcase listings to get your home seen by more buyers.

    Get started

    List with your own agent

    Get your home in front of millions of buyers by listing it on Zillow.

    Learn how to do it

    Sell it yourself

    Take full control of how buyers see your home on Zillow by listing For Sale by Owner (FSBO).

    List your home

    What's special

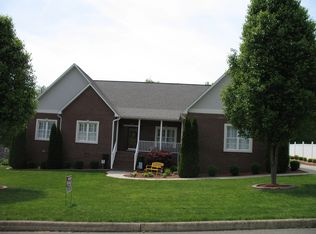
    Classic, custom built home in gorgeous Hunter's Ridge, a residential development consisting of high quality homes. Stunning, long range views compliment this meticulously maintained development. The design of this home is from the collection of acclaimed Southern Living architect Don Gardner. Beautiful brick and stone exterior. Covered entry porch, ideal for enjoyment of the beautiful views. Graceful entry foyer leading to a huge Great Room which features cathedral ceilings, stack stone fireplace with glass logs plus expansive windows which overlook the lush backyard. Large covered porch off the Great Room provides a wonderful place for outdoor enjoyment. Formal dining room with tray ceiling, crown moldings and beautiful wainscoting. High end kitchen with abundant wood cabinetry, granite counters, stainless steel appliances and a breakfast bay which overlooks the backyard. Split bedroom plan with the huge master suite located on one end of the home and secondary bedrooms located on the other. The master suite is over sized and features tray ceilings plus his and her walk in closets with custom built-ins. The master bath offers double vanities, a jetted tub with glass block window, ceramic flooring and a huge walk-in tiled shower with a seat. The two secondary bedrooms are ample in size, and both feature walk-in closets. Designated laundry room with built-ins and a laundry sink. The entire interior of this beautiful home eludes quality, with high end finishes throughout. Some of those finishes include gorgeous hardwood and ceramic flooring throughout, 9', cathedral and tray ceilings throughout, plus custom doors, woodwork and crown moldings. Attached two car garage with remote entries. Security System. CH&A. For buyers seeking a custom built, quality constructed home in an upscale environment, this home is ideal. Seller will provide Home Warranty. All info. taken from Tax Records. Buyer/Buyer's Agent to verify.

    This property is off market, which means it's not currently listed for sale or rent on Zillow. This may be different from what's available on other websites or public sources.
    Facts & features

    Interior

    Bedrooms & bathrooms
    • Bedrooms: 3
    • Bathrooms: 2
    • Full bathrooms: 2
    Heating
    • Heat pump, Electric
    Cooling
    • Central, Other
    Appliances
    • Included: Dishwasher, Microwave, Range / Oven, Refrigerator
    Features
    • Built Ins, Counters-Granite, Smoke Detector(s), Walk In Closet(s), Cable Available, Garage Door Opener(s), Security System
    • Flooring: Tile, Hardwood
    • Attic: Crawl Opening
    Interior area
    • Total interior livable area: 2,294 sqft

    Property

    Parking
    • Total spaces: 2
    • Parking features: Garage - Attached
    Features
    • Exterior features: Stone, Brick
    Lot
    • Size: 0.47 Acres
    Details
    • Parcel number: 028KB00200000

    Construction

    Type & style
    • Home type: SingleFamily
    Materials
    • Foundation: Footing
    • Roof: Other
    Condition
    • Year built: 2008

    Community & HOA

    Location
    • Region: Elizabethton

    Financial & listing details

    • Price per square foot: $236/sqft
    • Tax assessed value: $363,200
    • Annual tax amount: $1,979

    Price history

    DateEventPrice
    7/6/2018Sold$280,000-1.4%$122/sqft
    Source: TVRMLS #403313 Report a problem
    6/7/2018Pending sale$284,000$124/sqft
    Source: RUSS SWANAY REAL ESTATE COMPAN #403313 Report a problem
    4/24/2018Price change$284,000-3.4%$124/sqft
    Source: RUSS SWANAY REAL ESTATE COMPAN #403313 Report a problem
    4/4/2018Price change$294,000-2%$128/sqft
    Source: RUSS SWANAY REAL ESTATE COMPAN #403313 Report a problem
    3/6/2018Listed for sale$299,900+4.9%$131/sqft
    Source: RUSS SWANAY REAL ESTATE COMPAN #403313 Report a problem
    12/19/2013Sold$286,000+0.4%$125/sqft
    Source: TVRMLS #329682 Report a problem
    10/23/2013Price change$285,000-2.7%$124/sqft
    Source: RUSS SWANAY REAL ESTATE COMPAN #329682 Report a problem
    9/11/2013Price change$292,900-1.7%$128/sqft
    Source: RUSS SWANAY REAL ESTATE COMPAN #329682 Report a problem
    7/12/2013Price change$297,900-0.5%$130/sqft
    Source: RUSS SWANAY REAL ESTATE COMPAN #329682 Report a problem
    4/23/2013Price change$299,500-9.2%$131/sqft
    Source: RUSS SWANAY REAL ESTATE COMPAN #329682 Report a problem
    2/15/2013Listed for sale$329,900+14.9%$144/sqft
    Source: RUSS SWANAY REAL ESTATE COMPAN #329682 Report a problem
    6/9/2009Sold$287,000$125/sqft
    Source: Public Record Report a problem

    Public tax history

    YearProperty taxesTax assessment
    2025$1,979 $90,800
    2024$1,979 $90,800
    2023$1,979 +7.4%$90,800
    2022$1,843 $90,800 +11.3%
    2021-- $81,600 +21%
    2020$1,666 $67,450
    2019$1,666 $67,450
    2018$1,666 +0%$67,450
    2017$1,666 +0.8%$67,450
    2016$1,653 +0%$67,450
    2015$1,653 -18.2%$67,450 -18.2%
    2014$2,021 +2.7%$82,475 -2.3%
    2013$1,967 +8.4%$84,434
    2012$1,815 -0.1%$84,434
    2011$1,818 -6%$84,434 -0.4%
    2010$1,934 +16%$84,812 +16%
    2009$1,667 +946.8%$73,121 +919.3%
    2008$159 +5.7%$7,174
    2007$151 $7,174
    2006$151 -18%$7,174
    2005$184 $7,174
    Find assessor info on the county website

    Neighborhood: Hunter

    Nearby schools

    GreatSchools rating
    Schools provided by the listing agent
    • Elementary: HUNTER
    • Middle: UNAKA
    • High: UNAKA

    Source: The MLS. This data may not be complete. We recommend contacting the local school district to confirm school assignments for this home.

    Get pre-qualified for a loan
    At Zillow Home Loans, we can pre-qualify you in as little as 5 minutes with no impact to your credit score.

    An equal housing lender. NMLS #10287.
