Skip main navigation
Off market
  • $579,000

    105 Willshire Dr, Elizabethton, TN 37643

    3beds
    2,641sqft
    SingleFamily
    Built in 2011
    0.48 Acres Lot
    $579,000 Zestimate®
    $219/sqft
    $2,818 Estimated rent

    Home value

    $579,000

    $544,000 - $620,000

    $2,818/mo

    Zestimate® history
    Loading
    Loading...

    Owner options

    List your home for rent

    $2,818/mo

    Rent Zestimate®

    Find your next renter with Zillow Rental Manager. Plus, with online applications, you can quickly screen prospective tenants – for free.

    Learn more

    $2,818/mo

    Rent Zestimate®

    Refinance and save

    $3,420/mo

    Est. payment

    Refinancing to a lower rate could help reduce your monthly payments and save thousands over the life of the loan.

    See today's rates

    $3,420/mo

    Est. payment

    Explore your selling options

    Work with a Zillow partner agent

    Leverage their expertise and Zillow's premium Showcase listings to get your home seen by more buyers.

    Get started

    List with your own agent

    Get your home in front of millions of buyers by listing it on Zillow.

    Learn how to do it

    Sell it yourself

    Take full control of how buyers see your home on Zillow by listing For Sale by Owner (FSBO).

    List your home

    What's special

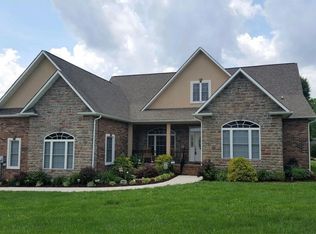
    This custom built brick home sits in the well-established Hunter??s Ridge Subdivision and features exceptional all brick quality construction. This home features over 2600 square feet of living space with a warm an inviting floor plan. The main level features a large family room with gas fireplace, large formal dining room and a spacious kitchen. The kitchen features high-end cabinetry, stainless appliances and solid surface counter tops. Off the kitchen is cozy hearth room with a gas fireplace as well. The main level master is quite spacious and features a walk in closet as well as a large ensuite Master Bath complete with jetted bathtub and walk-in tiled shower. Additionally, on this main level there are two spacious guest bedrooms as well as an additional room perfect for a home office or den. This home features a large 3 car attached garage that has an awesome bonus room, perfect for a game room area or workout space that includes a half bath. This home features hardwood and ceramic tiled floors throughout, neutral interior paint colors, and high end finishes. You will love spending time in the level back yard that includes a large screened in porch, perfect for entertaining. This home has attention to every detail and has been meticulously cared for and maintained by its current owner. You will find it to show as brand new. All information and square footage are subject to buyer verification.

    This property is off market, which means it's not currently listed for sale or rent on Zillow. This may be different from what's available on other websites or public sources.
    Facts & features

    Interior

    Bedrooms & bathrooms
    • Bedrooms: 3
    • Bathrooms: 3
    • Full bathrooms: 2
    • 1/2 bathrooms: 1
    Heating
    • Heat pump
    Cooling
    • Central
    Appliances
    • Included: Microwave
    • Laundry: Washer/Dryer Connection
    Features
    • Walk-In Closet(s), Eat-in Kitchen, Master BR on Main, Counters-Solid Surface
    • Flooring: Hardwood
    • Windows: Double Pane Windows
    • Basement: Crawl Space
    • Attic: Crawl Opening
    • Fireplace features: Living Room, Gas Log, Kitchen
    Interior area
    • Total interior livable area: 2,641 sqft
    • Finished area below ground: 0

    Property

    Parking
    • Parking features: Garage - Attached
    Features
    • Patio & porch: Porch, Covered, Screened, Front
    • Exterior features: Brick
    • Has view: Yes
    • View description: Mountain
    Lot
    • Size: 0.48 Acres
    • Topography: Level
    Details
    • Parcel number: 028KB00300000
    • Zoning: RS

    Construction

    Type & style
    • Home type: SingleFamily
    Materials
    • Foundation: Footing
    • Roof: Composition
    Condition
    • Year built: 2011

    Utilities & green energy

    • Sewer: Septic Tank
    • Utilities for property: Cable Ready

    Community & HOA

    Community
    • Security: Smoke Detector(s)
    Location
    • Region: Elizabethton

    Financial & listing details

    • Price per square foot: $219/sqft
    • Tax assessed value: $441,200
    • Annual tax amount: $2,405

    Price history

    DateEventPrice
    10/18/2019Sold$344,900-1.4%$131/sqft
    Source: TVRMLS #423149 Report a problem
    8/12/2019Pending sale$349,900$132/sqft
    Source: REMAX CHECKMATE, INC. REALTORS #423149 Report a problem
    8/6/2019Price change$349,900-2.8%$132/sqft
    Source: REMAX CHECKMATE, INC. REALTORS #423149 Report a problem
    7/4/2019Price change$359,900-1.4%$136/sqft
    Source: REMAX CHECKMATE, INC. REALTORS #423149 Report a problem
    6/17/2019Price change$364,900-1.1%$138/sqft
    Source: REMAX CHECKMATE, INC. REALTORS #423149 Report a problem
    6/7/2019Price change$369,000-2.6%$140/sqft
    Source: Owner Report a problem
    5/9/2019Listed for sale$379,000$144/sqft
    Source: Owner Report a problem
    10/3/2016Listing removed$379,000$144/sqft
    Source: RELO NY REALTY #10342292 Report a problem
    9/29/2016Listed for sale$379,000+1253.6%$144/sqft
    Source: RELO NY REALTY #10342292 Report a problem
    3/3/2010Sold$28,000$11/sqft
    Source: Public Record Report a problem

    Public tax history

    YearProperty taxesTax assessment
    2025$2,405 $110,300
    2024$2,405 $110,300
    2023$2,405 +7.4%$110,300
    2022$2,239 $110,300
    2021-- $110,300 +22.9%
    2020$2,216 $89,725
    2019$2,216 $89,725
    2018$2,216 +0%$89,725
    2017$2,216 +0.8%$89,725
    2016$2,198 0%$89,725
    2015$2,198 +4.4%$89,725 +4.4%
    2014$2,106 +5.1%$85,950 0%
    2013$2,003 +8.4%$85,953
    2012$1,848 -0.1%$85,953
    2011$1,850 -5.6%$85,953
    2010$1,960 +1098.1%$85,953 +1098.1%
    2009$164 +2.7%$7,174
    2008$159 +5.7%$7,174
    2007$151 $7,174
    2006$151 -18%$7,174
    2005$184 $7,174
    Find assessor info on the county website

    Neighborhood: Hunter

    Nearby schools

    GreatSchools rating
    Schools provided by the listing agent
    • Elementary: HUNTER
    • Middle: HUNTER
    • High: UNAKA

    Source: The MLS. This data may not be complete. We recommend contacting the local school district to confirm school assignments for this home.

    Get pre-qualified for a loan
    At Zillow Home Loans, we can pre-qualify you in as little as 5 minutes with no impact to your credit score.

    An equal housing lender. NMLS #10287.
