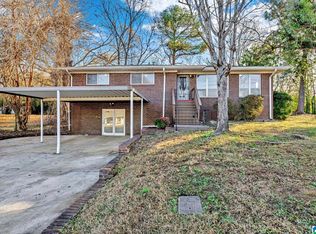
Welcome home to this charming one-level brick beauty, perfectly suited for first-time buyers or anyone looking to downsize without sacrificing comfort! This well-maintained 3-bedroom, 1.5-bath home offers a functional layout with plenty of space to spread out. Fresh paint throughout gives the interior a bright, clean feel, making it truly move-in ready. The spacious living areas flow easily, while the cozy den provides the perfect spot for a second living space, home office, or game room. Each bedroom offers comfortable space and natural light, and the convenient half bath adds extra functionality for busy mornings or guests. The classic brick exterior offers timeless curb appeal and low maintenance, while the single-level design ensures easy everyday living. Whether you're starting your homeownership journey or looking for a fresh new beginning, this great starter home is ready and waiting—just in time for Spring! ??
Sold for $189,900
$189,900
103 Woodland Dr, Adamsville, AL 35005
3beds
1,638sqft
Single Family Residence
Built in 1960
0.33 Acres Lot
$340,500 Zestimate®
$116/sqft
$1,336 Estimated rent
Home value
$340,500
$320,000 - $361,000
$1,336/mo
Zestimate® history
Owner options
List your home for rent
$1,336/mo
Rent Zestimate®
Find your next renter with Zillow Rental Manager. Plus, with online applications, you can quickly screen prospective tenants – for free.
$1,336/mo
Rent Zestimate®
Refinance and save
$1,209/mo
Est. payment
Refinancing to a lower rate could help reduce your monthly payments and save thousands over the life of the loan.
$1,209/mo
Est. payment
Explore your selling options
Work with a Zillow partner agent
Leverage their expertise and Zillow's premium Showcase listings to get your home seen by more buyers.
Get startedList with your own agent
Get your home in front of millions of buyers by listing it on Zillow.
Learn how to do itSell it yourself
Take full control of how buyers see your home on Zillow by listing For Sale by Owner (FSBO).
List your homeWhat's special
Charming one-level brick beauty
Zillow last checked:
Listing updated:
Listed by:
Marcus Brown 205-566-7177,
Barnes & Associates
Bought with:
Jacquelyn Smith
Dalton Wade Real Estate Group
Source: GALMLS,MLS#: 21443864
Facts & features
Interior
Bedrooms & bathrooms
- Bedrooms: 3
- Bathrooms: 2
- Full bathrooms: 1
- 1/2 bathrooms: 1
Rooms
- Room types: Bedroom, Dining Room, Bathroom, Kitchen, Master Bathroom, Master Bedroom
Primary bedroom
- Level: First
Bedroom 1
- Level: First
Bedroom 2
- Level: First
Primary bathroom
- Level: First
Bathroom 1
- Level: First
Dining room
- Level: First
Kitchen
- Level: First
Living room
- Level: First
Basement
- Area: 0
Heating
- Central
Cooling
- Central Air
Appliances
- Included: Dishwasher, Refrigerator, Stainless Steel Appliance(s), Stove-Electric, Electric Water Heater
- Laundry: Electric Dryer Hookup, Washer Hookup, Main Level, Laundry Room, Yes
Features
- None, Smooth Ceilings, Tub/Shower Combo
- Flooring: Carpet, Laminate
- Basement: Crawl Space
- Attic: Other,Yes
- Number of fireplaces: 1
- Fireplace features: Brick (FIREPL), Den, Wood Burning
Interior area
- Total interior livable area: 1,638 sqft
- Finished area above ground: 1,638
- Finished area below ground: 0
Property
Parking
- Total spaces: 2
- Parking features: Driveway, Off Street, On Street
- Carport spaces: 2
- Has uncovered spaces: Yes
Features
- Levels: One
- Stories: 1
- Patio & porch: Open (PATIO), Patio, Porch
- Pool features: None
- Fencing: Fenced
- Has view: Yes
- View description: None
- Waterfront features: No
Lot
- Size: 0.33 Acres
Details
- Parcel number: 2100023005009.000
- Special conditions: N/A
Construction
Type & style
- Home type: SingleFamily
- Property subtype: Single Family Residence
Materials
- Brick
Condition
- Year built: 1960
Utilities & green energy
- Sewer: Septic Tank
- Water: Public
Community & HOA
Community
- Subdivision: Adamsville
Location
- Region: Adamsville
Financial & listing details
- Price per square foot: $116/sqft
- Tax assessed value: $125,900
- Annual tax amount: $578
- Price range: $189.9K - $189.9K
- Date on market: 2/17/2026
Price history
| Date | Event | Price |
|---|---|---|
| 4/16/2026 | Sold | $189,900$116/sqft |
Source:  GALMLS #21443864 Report a problem GALMLS #21443864 Report a problem | ||
| 3/6/2026 | Contingent | $189,900$116/sqft |
Source: GALMLS #21443864 Report a problem | ||
| 2/17/2026 | Listed for sale | $189,900+126.1%$116/sqft |
Source: GALMLS #21443864 Report a problem | ||
| 3/13/2019 | Sold | $84,000-1.1%$51/sqft |
Source: GALMLS #834355 Report a problem | ||
| 1/16/2019 | Pending sale | $84,900$52/sqft |
Source: Allen & Associates Realty, Inc #834355 Report a problem | ||
| 11/21/2018 | Listed for sale | $84,900$52/sqft |
Source: Allen & Associates Realty, Inc #834355 Report a problem | ||
Public tax history
| Year | Property taxes | Tax assessment |
|---|---|---|
| 2025 | $578 +0.9% | $12,600 +0.8% |
| 2024 | $573 | $12,500 |
| 2023 | $573 -2.7% | $12,500 -2.5% |
| 2022 | $589 +57.2% | $12,820 +50.1% |
| 2021 | $375 | $8,540 |
| 2020 | $375 | $8,540 |
| 2019 | -- | $8,540 -4% |
| 2018 | -- | $8,900 |
| 2017 | -- | $8,900 |
| 2016 | $390 | $8,900 |
| 2015 | $390 | $8,900 -6.9% |
| 2014 | $390 -18.6% | $9,560 -50% |
| 2013 | $479 | $19,120 +100% |
| 2012 | $479 -1.4% | $9,560 -1.4% |
| 2011 | $486 -2% | $9,700 -2% |
| 2010 | $496 -10% | $9,900 -10% |
| 2009 | $551 -2% | $11,000 -2% |
| 2008 | $563 +4% | $11,230 +4% |
| 2007 | $541 +11.3% | $10,800 +11.3% |
| 2006 | $486 +1.9% | $9,700 +1.9% |
| 2005 | $477 +5.2% | $9,520 -47.4% |
| 2004 | $453 +4% | $18,100 +4% |
| 2003 | $436 +24.8% | $17,400 +399.3% |
| 2002 | $349 | $3,485 -50% |
| 2001 | $349 | $6,970 +100% |
| 2000 | $349 | $3,485 |
Find assessor info on the county website
Neighborhood: 35005
Nearby homes
- $105,0003 bd1 ba1.8k sqft105 Woodland Dr, Adamsville, AL 35005Sold
- $117,5003 bd1 ba1.4k sqft101 Woodland Dr, Adamsville, AL 35005Off Market
- $193,9003 bd2 ba1.9k sqft104 Woodland Dr, Adamsville, AL 35005Sold
- $142,2003 bd2 ba1.3k sqft102 Woodland Dr, Adamsville, AL 35005Off Market

- $146,6003 bd2 ba1.8k sqft3506 Old Jasper Hwy, Adamsville, AL 35005Off Market
- $126,9003 bd1 ba1.7k sqft107 Woodland Dr, Adamsville, AL 35005Off Market
- $157,3003 bd2 ba1.7k sqft133 Woodland Dr, Adamsville, AL 35005Off Market
- $150,0004 bd3 ba1.3k sqft100 Woodland Dr, Adamsville, AL 35005Sold
Nearby schools
GreatSchools rating
- 5/10Crumly Chapel Elementary SchoolGrades: PK-5Distance: 0.8 mi
- 3/10Minor Middle SchoolGrades: 6-8Distance: 0.5 mi
- 1/10Minor High SchoolGrades: 9-12Distance: 0.8 mi
Schools provided by the listing agent
- Elementary: Crumly Chapel
- Middle: Bottenfield
- High: Minor
Source: GALMLS. This data may not be complete. We recommend contacting the local school district to confirm school assignments for this home.
Get a cash offer in 3 minutes
Find out how much your home could sell for in as little as 3 minutes with a no-obligation cash offer.
Estimated market value
$340,500
Get a cash offer in 3 minutes
Find out how much your home could sell for in as little as 3 minutes with a no-obligation cash offer.
Estimated market value
$340,500
- Alabama
- Jefferson County
- Forestdale
- 35005
- 103 Woodland Dr
Nearby cities
Nearby zip codes
Other Forestdale Topics
