Welcome Home! This beautifully remodeled 3 bd 2 ba gem boasts tons of updates and a finished basement, providing ample space for your lifestyle. Check out the beautifully refinished hardwood flooring, as well as the new LVT and LVP flooring, fresh paint in the latest neutral designer colors, and new fixtures and lighting! Enjoy your new kitchen with GRANITE COUNTERTOPS, BRAND NEW STAINLESS APPLIANCES (including refrigerator), a new farmhouse sink, and LOADS OF CABINETS that have been freshly painted! This home also offers new vanities in the bathrooms, new toilets, and a new tub and separate shower! The finished basement adds so much versatility, perfect for a home office, workout space, entertainment room, or guest suite. The fenced backyard has plenty of room for pets to run and play! Close to shopping, restaurants, and very close to the school. The bus picks up right outside the house! This one will go QUICK! Don't miss your chance to make this your new home!
Sold for $193,900
$193,900
104 Woodland Dr, Adamsville, AL 35005
3beds
1,928sqft
Single Family Residence
Built in 1962
0.35 Acres Lot
$215,700 Zestimate®
$101/sqft
$1,373 Estimated rent
Home value
$215,700
$205,000 - $226,000
$1,373/mo
Zestimate® history
Owner options
List your home for rent
$1,373/mo
Rent Zestimate®
Find your next renter with Zillow Rental Manager. Plus, with online applications, you can quickly screen prospective tenants – for free.
$1,373/mo
Rent Zestimate®
Refinance and save
$1,235/mo
Est. payment
Refinancing to a lower rate could help reduce your monthly payments and save thousands over the life of the loan.
$1,235/mo
Est. payment
Explore your selling options
Work with a Zillow partner agent
Leverage their expertise and Zillow's premium Showcase listings to get your home seen by more buyers.
Get startedList with your own agent
Get your home in front of millions of buyers by listing it on Zillow.
Learn how to do itSell it yourself
Take full control of how buyers see your home on Zillow by listing For Sale by Owner (FSBO).
List your homeWhat's special
Guest suiteHome officeNew farmhouse sinkFresh paintClose to shoppingNew lvtLatest neutral designer colors
Zillow last checked:
Listing updated:
Listed by:
Andrea Quick CELL:2052297648,
Sweet HOMElife Real Estate,
Lorie McRee 205-531-6567,
Sweet HOMElife Real Estate
Bought with:
Markitha Black
Keller Williams Realty Vestavia
Source: GALMLS,MLS#: 21372730
Facts & features
Interior
Bedrooms & bathrooms
- Bedrooms: 3
- Bathrooms: 2
- Full bathrooms: 2
Rooms
- Room types: Bedroom, Bonus Room, Den/Family (ROOM), Bathroom, Kitchen, Living/Dining (ROOM), Master Bathroom, Master Bedroom, Play/Rec (ROOM)
Primary bedroom
- Level: First
Bedroom 1
- Level: First
Bedroom 2
- Level: First
Primary bathroom
- Level: First
Bathroom 1
- Level: First
Family room
- Level: Basement
Kitchen
- Features: Stone Counters
- Level: First
Basement
- Area: 1252
Heating
- Central
Cooling
- Central Air, Ceiling Fan(s)
Appliances
- Included: Electric Cooktop, Dishwasher, Electric Oven, Refrigerator, Stainless Steel Appliance(s), Electric Water Heater
- Laundry: Electric Dryer Hookup, Washer Hookup, In Basement, Basement Area, Yes
Features
- None, Smooth Ceilings, Linen Closet, Separate Shower, Tub/Shower Combo
- Flooring: Laminate, Tile
- Basement: Full,Partially Finished,Daylight
- Attic: Other,Yes
- Has fireplace: No
Interior area
- Total interior livable area: 1,928 sqft
- Finished area above ground: 1,252
- Finished area below ground: 676
Property
Parking
- Total spaces: 2
- Parking features: Attached, Driveway
- Has attached garage: Yes
- Carport spaces: 2
- Has uncovered spaces: Yes
Features
- Levels: One
- Stories: 1
- Patio & porch: Open (PATIO), Patio
- Pool features: None
- Fencing: Fenced
- Has view: Yes
- View description: None
- Waterfront features: No
Lot
- Size: 0.35 Acres
Details
- Parcel number: 2100023005010.000
- Special conditions: N/A
Construction
Type & style
- Home type: SingleFamily
- Property subtype: Single Family Residence
Materials
- Brick
- Foundation: Basement
Condition
- Year built: 1962
Utilities & green energy
- Sewer: Septic Tank
- Water: Public
Green energy
- Energy efficient items: Thermostat
Community & HOA
Community
- Subdivision: Miles
Location
- Region: Adamsville
Financial & listing details
- Price per square foot: $101/sqft
- Tax assessed value: $204,200
- Annual tax amount: $970
- Price range: $193.9K - $193.9K
- Date on market: 12/15/2023
Price history
| Date | Event | Price |
|---|---|---|
| 3/11/2024 | Sold | $193,900+2.1%$101/sqft |
Source:  GALMLS #21372730 Report a problem GALMLS #21372730 Report a problem | ||
| 2/4/2024 | Contingent | $189,900$98/sqft |
Source: GALMLS #21372730 Report a problem | ||
| 2/1/2024 | Price change | $189,900-2.6%$98/sqft |
Source: GALMLS #21372730 Report a problem | ||
| 1/23/2024 | Price change | $194,900-2.5%$101/sqft |
Source: GALMLS #21372730 Report a problem | ||
| 1/8/2024 | Price change | $199,900-2.5%$104/sqft |
Source: GALMLS #21372730 Report a problem | ||
| 12/15/2023 | Listed for sale | $205,000+95.2%$106/sqft |
Source: GALMLS #21372730 Report a problem | ||
| 10/6/2023 | Sold | $105,000-8.7%$54/sqft |
Source: GALMLS #1361295 Report a problem | ||
| 9/28/2023 | Pending sale | $115,000$60/sqft |
Source: GALMLS #1361295 Report a problem | ||
| 8/16/2023 | Price change | $115,000-4.1%$60/sqft |
Source: GALMLS #1361295 Report a problem | ||
| 7/29/2023 | Listed for sale | $119,900+79%$62/sqft |
Source: GALMLS #1361295 Report a problem | ||
| 9/10/2013 | Sold | $67,000$35/sqft |
Source: Public Record Report a problem | ||
Public tax history
| Year | Property taxes | Tax assessment |
|---|---|---|
| 2025 | $970 -26.1% | $20,420 -22.1% |
| 2024 | $1,313 | $26,200 |
| 2023 | $1,313 -2.7% | $26,200 -2.7% |
| 2022 | $1,349 +50.6% | $26,920 +50.6% |
| 2021 | $896 | $17,880 |
| 2020 | $896 | $17,880 |
| 2019 | $896 -3.4% | $17,880 -3.4% |
| 2018 | $927 | $18,500 |
| 2017 | $927 | $18,500 |
| 2016 | $927 | $18,500 |
| 2015 | $927 -8% | $18,500 -6.6% |
| 2014 | $1,007 +1.5% | $19,800 |
| 2013 | $992 | $19,800 |
| 2012 | $992 +101.4% | $19,800 +101.4% |
| 2011 | $492 -2% | $9,830 -2% |
| 2010 | $503 -9.9% | $10,030 -9.9% |
| 2009 | $558 -2% | $11,130 -2% |
| 2008 | $569 +4.1% | $11,360 +4.1% |
| 2007 | $547 +11.2% | $10,910 +11.2% |
| 2006 | $491 +1.9% | $9,810 +1.9% |
| 2005 | $482 +5.2% | $9,630 -47.4% |
| 2004 | $458 +4.1% | $18,300 +4.1% |
| 2003 | $440 +27.4% | $17,580 +154.8% |
| 2002 | $346 | $6,900 |
| 2001 | $346 | $6,900 |
| 2000 | $346 | $6,900 |
Find assessor info on the county website
Neighborhood: 35005
Nearby homes
- $144,8003 bd2 ba1.3k sqft102 Woodland Dr, Adamsville, AL 35005Off Market

- $188,1003 bd1 ba1.9k sqft106 Woodland Dr, Adamsville, AL 35005Off Market

- $189,9003 bd2 ba1.6k sqft103 Woodland Dr, Adamsville, AL 35005Sold
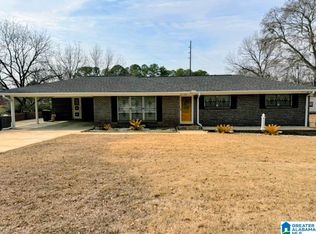
- $172,0002 bd2 ba2.4k sqft3019 Forestdale Blvd, Adamsville, AL 35005Off Market
- $105,0003 bd1 ba1.8k sqft105 Woodland Dr, Adamsville, AL 35005Sold
- $164,5003 bd2 ba1.7k sqft108 Woodland Dr, Adamsville, AL 35005Off Market
- $126,9003 bd1 ba1.7k sqft107 Woodland Dr, Adamsville, AL 35005Off Market
- $150,0004 bd3 ba1.3k sqft100 Woodland Dr, Adamsville, AL 35005Sold
Nearby schools
GreatSchools rating
- 5/10Crumly Chapel Elementary SchoolGrades: PK-5Distance: 0.8 mi
- 3/10Minor Middle SchoolGrades: 6-8Distance: 0.5 mi
- 1/10Minor High SchoolGrades: 9-12Distance: 0.8 mi
Schools provided by the listing agent
- Elementary: Adamsville
- Middle: Bottenfield
- High: Minor
Source: GALMLS. This data may not be complete. We recommend contacting the local school district to confirm school assignments for this home.
Get a cash offer in 3 minutes
Find out how much your home could sell for in as little as 3 minutes with a no-obligation cash offer.
Estimated market value
$215,700
Get a cash offer in 3 minutes
Find out how much your home could sell for in as little as 3 minutes with a no-obligation cash offer.
Estimated market value
$215,700
- Alabama
- Jefferson County
- Forestdale
- 35005
- 104 Woodland Dr
Nearby cities
Nearby zip codes
Other Forestdale Topics
