Beautiful, move in ready home boasting 4 bedrooms, 4 full baths, 3 large living areas, 2 fireplaces, 3 car garage, large circular front drive, large lot with mature trees, full house Generac system, oversized patio, and large swimming pool, located in the sought-after Woodway neighborhood. This charming property has an ideal layout with a split bedroom plan with the master on one side of house and the other 3 bedrooms on other side of house. All bedrooms are downstairs and have walk-in closets with built-in chest of drawers. Only the game room is located upstairs. The master bedroom has a view of the spacious backyard for relaxing evenings. The master bath has been beautifully updated with a jetted tub, walk-in shower, double sink vanity, and his and her walk-in closets. The large, bright kitchen has a 6'x 6.5' kitchen island, gas cooktop, double oven, oversized sink, microwave, icemaker, and built in desk.
This home was made for family, fun, and relaxation, from the multiple living areas to the huge dining room with its private courtyard, to the oversized patio and large swimming pool, this home is a MUST SEE! Located near the neighborhood walking trails, playground, club house, and tennis courts. Don't miss out on the opportunity to make this your forever home. Schedule your showing today.
Original owners. Built by Scheumack Homes.
Closed
Price Unknown
103 Woodmere Dr, Victoria, TX 77904
4beds
4,562sqft
Single Family Residence
Built in 1984
0.44 Acres Lot
$599,000 Zestimate®
$--/sqft
$5,203 Estimated rent
Home value
$599,000
$557,000 - $647,000
$5,203/mo
Zestimate® history
Owner options
List your home for rent
$5,203/mo
Rent Zestimate®
Find your next renter with Zillow Rental Manager. Plus, with online applications, you can quickly screen prospective tenants – for free.
$5,203/mo
Rent Zestimate®
Refinance and save
Refinancing to a lower rate could help reduce your monthly payments and save thousands over the life of the loan.
Explore your selling options
Work with a Zillow partner agent
Leverage their expertise and Zillow's premium Showcase listings to get your home seen by more buyers.
Get startedList with your own agent
Get your home in front of millions of buyers by listing it on Zillow.
Learn how to do itSell it yourself
Take full control of how buyers see your home on Zillow by listing For Sale by Owner (FSBO).
List your homeWhat's special
Zillow last checked:
Listing updated:
Listed by:
Laura Vollmering Stehling 361-648-5820,
Laura V. Stehling Appraisals
Bought with:
Rhonda L Jendrzey, TREC #0405956
All Star Properties
Source: Central Texas MLS,MLS#: 557879 Originating MLS: Victoria Area Association of REALTORS
Originating MLS: Victoria Area Association of REALTORSFacts & features
Interior
Bedrooms & bathrooms
- Bedrooms: 4
- Bathrooms: 4
- Full bathrooms: 4
Heating
- Central, Multiple Heating Units, Natural Gas
Cooling
- Central Air, Electric, 3+ Units, Zoned, Attic Fan
Appliances
- Included: Down Draft, Double Oven, Dishwasher, Gas Cooktop, Disposal, Gas Water Heater, Ice Maker, Multiple Water Heaters, Microwave, Built-In Oven, Cooktop
- Laundry: Inside, Laundry Room, Laundry Tub, Sink
Features
- All Bedrooms Down, Attic, Beamed Ceilings, Wet Bar, Bookcases, Built-in Features, Cedar Closet(s), Ceiling Fan(s), Crown Molding, Cathedral Ceiling(s), Dining Area, Separate/Formal Dining Room, Double Vanity, Entrance Foyer, Granite Counters, Game Room, High Ceilings, His and Hers Closets, Jetted Tub, Primary Downstairs, Multiple Living Areas
- Flooring: Carpet, Ceramic Tile, Laminate
- Windows: Double Pane Windows, Plantation Shutters, Skylight(s)
- Attic: Other,Pull Down Stairs,Partially Floored,See Remarks
- Number of fireplaces: 2
- Fireplace features: Gas, Wood Burning
Interior area
- Total interior livable area: 4,562 sqft
Property
Parking
- Total spaces: 3
- Parking features: Attached, Circular Driveway, Garage, Garage Door Opener, Garage Faces Rear
- Attached garage spaces: 3
- Has uncovered spaces: Yes
Features
- Levels: Two
- Stories: 2
- Patio & porch: Covered, Enclosed, Patio, Porch
- Exterior features: Covered Patio, Gas Grill, Outdoor Grill, Porch, Patio, Private Yard
- Has private pool: Yes
- Pool features: Gunite, In Ground, Outdoor Pool, Pool Cover, Private, Pool Sweep
- Fencing: Back Yard,Wood
- Has view: Yes
- View description: None, Pool
- Body of water: None
Lot
- Size: 0.44 Acres
- Dimensions: 120 x 160
Details
- Additional structures: Cabana
- Parcel number: 66190
Construction
Type & style
- Home type: SingleFamily
- Architectural style: Contemporary/Modern
- Property subtype: Single Family Residence
Materials
- Brick Veneer, Redwood Siding
- Foundation: Slab
- Roof: Composition,Shingle
Condition
- Resale
- Year built: 1984
Details
- Builder name: Scheumack Homes
Utilities & green energy
- Sewer: Public Sewer
- Water: Public
- Utilities for property: Fiber Optic Available, Natural Gas Connected, High Speed Internet Available, Trash Collection Public, Underground Utilities
Community & HOA
Community
- Features: Clubhouse, Playground, Tennis Court(s), Trails/Paths, Curbs, Gutter(s), Street Lights
- Security: Security System Owned, Smoke Detector(s)
- Subdivision: Woodway II-A1
HOA
- Has HOA: Yes
- HOA fee: $360 monthly
- HOA name: Woodway Homeowner's Association
Location
- Region: Victoria
Financial & listing details
- Tax assessed value: $649,360
- Annual tax amount: $4,332
- Date on market: 9/27/2024
- Cumulative days on market: 18 days
- Listing agreement: Exclusive Agency
- Listing terms: Cash,Conventional,FHA,VA Loan
- Road surface type: Paved
Price history
| Date | Event | Price |
|---|---|---|
| 10/16/2024 | Pending sale | $549,900$121/sqft |
Source:  Central Texas MLS #557879 Report a problem Central Texas MLS #557879 Report a problem | ||
| 10/15/2024 | Sold | -- |
Source: Central Texas MLS #557879 Report a problem | ||
| 10/7/2024 | Contingent | $549,900$121/sqft |
Source: Central Texas MLS #557879 Report a problem | ||
| 9/28/2024 | Listed for sale | $549,900$121/sqft |
Source: Central Texas MLS #557879 Report a problem | ||
Public tax history
| Year | Property taxes | Tax assessment |
|---|---|---|
| 2025 | $4,332 -42.7% | $649,360 +35.2% |
| 2024 | $7,563 -19.1% | $480,300 -10% |
| 2023 | $9,353 -6.7% | $533,770 +14.3% |
| 2022 | $10,027 -2.7% | $466,860 +5.6% |
| 2021 | $10,307 +3% | $442,130 +5.4% |
| 2020 | $10,007 -0.2% | $419,500 0% |
| 2019 | $10,026 -14.2% | $419,660 -10.8% |
| 2018 | $11,687 | $470,420 -1.6% |
| 2017 | $11,687 +10.3% | $478,030 +9.2% |
| 2016 | $10,592 +21.2% | $437,590 +4.9% |
| 2015 | $8,743 | $417,220 +2.7% |
| 2014 | $8,743 | $406,350 +8.8% |
| 2013 | -- | $373,430 +4.9% |
| 2012 | -- | $356,150 |
| 2011 | -- | $356,150 +0.8% |
| 2010 | -- | $353,160 -1.2% |
| 2009 | -- | $357,370 +1.8% |
| 2008 | -- | $351,040 +8.9% |
| 2007 | -- | $322,450 |
| 2006 | -- | $322,450 +8% |
| 2005 | -- | $298,540 +1.5% |
| 2004 | -- | $294,140 +3.6% |
| 2003 | -- | $283,870 |
| 2002 | -- | $283,870 +1.8% |
| 2001 | -- | $278,910 |
Find assessor info on the county website
Neighborhood: 77904
Nearby homes
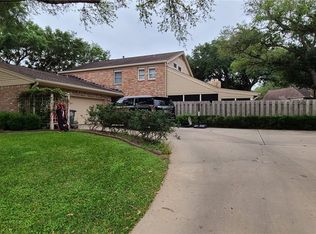
- $--5 bd4 ba4.1k sqft301 Woodglenn Dr, Victoria, TX 77904Sold
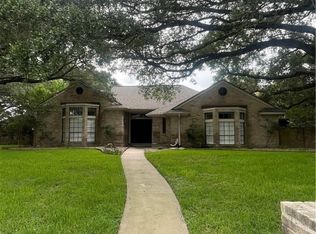
- $--4 bd3 ba3k sqft403 Turtle Rock Dr, Victoria, TX 77904Sold
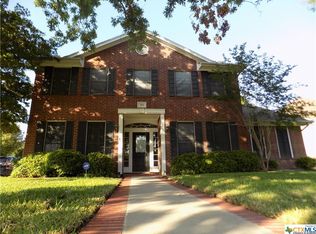
- $460,2004 bd4 ba3.1k sqft305 Woodglenn Dr, Victoria, TX 77904Off Market
- $336,5004 bd2 ba2.4k sqft303 Woodglenn Dr, Victoria, TX 77904Off Market
- $291,1003 bd2 ba2.1k sqft405 Turtle Rock Dr, Victoria, TX 77904Off Market
- $291,5003 bd2 ba2k sqft104 Woodmere Dr, Victoria, TX 77904Off Market
- $369,2004 bd2 ba2.8k sqft106 Woodmere Dr, Victoria, TX 77904Off Market
- $277,2003 bd3 ba2k sqft205 Woodglenn Dr, Victoria, TX 77904Off Market
Nearby schools
GreatSchools rating
- 8/10Ella Schorlemmer Elementary SchoolGrades: PK-5Distance: 1.3 mi
- 6/10Harold Cade Middle SchoolGrades: 6-8Distance: 0.6 mi
- 6/10Victoria West High SchoolGrades: 9-12Distance: 0.4 mi
Schools provided by the listing agent
- District: Victoria ISD
Source: Central Texas MLS. This data may not be complete. We recommend contacting the local school district to confirm school assignments for this home.
- Texas
- Victoria County
- Victoria
- 77904
- 103 Woodmere Dr
