Skip main navigation
Closed
  • Price Unknown

    403 Turtle Rock Dr, Victoria, TX 77904

    4beds
    3,026sqft
    Single Family Residence
    Built in 1981
    0.5 Acres Lot
    $465,300 Zestimate®
    $--/sqft
    $4,146 Estimated rent

    Home value

    $465,300

    $437,000 - $493,000

    $4,146/mo

    Zestimate® history
    Loading
    Loading...

    Owner options

    List your home for rent

    $4,146/mo

    Rent Zestimate®

    Find your next renter with Zillow Rental Manager. Plus, with online applications, you can quickly screen prospective tenants – for free.

    Learn more

    $4,146/mo

    Rent Zestimate®

    Refinance and save

    Refinancing to a lower rate could help reduce your monthly payments and save thousands over the life of the loan.

    See today's rates

    Explore your selling options

    Work with a Zillow partner agent

    Leverage their expertise and Zillow's premium Showcase listings to get your home seen by more buyers.

    Get started

    List with your own agent

    Get your home in front of millions of buyers by listing it on Zillow.

    Learn how to do it

    Sell it yourself

    Take full control of how buyers see your home on Zillow by listing For Sale by Owner (FSBO).

    List your home

    What's special

    Woodburning fireplaceCovered patio areaOversized double car garageGrand entrywayFormal living and diningDouble bookshelvesWet bar
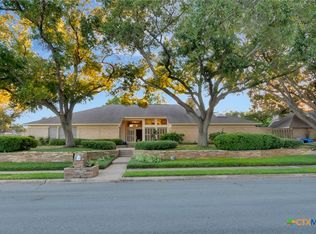
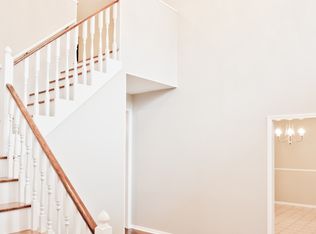
    Beautiful home on 2 beautiful tree-shaded lots highlights this corner location in lovely Woodway! Very large and livable for you and yours! Extraordinary windows overlooking the sparkling pool in the backyard--the scene from your kitchen and den is tremendous. Besides that--your formal living and dining have a covered patio area adjacent to the pool. The primary bedroom overlooks this lovely backyard and pool area, too! The extra-sized primary bathroom suite features a jetted tub and a separate walk-in shower, double sinks in the vanity area plus a walk-in closet that will hold all your belongings! There's even a fantastic window area looking into the front yard! The immense formal dining and living areas are enhanced by a grand entryway from your front door. An easily accessible and lovely half bath is available to guests near these areas! The formal living also has a wet bar for your use. The kitchen is a chef's delight with a large Jenn Aire gas cook top, tiled counter tops, center island, double ovens and plenty of space for multiple cooks. The eating nook and accompanying breakfast bar allow for plenty of dinette guests! An amazing pantry to boot! The den area has a woodburning fireplace and double bookshelves. From the den, you can access the three secondary bedrooms with a delightful hall bathroom designed with a wash area including two sinks and a bathtub/toilet in its own private area! There's also the utility room with a separate sink and entry into the oversized double car garage! The roof was replaced 11/2024, one AC unit 2023 and the other approximately 2017, grab bars were installed in the bathroom area in 2024, part of the ceilings were redone 2024, the driveway was replaced in 2023 and an additional two feet widening took place then and the interior was repainted May 2025. Did we forget anything? Oh yes--YOU! That is all this beauty is missing!

    Zillow last checked:

    Listing updated:

    Listed by:

    Rhonda L Jendrzey (361)570-4663,

    All Star Properties

    Bought with:

    Tambri Lynn Tagliabue, TREC #0528234

    RE/MAX Land & Homes

    , TREC #null

    Source: Central Texas MLS,MLS#: 584718MLS LogoOriginating MLS: Victoria Area Association of REALTORS

    Facts & features

    Interior

    Bedrooms & bathrooms
    • Bedrooms: 4
    • Bathrooms: 3
    • Full bathrooms: 2
    • 1/2 bathrooms: 1
    Heating
    • Central, Multiple Heating Units
    Cooling
    • Central Air, Electric, 2 Units
    Appliances
    • Included: Double Oven, Dishwasher, Electric Water Heater, Gas Cooktop, Disposal, Multiple Water Heaters, Other, Range Hood, See Remarks, Some Electric Appliances, Some Gas Appliances, Built-In Oven, Microwave, Range
    • Laundry: Washer Hookup, Electric Dryer Hookup, Inside, Laundry in Utility Room, Main Level, Laundry Room, Laundry Tub, Sink
    Features
    • All Bedrooms Down, Bookcases, Built-in Features, Ceiling Fan(s), Carbon Monoxide Detector, Separate/Formal Dining Room, Double Vanity, Jetted Tub, Living/Dining Room, Multiple Living Areas, Multiple Dining Areas, Split Bedrooms, Skylights, Separate Shower, Tile Counters, Tub Shower, Vaulted Ceiling(s), Walk-In Closet(s), Window Treatments, Breakfast Bar, Breakfast Area
    • Flooring: Carpet, Ceramic Tile, Tile, Wood
    • Windows: Skylight(s), Window Treatments
    • Attic: Access Only
    • Number of fireplaces: 1
    • Fireplace features: Den, Raised Hearth, Wood Burning
    Interior area
    • Total interior livable area: 3,026 sqft

    Property

    Parking
    • Total spaces: 2
    • Parking features: Attached, Door-Single, Garage, Garage Door Opener, Garage Faces Side
    • Attached garage spaces: 2
    Features
    • Levels: One
    • Stories: 1
    • Patio & porch: Covered, Patio, Porch
    • Exterior features: Porch, Patio, Rain Gutters, Lighting
    • Has private pool: Yes
    • Pool features: Fenced, In Ground, Outdoor Pool, Private
    • Fencing: Back Yard,Privacy,Wood
    • Has view: Yes
    • View description: None, Pool
    • Body of water: None
    Lot
    • Size: 0.5 Acres
    Details
    • Parcel number: 66176

    Construction

    Type & style
    • Home type: SingleFamily
    • Architectural style: Ranch,Traditional
    • Property subtype: Single Family Residence
    Materials
    • Brick, Masonry
    • Foundation: Slab
    • Roof: Composition,Shingle
    Condition
    • Resale
    • Year built: 1981

    Utilities & green energy

    • Sewer: Public Sewer
    • Water: Public
    • Utilities for property: Natural Gas Available, Trash Collection Public, Underground Utilities

    Community & HOA

    Community
    • Features: Playground, Tennis Court(s), Curbs, Gutter(s), Street Lights, Sidewalks
    • Security: Security System Owned, Smoke Detector(s)
    • Subdivision: Woodway Ii-A
    HOA
    • Has HOA: Yes
    • HOA fee: $420 monthly
    Location
    • Region: Victoria

    Financial & listing details

    • Tax assessed value: $531,820
    • Annual tax amount: $10,024
    • Date on market: 6/25/2025
    • Cumulative days on market: 370 days
    • Listing agreement: Exclusive Right To Sell
    • Listing terms: Cash,Conventional
    • Road surface type: Paved

    Price history

    DateEventPrice
    6/30/2026Sold--
    Source: Central Texas MLS #584718 Report a problem
    6/22/2026Pending sale$525,000$173/sqft
    Source: Central Texas MLS #584718 Report a problem
    6/8/2026Contingent$525,000$173/sqft
    Source: Central Texas MLS #584718 Report a problem
    3/19/2026Price change$525,000-4.5%$173/sqft
    Source: Central Texas MLS #584718 Report a problem
    12/31/2025Price change$550,000-5.2%$182/sqft
    Source: Central Texas MLS #584718 Report a problem
    6/25/2025Listed for sale$580,000$192/sqft
    Source: Central Texas MLS #584718 Report a problem
    11/20/2014Sold--
    Source: Central Texas MLS #V217314 Report a problem
    8/25/2011Sold--
    Source: Agent Provided Report a problem

    Public tax history

    YearProperty taxesTax assessment
    2025$10,024 +265.7%$470,360 +10%
    2024$2,741 -0.2%$427,600 -1.2%
    2023$2,745 +0%$432,850 +10%
    2022$2,744 +0.1%$393,500 +5.4%
    2021$2,740 +0.1%$373,260 +5.1%
    2020$2,738 -0.1%$355,300 -1.2%
    2019$2,740 -0.3%$359,580 -11.2%
    2018$2,750 $404,950 -0.4%
    2017$2,750 +0.6%$406,580 +7.7%
    2016$2,733 -68%$377,590 +7%
    2015$8,527 $352,920 -0.8%
    2014$8,527 $355,850 +0.8%
    2013-- $353,030 +4%
    2012-- $339,540 +38.2%
    2011-- $245,740 +0.7%
    2010-- $244,000 -1.1%
    2009-- $246,830 +8.4%
    2008-- $227,710 -1.3%
    2007-- $230,620 +1.5%
    2006-- $227,200 +8.1%
    2005-- $210,120 +0.7%
    2004-- $208,610 +2.6%
    2003-- $203,410 +7.4%
    2002-- $189,330
    Find assessor info on the county website

    Neighborhood: 77904

    Nearby schools

    GreatSchools rating
    Schools provided by the listing agent
    • District: Victoria ISD

    Source: Central Texas MLS. This data may not be complete. We recommend contacting the local school district to confirm school assignments for this home.