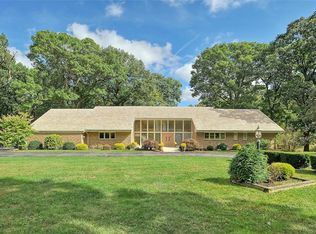
Quality built MId Century modern archetecture with custom built ins and features typical to this time frame. The exterior boast handsome stone and frame finishes with large govenerors drive entrance from the private neighbiorhood setting of custom homes. 103 Zernich Drive is multi-level with large open inviting foyer with gently curving staircase leading to the bedroom level, a view of the mid level family room area with built in bar and fireplace, and the main living room. The windows are large with several gliding door openings leading to private patios and outdoor lviing space and offer tremendous natural light to the floor plan interior. Just off the kitchen is a generous laundry/mud room/storage room with access to the attached garage and access to the lower level game room area. On the bedoom level there are three generous bedrooms and primary bedroom with dedicated bath and walk in closet with custom builti ins. The bath areas are ceramic tile in keeping with the architectual style of this home.The site is 3.1 acres divided into 2 distinct parcels of partially wooded land and includes an in ground pool, former tennis court, pool house and indoor recreation room.
For sale
$695,000
103 Zernich Dr, Aliquippa, PA 15001
3beds
3,200sqft
Single Family Residence
Built in 1962
3.1 Acres Lot
$668,600 Zestimate®
$217/sqft
$-- HOA
What's special
In ground poolPool houseThree generous bedroomsCustom built insFormer tennis courtAttached garageIndoor recreation room
- 15 days
- 1,711
- 113
Likely to sell faster than
Zillow last checked:
Listing updated:
Listed by:
Edwards McLaughlin 724-774-5330,
BOVARD ANDERSON CO. 724-774-5330
Source: WPMLS,MLS#: 1770138 Originating MLS: West Penn Multi-List
Originating MLS: West Penn Multi-ListFacts & features
Interior
Bedrooms & bathrooms
- Bedrooms: 3
- Bathrooms: 5
- Full bathrooms: 4
- 1/2 bathrooms: 1
Primary bedroom
- Level: Upper
- Dimensions: 17x21
Bedroom 2
- Level: Upper
- Dimensions: 12x17
Bedroom 3
- Level: Upper
- Dimensions: 15x14
Den
- Level: Lower
- Dimensions: 11x15
Family room
- Level: Lower
- Dimensions: 16x31
Game room
- Level: Basement
- Dimensions: 25x30
Kitchen
- Level: Main
- Dimensions: 24x11
Living room
- Level: Main
- Dimensions: 39x17
Heating
- Forced Air, Gas
Cooling
- Central Air
Features
- Flooring: Carpet, Tile, Vinyl
- Basement: Finished,Interior Entry
- Number of fireplaces: 2
- Fireplace features: Family/Living/Great Room
Interior area
- Total structure area: 3,200
- Total interior livable area: 3,200 sqft
Video & virtual tour
Property
Parking
- Total spaces: 2
- Parking features: Attached, Garage
- Has attached garage: Yes
Features
- Levels: Multi/Split
- Stories: 2
Lot
- Size: 3.1 Acres
- Dimensions: 3.1
Details
- Parcel number: 561830233001
Construction
Type & style
- Home type: SingleFamily
- Architectural style: Contemporary,Multi-Level
- Property subtype: Single Family Residence
Materials
- Brick
- Roof: Asphalt
Condition
- Resale
- Year built: 1962
Utilities & green energy
- Sewer: Public Sewer
- Water: Public
Community & HOA
Community
- Subdivision: Zernich Plan
Location
- Region: Aliquippa
Financial & listing details
- Price per square foot: $217/sqft
- Tax assessed value: $572,300
- Annual tax amount: $7,332
- Date on market: 8/19/2026
Estimated market value
$668,600
$635,000 - $702,000
$2,356/mo
Price history
| Date | Event | Price |
|---|---|---|
| 9/1/2026 | Listing removed | $4,500$1/sqft |
Source: Zillow Rentals Report a problem | ||
| 8/26/2026 | Listed for rent | $4,500$1/sqft |
Source: Zillow Rentals Report a problem | ||
| 8/19/2026 | Listed for sale | $695,000+10.3%$217/sqft |
Source:  WPMLS #1770138 Report a problem WPMLS #1770138 Report a problem | ||
| 7/14/2026 | Sold | $630,000-3.1%$197/sqft |
Source: WPMLS #1745341 Report a problem | ||
| 5/15/2026 | Pending sale | $650,000$203/sqft |
Source: WPMLS #1745341 Report a problem | ||
| 4/22/2026 | Price change | $650,000-7.1%$203/sqft |
Source: WPMLS #1745341 Report a problem | ||
| 3/26/2026 | Listed for sale | $700,000$219/sqft |
Source: WPMLS #1745341 Report a problem | ||
Public tax history
| Year | Property taxes | Tax assessment |
|---|---|---|
| 2026 | $7,546 +2.9% | $440,400 |
| 2025 | $7,332 +5.3% | $440,400 |
| 2024 | $6,960 -0.3% | $440,400 +568.3% |
| 2023 | $6,980 +2.7% | $65,900 |
| 2022 | $6,798 +4.7% | $65,900 |
| 2021 | $6,490 +4.5% | $65,900 |
| 2020 | $6,210 | $65,900 |
| 2019 | $6,210 | $65,900 |
| 2018 | -- | $65,900 |
| 2017 | $1,463 | $65,900 |
| 2016 | $1,463 | $65,900 |
| 2015 | $1,463 | $65,900 |
| 2014 | $1,463 | $65,900 |
| 2013 | -- | $65,900 |
| 2012 | -- | $65,900 |
| 2011 | -- | $65,900 |
| 2010 | -- | $65,900 |
| 2008 | -- | $65,900 |
| 2007 | -- | $65,900 |
| 2006 | -- | $65,900 |
Find assessor info on the county website
Monthly payment
Est. payment
Payment breakdown
Explore the cost of this home by adjusting the details. Changes won't be saved.Climate risks
Neighborhood: 15001
Nearby schools
Schools provided by the listing agent
- District: Central Valley
Source: WPMLS. This data may not be complete. We recommend contacting the local school district to confirm school assignments for this home.
Similar homes
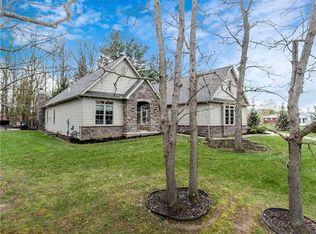
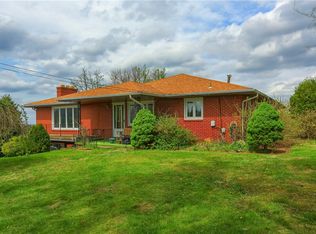
- $425,0004 bd4 ba3k sqft3092 Brodhead Rd, Aliquippa, PA 15001For Sale
 MLS ID #1748561, Sandra Toulouse. WPMLS
 - $535,0005 bd4 ba2.4k sqft132 Bethlehem Church Rd, Aliquippa, PA 15001For Sale
 MLS ID #1766432, Adam Wheeler. WPMLS
 - $699,0005 bd3 ba3k sqft331 Hill Rd, Georgetown, PA 15043For Sale
 MLS ID #1771955, Aida Ajdinovic. WPMLS
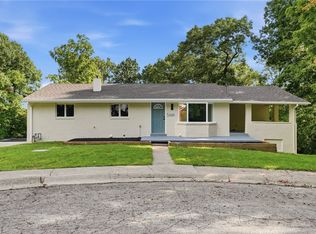
 - $365,0004 bd3 ba2.3k sqft5816 Schell Cir, Aliquippa, PA 15001For Sale
 MLS ID #1771498, Ross Songer. WPMLS
