Exquisite custom brick mansion on a private drive & nestled on 2 acres w/landscaped grounds & woods w/mature trees.The grand 2 story foyer has a wall of windows & opens to the sunken living room w/fireplace & dining area w/featured wet bar & custom WD beams, both bathed in natural light,perfect for entertaining.The kitchen has endless possibilities & is adj to the mudrm w/bath, laundry rm & 3 car garage.Just off the kitchen is the multi-level patio w/awning.The primary suite is a true sanctuary featuring a priv. dressing area, walk-in closet, lavish ensuite w/walk-in tiled shower, dual vanities, His & Her lavatory & balcony.The den/library is located on the main level. 2 of the add’l bedrooms share a jack & jill bath.The remaining 2 bedrooms have private bathrooms.A LG media rm/child’s playroom completes the upper level. The lower level is massive & boasts a family room w/wet bar, game room, half bath & multiple storage rooms. This property combines luxury, comfort & privacy.
Sold for $648,000
$648,000
105 Zernich Dr, Aliquippa, PA 15001
5beds
5,173sqft
Single Family Residence
Built in 1965
2 Acres Lot
$666,700 Zestimate®
$125/sqft
$3,065 Estimated rent
Home value
$666,700
$573,000 - $773,000
$3,065/mo
Zestimate® history
Owner options
List your home for rent
$3,065/mo
Rent Zestimate®
Find your next renter with Zillow Rental Manager. Plus, with online applications, you can quickly screen prospective tenants – for free.
$3,065/mo
Rent Zestimate®
Refinance and save
$4,233/mo
Est. payment
Refinancing to a lower rate could help reduce your monthly payments and save thousands over the life of the loan.
$4,233/mo
Est. payment
Explore your selling options
Work with a Zillow partner agent
Leverage their expertise and Zillow's premium Showcase listings to get your home seen by more buyers.
Get startedList with your own agent
Get your home in front of millions of buyers by listing it on Zillow.
Learn how to do itSell it yourself
Take full control of how buyers see your home on Zillow by listing For Sale by Owner (FSBO).
List your homeWhat's special
Lavish ensuiteCustom wd beamsLower levelWall of windowsMulti-level patioMature treesPrivate drive
Zillow last checked:
Listing updated:
Listed by:
Jan Bellhy 724-941-9400,
Keller Williams Realty
Bought with:
Erin Kelley, RS372607
COMPASS PENNSYLVANIA, LLC
Source: WPMLS,MLS#: 1675438 Originating MLS: West Penn Multi-List
Originating MLS: West Penn Multi-ListFacts & features
Interior
Bedrooms & bathrooms
- Bedrooms: 5
- Bathrooms: 7
- Full bathrooms: 5
- 1/2 bathrooms: 2
Primary bedroom
- Level: Main
- Dimensions: 20x15
Bedroom 2
- Level: Upper
- Dimensions: 17x12
Bedroom 3
- Level: Upper
- Dimensions: 13x13
Bedroom 4
- Level: Upper
- Dimensions: 14x10
Bedroom 5
- Level: Upper
- Dimensions: 16x13
Bonus room
- Level: Upper
- Dimensions: 22x14
Bonus room
- Level: Main
- Dimensions: 11x5
Den
- Level: Main
- Dimensions: 15x9
Dining room
- Level: Main
- Dimensions: 13x16
Family room
- Level: Lower
- Dimensions: 24x33
Game room
- Level: Lower
- Dimensions: 20x19
Kitchen
- Level: Main
- Dimensions: 22x20
Laundry
- Level: Main
- Dimensions: 17x8
Living room
- Level: Main
- Dimensions: 27x19
Heating
- Forced Air, Gas
Cooling
- Central Air
Appliances
- Included: Some Electric Appliances, Cooktop, Dryer, Dishwasher, Refrigerator, Stove, Washer
Features
- Kitchen Island, Pantry
- Flooring: Ceramic Tile, Hardwood, Carpet
- Basement: Full,Walk-Out Access
- Number of fireplaces: 2
- Fireplace features: Gas
Interior area
- Total structure area: 5,173
- Total interior livable area: 5,173 sqft
Property
Parking
- Total spaces: 3
- Parking features: Attached, Garage, Garage Door Opener
- Has attached garage: Yes
Features
- Levels: Two
- Stories: 2
Lot
- Size: 2 Acres
- Dimensions: 213 x 274 x 202 x 330
Details
- Parcel number: 561830233002
Construction
Type & style
- Home type: SingleFamily
- Architectural style: Two Story
- Property subtype: Single Family Residence
Materials
- Brick
- Roof: Tile
Condition
- Resale
- Year built: 1965
Details
- Warranty included: Yes
Utilities & green energy
- Sewer: Public Sewer
- Water: Public
Community & HOA
Location
- Region: Aliquippa
Financial & listing details
- Price per square foot: $125/sqft
- Tax assessed value: $561,000
- Annual tax amount: $8,458
- Date on market: 5/16/2025
Price history
| Date | Event | Price |
|---|---|---|
| 8/9/2025 | Pending sale | $674,900+4.2%$130/sqft |
Source:  WPMLS #1675438 Report a problem WPMLS #1675438 Report a problem | ||
| 8/8/2025 | Sold | $648,000-4%$125/sqft |
Source: WPMLS #1675438 Report a problem | ||
| 6/16/2025 | Contingent | $674,900$130/sqft |
Source: WPMLS #1675438 Report a problem | ||
| 5/16/2025 | Listed for sale | $674,900-12.9%$130/sqft |
Source: WPMLS #1675438 Report a problem | ||
| 1/31/2025 | Listing removed | $774,900$150/sqft |
Source: WPMLS #1675438 Report a problem | ||
| 11/3/2024 | Price change | $774,900-10.9%$150/sqft |
Source: WPMLS #1675438 Report a problem | ||
| 10/10/2024 | Listed for sale | $869,900$168/sqft |
Source: WPMLS #1675438 Report a problem | ||
Public tax history
| Year | Property taxes | Tax assessment |
|---|---|---|
| 2025 | $9,340 +5.3% | $561,000 |
| 2024 | $8,866 +4.8% | $561,000 +602.6% |
| 2023 | $8,458 +2.7% | $79,850 |
| 2022 | $8,237 +4.7% | $79,850 |
| 2021 | $7,864 +4.5% | $79,850 |
| 2020 | $7,525 | $79,850 |
| 2019 | $7,525 | $79,850 |
| 2018 | -- | $79,850 |
| 2017 | $1,773 | $79,850 |
| 2016 | $1,773 | $79,850 |
| 2015 | $1,773 | $79,850 |
| 2014 | $1,773 | $79,850 |
| 2013 | -- | $79,850 |
| 2012 | -- | $79,850 |
| 2011 | -- | $79,850 |
| 2010 | -- | $79,850 |
| 2008 | -- | $79,850 |
| 2007 | -- | $79,850 |
| 2006 | -- | $79,850 |
Find assessor info on the county website
Neighborhood: 15001
Nearby homes
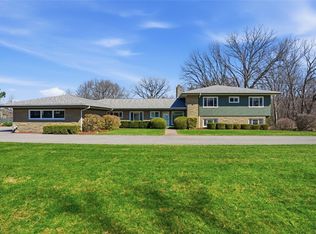
- $630,0003 bd5 ba3.2k sqft103 Zernich Dr, Aliquippa, PA 15001Sold
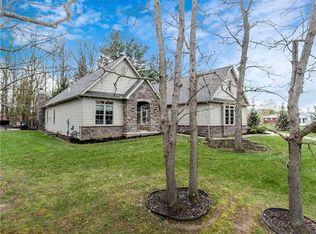
- $605,3003 bd3 ba2.5k sqft106 Zernich Dr, Aliquippa, PA 15001Off Market

- $577,2005 bd5 ba3.4k sqft107 Zernich Dr, Aliquippa, PA 15001Off Market
- $210,2002 bd1 ba1k sqft484 Chapel Rd, Aliquippa, PA 15001Off Market
- $480,0004 bd4 ba3.7k sqft108 Zernich Dr, Aliquippa, PA 15001Sold
- $481,1003 bd4 ba2.5k sqft480 Chapel Rd, Aliquippa, PA 15001Off Market
- $75,000-- bd-- ba-- sqft101 Zernich Dr, Aliquippa, PA 15001Sold
- $276,4003 bd3 ba1.4k sqft492 Chapel Rd, Aliquippa, PA 15001Off Market
Nearby schools
GreatSchools rating
- NACenter Grange Primary SchoolGrades: PK-2Distance: 1.5 mi
- 5/10Central Valley Middle SchoolGrades: 6-8Distance: 3.7 mi
- 7/10Central Valley High SchoolGrades: 9-12Distance: 2.3 mi
Schools provided by the listing agent
- District: Central Valley
Source: WPMLS. This data may not be complete. We recommend contacting the local school district to confirm school assignments for this home.


Get pre-qualified for a loan
At Zillow Home Loans, we can pre-qualify you in as little as 5 minutes with no impact to your credit score.An equal housing lender. NMLS #10287.
- Pennsylvania
- Beaver County
- Aliquippa
- 15001
- 105 Zernich Dr
Nearby cities
Nearby zip codes
Other Aliquippa Topics
