Skip main navigation
Sold
  • $305,000

    1030 1st Ave, Vernonia, OR 97064

    4beds
    1,586sqft
    Residential, Single Family Residence
    Built in 2000
    4,791 Square Feet Lot
    $307,300 Zestimate®
    $192/sqft
    $2,307 Estimated rent

    Home value

    $307,300

    Estimated sales range

    Not available

    $2,307/mo

    Zestimate® history
    Loading
    Loading...

    Owner options

    List your home for rent

    $2,307/mo

    Rent Zestimate®

    Find your next renter with Zillow Rental Manager. Plus, with online applications, you can quickly screen prospective tenants – for free.

    Learn more

    $2,307/mo

    Rent Zestimate®

    Refinance and save

    $1,848/mo

    Est. payment

    Refinancing to a lower rate could help reduce your monthly payments and save thousands over the life of the loan.

    See today's rates

    $1,848/mo

    Est. payment

    Explore your selling options

    Work with a Zillow partner agent

    Leverage their expertise and Zillow's premium Showcase listings to get your home seen by more buyers.

    Get started

    List with your own agent

    Get your home in front of millions of buyers by listing it on Zillow.

    Learn how to do it

    Sell it yourself

    Take full control of how buyers see your home on Zillow by listing For Sale by Owner (FSBO).

    List your home

    What's special

    Fenced front yardSunny back deckPrivate ensuite bathroomAttached two-car garageRecently installed range hoodCeiling fanLaminate wood flooring
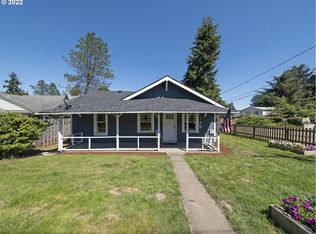
    ***PRICE IMPROVED AND READY FOR YOU TO COME MAKE AN OFFER*** Welcome to this inviting 4-bedroom, 2-bathroom home nestled in the desirable Corey Hill neighborhood of Vernonia. Built in 2000, this 1,586 sq. ft. home boasts a spacious open floor plan perfect for comfortable living and entertaining. Inside, you’ll find beautiful laminate wood flooring throughout the great room and hallway, along with a gas stove, gas furnace, and water heater for energy efficiency. The kitchen comes fully equipped with all appliances, including a recently installed range hood. A sliding glass door in the living area opens to a sunny back deck—ideal for outdoor relaxation or gatherings. The primary bedroom offers a walk-in closet, ceiling fan, and private ensuite bathroom. Three additional bedrooms are equally sized and versatile for family, guests, or home office needs. The laundry area is conveniently located in the attached two-car garage, with a paved driveway providing extra parking. Enjoy a fenced front yard with dedicated garden areas, perfect for your green thumb. Situated high above the floodplain, this home provides peace of mind and easy access to all that downtown Vernonia has to offer—including shops, eateries, parks, and the scenic Vernonia Lake and Linear Trail. K-12 Vernonia School, housed in a LEED Platinum-certified building designed for modern, sustainable education. Bring your finishing touches and make this well-located, move-in-ready home your own. Small-town charm meets practical living—schedule a tour today!

    Zillow last checked:

    Listing updated:

    Listed by:

    Andrea Jones 503-844-9800,

    John L. Scott Market Center

    Bought with:

    Brian Hall, 201261547

    Opt

    Source: RMLS (OR),MLS#: 132477439MLS Logo

    Facts & features

    Interior

    Bedrooms & bathrooms
    • Bedrooms: 4
    • Bathrooms: 2
    • Full bathrooms: 2
    • Main level bathrooms: 2
    Rooms
    • Room types: Bedroom 4, Bedroom 2, Bedroom 3, Dining Room, Family Room, Kitchen, Living Room, Primary Bedroom
    Primary bedroom
    • Features: Ceiling Fan, Suite, Walkin Closet, Wallto Wall Carpet
    • Level: Main
    • Area: 195
    • Dimensions: 13 x 15
    Bedroom 2
    • Features: Closet, Wallto Wall Carpet
    • Level: Main
    • Area: 110
    • Dimensions: 10 x 11
    Bedroom 3
    • Features: Closet, Wallto Wall Carpet
    • Level: Main
    • Area: 110
    • Dimensions: 10 x 11
    Bedroom 4
    • Features: Closet, Wallto Wall Carpet
    • Level: Main
    • Area: 100
    • Dimensions: 10 x 10
    Dining room
    • Features: Kitchen Dining Room Combo, Vinyl Floor
    • Level: Main
    • Area: 80
    • Dimensions: 8 x 10
    Kitchen
    • Features: Dishwasher, Disposal, Kitchen Dining Room Combo, Free Standing Range, Free Standing Refrigerator, Vinyl Floor
    • Level: Main
    • Area: 80
    • Width: 10
    Living room
    • Features: Great Room, Sliding Doors, Laminate Flooring
    • Level: Main
    • Area: 304
    • Dimensions: 16 x 19
    Heating
    • Forced Air
    Appliances
    • Included: Dishwasher, Disposal, Free-Standing Gas Range, Free-Standing Refrigerator, Range Hood, Free-Standing Range, Gas Water Heater
    Features
    • Ceiling Fan(s), Closet, Kitchen Dining Room Combo, Great Room, Suite, Walk-In Closet(s)
    • Flooring: Laminate, Vinyl, Wall to Wall Carpet
    • Doors: Sliding Doors
    • Windows: Vinyl Frames
    • Basement: Crawl Space
    Interior area
    • Total structure area: 1,586
    • Total interior livable area: 1,586 sqft

    Property

    Parking
    • Total spaces: 2
    • Parking features: Driveway, Attached
    • Attached garage spaces: 2
    • Has uncovered spaces: Yes
    Accessibility
    • Accessibility features: Main Floor Bedroom Bath, One Level, Accessibility
    Features
    • Levels: One
    • Stories: 1
    • Patio & porch: Deck, Porch
    • Exterior features: Garden, Yard
    • Fencing: Fenced
    Lot
    • Size: 4,791 Square Feet
    • Features: Gentle Sloping, Level, SqFt 3000 to 4999
    Details
    • Parcel number: 23271

    Construction

    Type & style
    • Home type: SingleFamily
    • Architectural style: Ranch
    • Property subtype: Residential, Single Family Residence
    Materials
    • T111 Siding
    • Foundation: Concrete Perimeter
    • Roof: Composition
    Condition
    • Resale
    • New construction: No
    • Year built: 2000

    Utilities & green energy

    • Gas: Gas
    • Sewer: Public Sewer
    • Water: Public

    Community & HOA

    HOA
    • Has HOA: No
    Location
    • Region: Vernonia

    Financial & listing details

    • Price per square foot: $192/sqft
    • Tax assessed value: $467,230
    • Annual tax amount: $3,521
    • Date on market: 4/25/2025
    • Cumulative days on market: 217 days
    • Listing terms: Cash,Conventional
    • Road surface type: Paved

    Price history

    DateEventPrice
    12/12/2025Sold$305,000-16.4%$192/sqft
    Source: RMLS (OR) #132477439 Report a problem
    11/29/2025Pending sale$365,000$230/sqft
    Source: RMLS (OR) #132477439 Report a problem
    10/27/2025Price change$365,000-3.9%$230/sqft
    Source: RMLS (OR) #132477439 Report a problem
    10/26/2025Listed for sale$379,900+61.7%$240/sqft
    Source: RMLS (OR) #132477439 Report a problem
    8/2/2017Sold$235,000$148/sqft
    Source: RMLS (OR) #17393445 Report a problem
    6/18/2017Pending sale$235,000$148/sqft
    Source: Sunset Corridor #17393445 Report a problem
    6/9/2017Listed for sale$235,000+6.8%$148/sqft
    Source: Keller Williams Sunset Corridor #17393445 Report a problem
    5/7/2017Listing removed$220,000$139/sqft
    Source: Owner Report a problem
    5/2/2017Listed for sale$220,000$139/sqft
    Source: Owner Report a problem
    4/27/2017Pending sale$220,000$139/sqft
    Source: Owner Report a problem
    4/23/2017Listed for sale$220,000$139/sqft
    Source: Owner Report a problem

    Public tax history

    YearProperty taxesTax assessment
    2024$3,521 +1.3%$192,750 +3%
    2023$3,475 +4.9%$187,140 +3%
    2022$3,313 +2.9%$181,690 +3%
    2021$3,219 +2.8%$176,400 +3%
    2020$3,131 +7.8%$171,270 +3%
    2019$2,905 +1.3%$166,290 +3%
    2018$2,868 +2.5%$161,450 +3%
    2017$2,799 +4.8%$156,750 +3%
    2016$2,670 $152,190 +3%
    2015$2,670 +6.4%$147,760 +3%
    2014$2,511 +14.9%$143,460 +8.9%
    2013$2,185 -3.9%$131,790 -5.4%
    2012$2,275 -1.2%$139,290 +0.9%
    2011$2,303 +2.6%$137,990 +3%
    2010$2,244 +15.4%$133,980 +3%
    2009$1,945 +12.8%$130,080 +11.1%
    2008$1,724 +1.6%$117,100 +3%
    2007$1,697 +2.6%$113,690 +3%
    2006$1,654 +467.2%$110,380 +469.3%
    2005$292 +2.9%$19,390 +3%
    2004$283 $18,830 +3%
    2003-- $18,290 +3%
    2002$268 $17,760 +3%
    2001-- $17,250 +3%
    2000-- $16,750
    Find assessor info on the county website

    Neighborhood: 97064

    Nearby schools

    GreatSchools rating
    Schools provided by the listing agent
    • Elementary: Vernonia
    • Middle: Vernonia
    • High: Vernonia

    Source: RMLS (OR). This data may not be complete. We recommend contacting the local school district to confirm school assignments for this home.

    Get pre-qualified for a loan
    At Zillow Home Loans, we can pre-qualify you in as little as 5 minutes with no impact to your credit score.

    An equal housing lender. NMLS #10287.