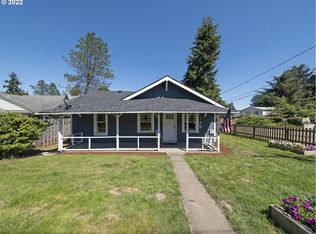
Open House: Sunday, August 30th from 1:00 p.m. to 3:00 p.m. House and Shop will be open for viewing; Great opportunity to purchase this home together with the adjacent land and shop listed under RMLS No. 183253581. The combined offering includes the home, both tax lots, and an approximately 11' x 35' wood-frame shop with loft and electricity for a total price of $395,000. Properties may also be purchased separately. This is a charming, updated 3-bedroom, 2-bath home with a 2-car carport, not in flood plain area, offering numerous interior and exterior improvements. Interior updates include laminate wood flooring, a mini-split heating and cooling system, updated plumbing and electrical, interior paint, baseboards, cadet heaters, ceiling fans, light fixtures, horizontal blinds, dishwasher, garbage disposal, kitchen countertops, sump pump system, and a basement bathroom with shower and laundry setup. The unfinished basement offers a blank canvas with plenty of potential for a new owner to make it their own. Exterior improvements include a composition roof, gutters, downspouts, fascia, repaired T1-11 siding, exterior paint, foundation wall insulation, and carport lighting. Great opportunity to enjoy updated living in Vernonia!
Pending
Price cut: $20K (8/22)
$325,000
998 1st Ave, Vernonia, OR 97064
3beds
1,872sqft
Residential, Single Family Residence
Built in 1928
4,791 Square Feet Lot
$-- Zestimate®
$174/sqft
$-- HOA
What's special
Interior paintUpdated plumbing and electricalExterior paintFoundation wall insulationHorizontal blindsCeiling fansLaminate wood flooring
- 137 days
- 21
- 0
Zillow last checked:
Listing updated:
Listed by:
Sandra Williams 503-516-0410,
RE/MAX Equity Group
Source: RMLS (OR),MLS#: 611924028
Facts & features
Interior
Bedrooms & bathrooms
- Bedrooms: 3
- Bathrooms: 2
- Full bathrooms: 2
- Main level bathrooms: 1
Rooms
- Room types: Laundry, Bedroom 2, Bedroom 3, Dining Room, Family Room, Kitchen, Living Room, Primary Bedroom
Primary bedroom
- Features: Engineered Hardwood
- Level: Main
- Area: 99
- Dimensions: 11 x 9
Bedroom 2
- Features: Engineered Hardwood
- Level: Main
- Area: 90
- Dimensions: 10 x 9
Bedroom 3
- Features: Engineered Hardwood
- Level: Main
- Area: 99
- Dimensions: 11 x 9
Dining room
- Features: Engineered Hardwood
- Level: Main
- Area: 70
- Dimensions: 10 x 7
Kitchen
- Features: Dishwasher, Disposal, Sliding Doors, Free Standing Range, Free Standing Refrigerator, Vinyl Floor
- Level: Main
- Area: 110
- Width: 10
Living room
- Features: Engineered Hardwood
- Level: Main
- Area: 168
- Dimensions: 14 x 12
Heating
- Baseboard, Mini Split
Cooling
- Has cooling: Yes
Appliances
- Included: Dishwasher, Disposal, Free-Standing Range, Free-Standing Refrigerator, Electric Water Heater
Features
- Ceiling Fan(s)
- Flooring: Engineered Hardwood, Vinyl
- Doors: Sliding Doors
- Windows: Aluminum Frames
- Basement: Full,Partially Finished
Interior area
- Total structure area: 1,872
- Total interior livable area: 1,872 sqft
Property
Parking
- Total spaces: 1
- Parking features: Covered, Driveway, Attached, Carport
- Attached garage spaces: 1
- Has carport: Yes
- Has uncovered spaces: Yes
Features
- Levels: One
- Stories: 2
- Exterior features: Yard
Lot
- Size: 4,791 Square Feet
- Dimensions: 50 x 100
- Features: Corner Lot, Level, SqFt 5000 to 6999
Details
- Parcel number: 23310
- Zoning: Residen
Construction
Type & style
- Home type: SingleFamily
- Architectural style: Cottage
- Property subtype: Residential, Single Family Residence
Materials
- T111 Siding, Wood Siding
- Foundation: Block
- Roof: Composition
Condition
- Updated/Remodeled
- New construction: No
- Year built: 1928
Utilities & green energy
- Sewer: Public Sewer
- Water: Public
Community & HOA
HOA
- Has HOA: No
Location
- Region: Vernonia
Financial & listing details
- Price per square foot: $174/sqft
- Tax assessed value: $116,960
- Annual tax amount: $2,549
- Date on market: 5/30/2026
- Cumulative days on market: 137 days
- Listing terms: Cash,Conventional,FHA,USDA Loan
- Road surface type: Paved
Estimated market value
Not available
Estimated sales range
Not available
Not available
Price history
| Date | Event | Price |
|---|---|---|
| 8/31/2026 | Pending sale | $325,000$174/sqft |
Source:  RMLS (OR) #611924028 Report a problem RMLS (OR) #611924028 Report a problem | ||
| 8/22/2026 | Price change | $325,000-5.8%$174/sqft |
Source: RMLS (OR) #611924028 Report a problem | ||
| 8/19/2026 | Price change | $345,000-5.5%$184/sqft |
Source: RMLS (OR) #611924028 Report a problem | ||
| 8/14/2026 | Price change | $365,000+5.8%$195/sqft |
Source: RMLS (OR) #611924028 Report a problem | ||
| 7/21/2026 | Price change | $345,000-5.2%$184/sqft |
Source: RMLS (OR) #611924028 Report a problem | ||
| 7/14/2026 | Price change | $364,000-2.7%$194/sqft |
Source: RMLS (OR) #611924028 Report a problem | ||
| 6/18/2026 | Price change | $374,000-2.6%$200/sqft |
Source: RMLS (OR) #611924028 Report a problem | ||
| 5/30/2026 | Listed for sale | $384,000+46.6%$205/sqft |
Source: RMLS (OR) #611924028 Report a problem | ||
| 5/18/2021 | Sold | $262,000-9.7%$140/sqft |
Source: RMLS (OR) #21224658 Report a problem | ||
| 4/5/2021 | Pending sale | $290,000$155/sqft |
Source: RMLS (OR) #21224658 Report a problem | ||
| 3/28/2021 | Price change | $290,000-3%$155/sqft |
Source: RMLS (OR) #21224658 Report a problem | ||
| 2/26/2021 | Listed for sale | $299,000+4500%$160/sqft |
Source: RMLS (OR) #21224658 Report a problem | ||
| 7/17/1986 | Sold | $6,500$3/sqft |
Source: Agent Provided Report a problem | ||
Public tax history
| Year | Property taxes | Tax assessment |
|---|---|---|
| 2025 | $951 +2.2% | $52,440 +3% |
| 2024 | $930 +1.3% | $50,920 +3% |
| 2023 | $918 +4.9% | $49,440 +3% |
| 2022 | $875 +2.9% | $48,000 +3% |
| 2021 | $851 +2.8% | $46,610 +3% |
| 2020 | $828 +7.8% | $45,260 +3% |
| 2019 | $768 +1.3% | $43,950 +3% |
| 2018 | $758 +2.5% | $42,670 +3% |
| 2017 | $740 +4.8% | $41,430 +3% |
| 2016 | $706 +5.9% | $40,230 +3% |
| 2015 | $666 +0.4% | $39,060 +3% |
| 2014 | $664 +5.9% | $37,930 +3% |
| 2013 | $627 +4.5% | $36,830 +3% |
| 2012 | $600 +45.8% | $35,760 +41.1% |
| 2011 | $411 -9.2% | $25,340 -8.8% |
| 2010 | $453 +4.1% | $27,800 -7.4% |
| 2009 | $435 +7.6% | $30,030 +5.9% |
| 2008 | $405 +1% | $28,350 +2.5% |
| 2007 | $401 +15.3% | $27,650 +15.7% |
| 2006 | $347 | $23,900 |
Find assessor info on the county website
Monthly payment
Est. payment
Payment breakdown
Explore the cost of this home by adjusting the details. Changes won't be saved.Climate risks
Neighborhood: 97064
Nearby schools
Schools provided by the listing agent
- Elementary: Vernonia
- Middle: Vernonia
- High: Vernonia
Source: RMLS (OR). This data may not be complete. We recommend contacting the local school district to confirm school assignments for this home.

Similar homes
- $330,0002 bd2 ba1k sqft1158 Bridge St, Vernonia, OR 97064Active
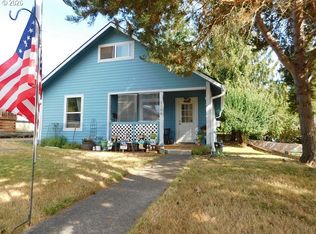
 MLS ID #507104946, Shawn Gibson, MORE Realty. RMLS (OR)
 - $--3 bd1 ba944 sqft1248 2nd Ave, Vernonia, OR 97064Auction
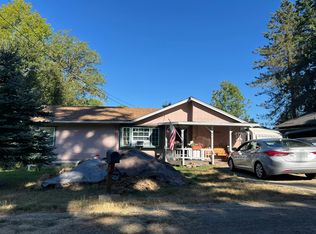 Auction.com 2
 - $409,0003 bd1 ba1.4k sqft1153 2nd Ave, Vernonia, OR 97064Active
 MLS ID #483727107, John Soper, MORE Realty. RMLS (OR)
 - $358,0003 bd2 ba1.2k sqft885 Bridge St E, Vernonia, OR 97064Active
 MLS ID #438329196, Shannon Rose, Emerge Realty Partners LLC. RMLS (OR)
 - $429,9503 bd3 ba2.1k sqft1006 5th Ave, Vernonia, OR 97064ActiveMLS ID #444120727, Andrea Jones, John L. Scott Market Center. RMLS (OR)
- $390,0004 bd2 ba1.9k sqft162 C St, Vernonia, OR 97064ActiveMLS ID #142258037, Mackenzie Johnston Carey, RE/MAX Equity Group. RMLS (OR)
- $256,5003 bd1 ba1.4k sqft1921 N Mist Dr, Vernonia, OR 97064ActiveMLS ID #384804979, Chris Anderson, John L. Scott Sandy. RMLS (OR)
- $389,9003 bd2 ba1.2k sqft298 E I St, Vernonia, OR 97064ActiveMLS ID #552022459, Kristin Sholes, MORE Realty. RMLS (OR)
- $279,0003 bd2 ba1.5k sqft1190 Elm St, Vernonia, OR 97064ActiveMLS ID #158880609, Allen Marshall, Northwest Real Estate Services. RMLS (OR)
- $409,9002 bd2 ba1.4k sqft159 E J St, Vernonia, OR 97064ActiveMLS ID #230474063, Sharon Storey, eXp Realty, LLC. RMLS (OR)
- $206,0003 bd2 ba1.4k sqft176 North St, Vernonia, OR 97064ActiveMLS ID #24577250, Ashley Fogel, Weichert, Realtors on Main Street. RMLS (OR)
- $429,9002 bd2 ba1.2k sqft15116 Creek View Ln, Vernonia, OR 97064ActiveMLS ID #361518359, Randall Dearborn, All County Real Estate. RMLS (OR)
- $295,0002 bd1 ba1.2k sqft77339 Rutters Rd, Clatskanie, OR 97016ActiveMLS ID #693825470, Rhonda Holmsten, Ark Real Estate. RMLS (OR)
- $399,0003 bd3 ba2.4k sqft47085 Old 77 Vesper Ln, Clatskanie, OR 97016ActiveMLS ID #597947003, Michele Montoya, MORE Realty. RMLS (OR)
- $329,9002 bd1 ba979 sqft943 NE 7th St, Clatskanie, OR 97016ActiveMLS ID #774785106, Dennis O'Brien, RE/MAX Powerpros. RMLS (OR)
- $324,0002 bd2 ba976 sqft34326 Johnsons Landing Rd #C-27, Scappoose, OR 97056ActiveMLS ID #391065526, Alissa Westmoreland, Divine NW Realty. RMLS (OR)
- $300,0004 bd2 ba1.6k sqft395 N 11th St, Saint Helens, OR 97051ActiveMLS ID #633023763, Kourtney Paulson, Urban Pacific Real Estate. RMLS (OR)
- $349,9003 bd1 ba1.4k sqft254 S Vernonia Rd, Saint Helens, OR 97051ActiveMLS ID #488910310, Tammy Scamfer, MORE Realty. RMLS (OR)
- $365,0003 bd1 ba970 sqft775 SW Belair Dr, Clatskanie, OR 97016ActiveMLS ID #156137062, Mark Charlesworth, Keller Williams PDX Central. RMLS (OR)
