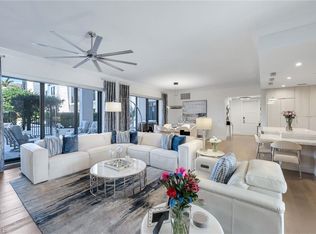
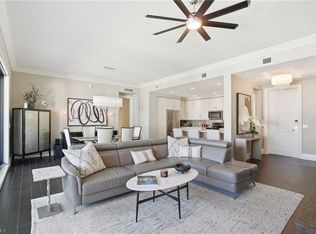
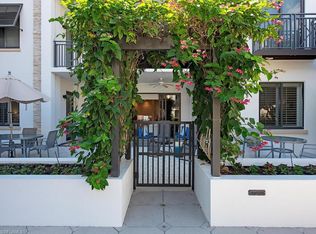
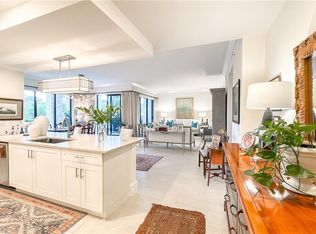
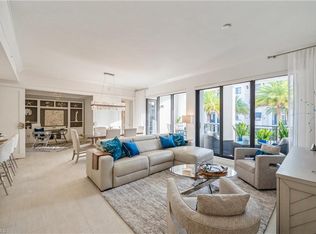
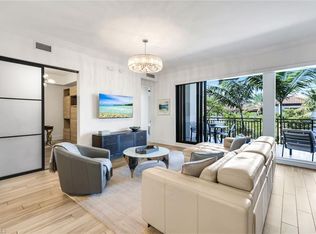
Experience the best of downtown Naples living in this beautifully appointed coastal-inspired residence in Naples Square. This 2-bedroom plus den, 2-bath courtyard-level condominium features a western exposure and an extended lanai that creates a seamless indoor-outdoor living experience—perfect for entertaining or relaxing in Naples’ sunshine. Thoughtfully designed with elegant finishes, the home showcases porcelain tile throughout and no carpeting, offering both sophistication and easy maintenance. Residents of Naples Square enjoy an exceptional amenity package, including a resort-style pool and spa, a stylish Club Room, a gas fire pit, and a state-of-the-art fitness center. The community is also pet-friendly, welcoming dogs and cats with no weight restrictions—an uncommon and highly desirable feature in downtown Naples. The residence includes secure under-building parking with one deeded parking space and one unassigned spot. Ideally located in the heart of the Naples Design District, this vibrant community is just steps from the renowned shopping and dining of Fifth Avenue South, the Gulfshore Playhouse, Baker Park, and many of Naples’ most exciting cultural and recreational destinations.
For sale
$1,695,000
1030 3rd AVE S #216, NAPLES, FL 34102
2beds
1,529sqft
Condominium
Built in 2015
-- sqft lot
$1,573,400 Zestimate®
$1,109/sqft
$1,297/mo HOA
What's special
- 62 days |
- 165 |
- 8 |
Zillow last checked:
Listing updated:
Listed by:
Eileen Komanecky 508-344-2411,
Alfred Robbins Realty Group,
Heather Larkin 239-248-1233,
Alfred Robbins Realty Group
Source: SWFLMLS,MLS#: 226020359 Originating MLS: Naples
Originating MLS: NaplesFacts & features
Interior
Bedrooms & bathrooms
- Bedrooms: 2
- Bathrooms: 2
- Full bathrooms: 2
Rooms
- Room types: Den - Study, Great Room, Guest Bath, Guest Room, Open Porch/Lanai, 2 Bedrooms Plus Den
Bedroom
- Features: Split Bedrooms
Dining room
- Features: Dining - Family
Kitchen
- Features: Island
Heating
- Central
Cooling
- Ceiling Fan(s), Central Air
Appliances
- Included: Dishwasher, Disposal, Dryer, Microwave, Refrigerator/Freezer, Self Cleaning Oven, Washer
- Laundry: Inside, Laundry Tub
Features
- Built-In Cabinets, Fire Sprinkler, Laundry Tub, Pantry, Smoke Detectors, Walk-In Closet(s), Window Coverings, Den - Study, Great Room, Guest Bath, Guest Room, Laundry in Residence, Open Porch/Lanai
- Flooring: Tile
- Doors: Impact Resistant Doors
- Windows: Window Coverings, Impact Resistant Windows
- Has fireplace: No
Interior area
- Total structure area: 2,299
- Total interior livable area: 1,529 sqft
Video & virtual tour
Property
Parking
- Total spaces: 2
- Parking features: Assigned, Electric Vehicle Charging Station(s), Under Bldg Closed, Attached
- Attached garage spaces: 2
Features
- Stories: 1
- Patio & porch: Open Porch/Lanai
- Exterior features: Outdoor Grill, Fire Pit, Courtyard, Outdoor Shower, Storage
- Pool features: Community
- Has view: Yes
- View description: Landscaped Area
- Waterfront features: None
Lot
- Features: Zero Lot Line
Details
- Additional structures: Storage
- Parcel number: 14240000869
Construction
Type & style
- Home type: Condo
- Architectural style: Contemporary
- Property subtype: Condominium
Materials
- Block, Stone, Stucco
- Foundation: Concrete Block
- Roof: Built-Up
Condition
- New construction: No
- Year built: 2015
Utilities & green energy
- Water: Assessment Paid
Community & HOA
Community
- Features: Pool, Fitness Center, Sidewalks, Street Lights, Condo/Hotel
- Security: Fire Sprinkler System, Smoke Detector(s)
- Subdivision: NAPLES SQUARE
HOA
- Has HOA: Yes
- Amenities included: Bike Storage, Billiard Room, Pool, Community Room, Electric Vehicle Charging, Fitness Center, Internet Access, Sidewalk, Streetlight, Trash Chute, Underground Utility, Car Wash Area
- HOA fee: $15,564 annually
Location
- Region: Naples
Financial & listing details
- Price per square foot: $1,109/sqft
- Tax assessed value: $1,348,425
- Annual tax amount: $11,727
- Date on market: 5/22/2026
- Lease term: Buyer Finance/Cash
- Road surface type: Paved
Estimated market value
$1,573,400
$1.49M - $1.65M
$7,532/mo
Price history
| Date | Event | Price |
|---|---|---|
| 5/22/2026 | Listed for sale | $1,695,000-5.6%$1,109/sqft |
Source:  SWFLMLS #226020359 Report a problem SWFLMLS #226020359 Report a problem | ||
| 5/12/2022 | Listing removed | -- |
Source:  Douglas Elliman Report a problem Douglas Elliman Report a problem | ||
| 3/9/2022 | Pending sale | $1,795,000$1,174/sqft |
Source: SWFLMLS #222013381 Report a problem | ||
| 2/25/2022 | Listed for sale | $1,795,000$1,174/sqft |
Source: SWFLMLS #222013381 Report a problem | ||
Public tax history
| Year | Property taxes | Tax assessment |
|---|---|---|
| 2025 | $11,728 +2.2% | $1,334,350 +2.9% |
| 2024 | $11,473 +1.6% | $1,296,744 +3% |
| 2023 | $11,295 +33.3% | $1,258,975 +60.4% |
| 2022 | $8,475 +15.7% | $785,065 +10% |
| 2021 | $7,324 +6.2% | $713,695 +5.1% |
| 2020 | $6,893 +2.3% | $679,057 +3.4% |
| 2019 | $6,741 +9.1% | $656,825 +8.9% |
| 2018 | $6,181 | $603,310 +7.1% |
| 2017 | $6,181 +6.5% | $563,085 +4.2% |
| 2016 | $5,802 +3.8% | $540,150 |
| 2015 | $5,588 | -- |
Find assessor info on the county website
Monthly payment
Est. payment
Payment breakdown
Explore the cost of this home by adjusting the details. Changes won't be saved.Climate risks
Neighborhood: Redevelopment Area
Nearby schools
GreatSchools rating
- 10/10Lake Park Elementary SchoolGrades: PK-5Distance: 1.5 mi
- 9/10Gulfview Middle SchoolGrades: 6-8Distance: 0.3 mi
- 6/10Naples High SchoolGrades: PK,9-12Distance: 2 mi
- $2,700,0003 bd4 ba2.4k sqft1030 3rd Ave S UNIT 220, Naples, FL 34102Sold
- $1,560,0002 bd3 ba1.8k sqft1030 3rd Ave S UNIT 517, Naples, FL 34102Sold
- $1,550,0002 bd3 ba1.8k sqft1030 3rd Ave S UNIT 208, Naples, FL 34102Sold
- $1,900,0003 bd3 ba2.2k sqft1030 3rd Ave S UNIT 201, Naples, FL 34102Sold
- $1,380,0002 bd3 ba1.8k sqft1030 3rd Ave S UNIT 307, Naples, FL 34102Sold
- $2,800,0003 bd4 ba2.4k sqft1030 3rd Ave S UNIT 210, Naples, FL 34102Sold
- $--3 bd3 ba2.3k sqft1135 3rd Ave S UNIT 411, Naples, FL 34102Off Market
- $1,706,3002 bd3 ba1.8k sqft1030 3rd Ave S UNIT 405, Naples, FL 34102Off Market
A local agent can set up tours, give advice and negotiate with sellers.
A local lender can help you make sure your offer is ready when you are.
Similar homes
- $1,799,9952 bd2 ba1.6k sqft1135 3rd AVE S #304, NAPLES, FL 34102For Sale
 MLS ID #226004761, Alice Ruszkowski, Coldwell Banker Realty. SWFLMLS
 - $1,795,0002 bd3 ba1.8k sqft1035 3rd AVE S #305, NAPLES, FL 34102For Sale
 MLS ID #226003852, Eileen Komanecky, Alfred Robbins Realty Group. SWFLMLS
 - $1,675,0003 bd3 ba1.8k sqft451 Bayfront PL #5410, NAPLES, FL 34102For Sale
 MLS ID #226001963, Alexander Mossman, Premier Sotheby's Int'l Realty. SWFLMLS
 - $1,645,0002 bd2 ba1.3k sqft850 Central AVE #204, NAPLES, FL 34102For Sale
 MLS ID #226013044, Chip Youmans, Downing Frye Realty Inc.. SWFLMLS
 - $1,590,0002 bd2 ba1.3k sqft850 Central #303, NAPLES, FL 34102For SaleMLS ID #225079831, Brenda Atkinson, Alfred Robbins Realty Group. SWFLMLS
- $1,549,0002 bd2 ba1.4k sqft1135 3rd AVE S #403, NAPLES, FL 34102For SaleMLS ID #226006621, Vanessa Beretta, PA, Serhant-Naples. SWFLMLS
- $1,950,0002 bd3 ba1.8k sqft1135 3rd AVE S #318, NAPLES, FL 34102For SaleMLS ID #226025236, Eileen Komanecky, Alfred Robbins Realty Group. SWFLMLS
- $1,995,0002 bd3 ba1.8k sqft1135 3rd AVE S #518, NAPLES, FL 34102For SaleMLS ID #226021424, Eileen Komanecky, Alfred Robbins Realty Group. SWFLMLS
- $1,495,0002 bd3 ba1.7k sqft605 8th AVE S #605, NAPLES, FL 34102For SaleMLS ID #225081350, John Krol, Realty World Top Producers Rlt. SWFLMLS
- $849,0002 bd2 ba1.3k sqft401 Bayfront PL #3502, NAPLES, FL 34102For SaleMLS ID #226024889, Roy Head, Serhant-Naples. SWFLMLS
- $1,545,0003 bd4 ba2.2k sqft1603 Curlew AVE #1603, NAPLES, FL 34102For SaleMLS ID #225041584, Sherry Irvin, PA, Premier Sotheby's Int'l Realty. SWFLMLS
- $949,0002 bd2 ba1.3k sqft401 Bayfront PL #3307, NAPLES, FL 34102For SaleMLS ID #226001978, Cheryl Johnigean, LLC, William Raveis Real Estate. SWFLMLS
- $1,295,0002 bd2 ba1.2k sqft231 3rd AVE S #231, NAPLES, FL 34102For SaleMLS ID #226017659, Joseph French, Gulfcoast Properties Realty GP. SWFLMLS
- $2,250,0002 bd2 ba1.4k sqft375 5th AVE S #302, NAPLES, FL 34102For SaleMLS ID #226018464, Barbara Rudd, Naples Diamond Realty. SWFLMLS
- $1,375,0002 bd3 ba1.8k sqft995 9th AVE S #4, NAPLES, FL 34102For SaleMLS ID #226021808, Heather Caine, KW Elevate Luxury. SWFLMLS
- $1,225,0002 bd2 ba1.4k sqft990 8th ST S #1C, NAPLES, FL 34102For SaleMLS ID #226013364, Tyler Dunham, John R Wood Properties. SWFLMLS
- $1,575,0003 bd2 ba1.8k sqft2400 Gulf Shore BLVD N #603, NAPLES, FL 34103For SaleMLS ID #226024841, Wendy Garber, Coldwell Banker Realty. SWFLMLS
- $1,349,0002 bd3 ba1.8k sqft7225 Pelican Bay BLVD #302, NAPLES, FL 34108For SaleMLS ID #226026179, Ashley Baird, Coldwell Banker Realty. SWFLMLS
- $1,100,0003 bd2 ba1.8k sqft850 6th AVE N #204, NAPLES, FL 34102For SaleMLS ID #226014670, Patrick O'Connor, PA, Premier Sotheby's Int'l Realty. SWFLMLS
- $2,099,0003 bd3 ba1.9k sqft400 Park Shore DR #303, NAPLES, FL 34103For SaleMLS ID #226027045, Jennifer Valenti, William Raveis Real Estate. SWFLMLS
