Enjoy stunning Venetian Bay views from this beautifully updated Park Shore condominium. Located directly next door to the charming Venetian Village shops and dining, this residence offers unmatched walkability and waterfront living. Upgrades include new electric shades, whole home filtered water, tankless water heater, plantation shutters. recessed lighting, custom cabinetry, and impact windows/sliders. The kitchen features Wolf and Sub-Zero appliances and refrigerator drawers. The open layout offers 3 bedrooms and 3 full bathrooms with one bedroom easily serving as a home office thanks to a custom Murphy Bed and zero-corner doors. Additional highlights include in-unit laundry a covered carport space, a deeded boat slip with quick Gulf access, and the option to join the Park Shore private beach club just down the street. A refined coastal residence with thoughtful upgrades and effortless bayfront living. UNIT IS ON 2ND FLOOR. COMMUNITY ROOM IS ON1ST FLOOR.
For sale
$1,792,500
250 W Park Shore DR #101, NAPLES, FL 34103
3beds
1,950sqft
:
Get pre-qualified$12,607/mo
Condominium
Built in 1978
-- sqft lot
$-- Zestimate®
$919/sqft
$1,933/mo HOA
What's special
Covered carport spaceStunning venetian bay viewsOpen layoutCustom murphy bedCustom cabinetryZero-corner doorsWhole home filtered water
- 52 days |
- 171 |
- 8 |
Zillow last checked:
Listing updated:
Listed by:
John Krol 239-289-2336,
Realty World Top Producers Rlt,
J Wivell 239-293-3826,
Realty World Top Producers Rlt
Source: SWFLMLS,MLS#: 226021977 Originating MLS: Naples
Originating MLS: NaplesFacts & features
Interior
Bedrooms & bathrooms
- Bedrooms: 3
- Bathrooms: 3
- Full bathrooms: 3
Rooms
- Room types: Den - Study, Great Room, 3 Bed
Bedroom
- Features: Split Bedrooms
Dining room
- Features: Breakfast Bar, Dining - Family
Kitchen
- Features: Island, Pantry
Heating
- Central
Cooling
- Ceiling Fan(s), Central Air, Exhaust Fan
Appliances
- Included: Electric Cooktop, Dishwasher, Disposal, Dryer, Microwave, Range, Refrigerator/Icemaker, Self Cleaning Oven, Tankless Water Heater, Oven, Washer, Water Treatment Owned
- Laundry: Inside, Laundry Tub
Features
- Bar, Built-In Cabinets, Closet Cabinets, Foyer, Laundry Tub, Pantry, Smoke Detectors, Window Coverings, Zero/Corner Door Sliders, Den - Study, Great Room, Laundry in Residence
- Flooring: Carpet, Tile
- Doors: Zero/Corner Door Sliders, Impact Resistant Doors
- Windows: Window Coverings, Impact Resistant Windows, Shutters Electric
- Has fireplace: No
Interior area
- Total structure area: 1,950
- Total interior livable area: 1,950 sqft
Video & virtual tour
Property
Parking
- Total spaces: 1
- Parking features: Assigned, Covered, Paved, Special Rental, Detached Carport
- Carport spaces: 1
Features
- Stories: 1
- Exterior features: Boat Slip, Dock, Courtyard, Outdoor Kitchen, Outdoor Shower, Elec Avail at dock, Water Avail at Dock
- Has view: Yes
- View description: Bay
- Has water view: Yes
- Water view: Bay
- Waterfront features: Bay
- Frontage type: Bay/Harbor
Lot
- Features: Zero Lot Line
Details
- Additional structures: Outdoor Kitchen
- Parcel number: 16310040003
- Other equipment: Generator
Construction
Type & style
- Home type: Condo
- Architectural style: Contemporary
- Property subtype: Condominium
Materials
- Block, Stucco
- Foundation: Concrete Block
- Roof: Built-Up
Condition
- New construction: No
- Year built: 1978
Utilities & green energy
- Water: Central
Community & HOA
Community
- Features: Fishing, Sidewalks, Street Lights, Boating
- Security: Smoke Detector(s)
- Subdivision: PELICAN POINT WEST
HOA
- Has HOA: Yes
- Amenities included: Barbecue, Beach Club Available, Bike And Jog Path, Community Room, Fish Cleaning Station, Fishing Pier, Sidewalk, Streetlight, Trash Chute, Underground Utility, Car Wash Area
- HOA fee: $23,200 annually
Location
- Region: Naples
Financial & listing details
- Price per square foot: $919/sqft
- Tax assessed value: $1,604,300
- Annual tax amount: $14,541
- Date on market: 6/4/2026
- Lease term: Buyer Finance/Cash
- Road surface type: Paved
Estimated market value
Not available
Estimated sales range
Not available
Not available
Price history
| Date | Event | Price |
|---|---|---|
| 6/5/2026 | Listed for sale | $1,792,500$919/sqft |
Source:  SWFLMLS #226021977 Report a problem SWFLMLS #226021977 Report a problem | ||
| 6/1/2026 | Listing removed | $1,792,500$919/sqft |
Source: SWFLMLS #225081511 Report a problem | ||
| 3/19/2026 | Price change | $1,792,500-9.3%$919/sqft |
Source: SWFLMLS #225081511 Report a problem | ||
| 2/23/2026 | Price change | $1,976,000-5.6%$1,013/sqft |
Source: SWFLMLS #225081511 Report a problem | ||
| 1/26/2026 | Price change | $2,093,000-3.8%$1,073/sqft |
Source: SWFLMLS #225081511 Report a problem | ||
| 11/28/2025 | Listed for sale | $2,176,000+15.1%$1,116/sqft |
Source: SWFLMLS #225081511 Report a problem | ||
| 10/4/2022 | Sold | $1,890,000-1.8%$969/sqft |
Source: Public Record Report a problem | ||
| 9/12/2022 | Pending sale | $1,925,000$987/sqft |
Source: SWFLMLS #222062330 Report a problem | ||
| 8/22/2022 | Listed for sale | $1,925,000+75%$987/sqft |
Source: SWFLMLS #222062330 Report a problem | ||
| 9/27/2019 | Sold | $1,100,000-2.2%$564/sqft |
Source: Public Record Report a problem | ||
| 9/4/2019 | Pending sale | $1,125,000$577/sqft |
Source: John R. Wood Properties #219051381 Report a problem | ||
| 8/21/2019 | Listed for sale | $1,125,000-6.2%$577/sqft |
Source: John R. Wood Properties #219051381 Report a problem | ||
| 7/19/2019 | Listing removed | $1,199,000$615/sqft |
Source: Royal Shell Real Estate, Inc. #219004721 Report a problem | ||
| 3/12/2019 | Price change | $1,199,000-7.7%$615/sqft |
Source: Royal Shell Real Estate, Inc. #219004721 Report a problem | ||
| 1/20/2019 | Listed for sale | $1,299,000+23.7%$666/sqft |
Source: Royal Shell Real Estate, Inc. #219004721 Report a problem | ||
| 6/30/2017 | Sold | $1,050,000-8.7%$538/sqft |
Source: Public Record Report a problem | ||
| 4/7/2017 | Listed for sale | $1,150,000+127.7%$590/sqft |
Source: John R. Wood Properties #216079483 Report a problem | ||
| 1/27/2012 | Sold | $505,000$259/sqft |
Source: Public Record Report a problem | ||
Public tax history
| Year | Property taxes | Tax assessment |
|---|---|---|
| 2025 | $14,541 +4.4% | $1,604,300 +5.2% |
| 2024 | $13,923 +5.9% | $1,525,250 +7.5% |
| 2023 | $13,144 +56.6% | $1,418,500 +58.8% |
| 2022 | $8,392 -1.5% | $893,371 +3% |
| 2021 | $8,520 +1% | $867,350 |
| 2020 | $8,433 +3.7% | $867,350 +9.6% |
| 2019 | $8,131 +4.7% | $791,300 +4.5% |
| 2018 | $7,770 | $757,500 +39.5% |
| 2017 | $7,770 +49.1% | $542,886 +2.1% |
| 2016 | $5,213 +1.8% | $531,720 -6.2% |
| 2015 | $5,121 -18.1% | $567,117 +10% |
| 2014 | $6,251 +22.1% | $515,561 +10% |
| 2013 | $5,119 +72.2% | $468,692 +83.8% |
| 2012 | $2,973 +4% | $254,953 +3.6% |
| 2011 | $2,858 +6.8% | $246,071 +1.8% |
| 2010 | $2,677 +6.8% | $241,696 +3.3% |
| 2009 | $2,507 | $234,027 -17.5% |
| 2008 | $2,507 -10.1% | $283,743 +3% |
| 2007 | $2,788 -2.4% | $275,479 +2.5% |
| 2006 | $2,856 | $268,760 +3% |
| 2005 | $2,856 +2.2% | $260,932 +3% |
| 2004 | $2,795 -0.3% | $253,332 +1.9% |
| 2003 | $2,802 +1.4% | $248,608 +2.4% |
| 2002 | $2,764 -50.3% | $242,781 +1.6% |
| 2001 | $5,566 +101.2% | $238,958 |
| 2000 | $2,766 | -- |
Find assessor info on the county website
Monthly payment
Est. payment
Payment breakdown
Explore the cost of this home by adjusting the details. Changes won't be saved.Climate risks
Neighborhood: Park Shore
Nearby schools
GreatSchools rating
- 10/10Sea Gate Elementary SchoolGrades: PK-5Distance: 1 mi
- 9/10Gulfview Middle SchoolGrades: 6-8Distance: 3.6 mi
- 6/10Naples High SchoolGrades: PK,9-12Distance: 1.9 mi
Schools provided by the listing agent
- Elementary: SEA GATE ELEMENTARY
- Middle: GULFVIEW MIDDLE SCHOOL
- High: NAPLES HIGH SCHOOL
Source: SWFLMLS. This data may not be complete. We recommend contacting the local school district to confirm school assignments for this home.
- $1,700,0002 bd2 ba1.6k sqft250 Park Shore Dr APT 302, Naples, FL 34103Sold

- $1,600,0003 bd2 ba1.9k sqft250 Park Shore Dr APT 403, Naples, FL 34103Sold

- $1,700,0003 bd2 ba1.9k sqft250 Park Shore Dr APT 601, Naples, FL 34103Sold
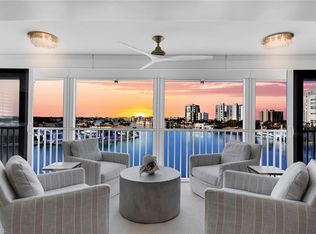
- $1,900,0003 bd2 ba1.9k sqft250 Park Shore Dr APT 701, Naples, FL 34103Sold

- $1,980,0003 bd2 ba1.9k sqft250 Park Shore Dr APT 801, Naples, FL 34103Sold
- $15,0003 bd2 ba1.6k sqft250 Park Shore Dr APT 803, Naples, FL 34103For Rent
- $1,719,500-- bd-- ba1.6k sqft250 Park Shore Dr APT 103, Naples, FL 34103Off Market
- $1,545,5003 bd2 ba1.9k sqft250 Park Shore Dr APT 201, Naples, FL 34103Off Market
A local agent can set up tours, give advice and negotiate with sellers.
Similar homes
- $1,799,0003 bd3 ba1.9k sqft4008 Crayton RD #A1, NAPLES, FL 34103For Sale
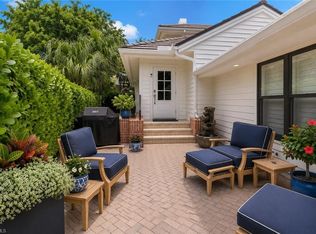
 MLS ID #226021135, Miles Griffin, William Raveis Real Estate. SWFLMLS
 - $1,900,0003 bd2 ba2.2k sqft4401 Gulf Shore BLVD N #1606, NAPLES, FL 34103For Sale
 MLS ID #225076814, Ashley Silvers, William Raveis Real Estate. SWFLMLS
 - $2,095,0003 bd3 ba2.4k sqft4041 Gulf Shore BLVD N #1807, NAPLES, FL 34103For Sale
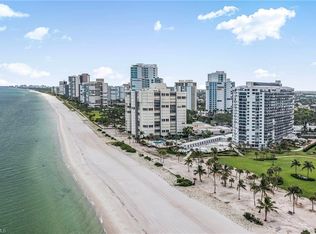 MLS ID #226015806, Valtenius Beltrao, REMAX Affinity Mercato. SWFLMLS
 - $1,990,0003 bd3 ba2.5k sqft4031 Gulf Shore BLVD N #3E, NAPLES, FL 34103For Sale
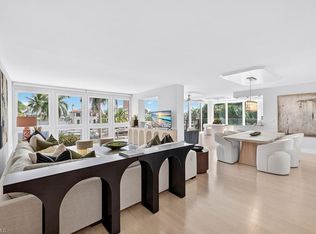 MLS ID #225036055, Holly Chabbott, Premiere Plus Realty Company. SWFLMLS
 - $1,875,0003 bd4 ba2.7k sqft4401 Gulf Shore BLVD N #C205, NAPLES, FL 34103For SaleMLS ID #225081759, Sara Williams, John R Wood Properties. SWFLMLS
- $1,845,0002 bd3 ba2.4k sqft4251 Gulf Shore BLVD N #5B, NAPLES, FL 34103For SaleMLS ID #225081103, Katie Lober, LuxRe, LLC. SWFLMLS
- $1,575,0002 bd3 ba2.1k sqft4251 Gulf Shore BLVD N #6A, NAPLES, FL 34103For SaleMLS ID #226005558, Lauren Vallozzi, Downing Frye Realty Inc.. SWFLMLS
- $1,575,0003 bd2 ba1.8k sqft2400 Gulf Shore BLVD N #603, NAPLES, FL 34103For SaleMLS ID #226024841, Wendy Garber, Coldwell Banker Realty. SWFLMLS
- $2,650,0003 bd3 ba2.5k sqft4401 Gulf Shore BLVD N #B202, NAPLES, FL 34103For SaleMLS ID #226026488, Larry Roorda, PA, Premier Sotheby's Int'l Realty. SWFLMLS
- $1,995,0002 bd2 ba2k sqft4401 Gulf Shore BLVD N #D806, NAPLES, FL 34103For SaleMLS ID #226008347, Nina Llorca, Coldwell Banker Realty. SWFLMLS
- $1,995,0002 bd2 ba1.8k sqft4551 Gulf Shore BLVD N #1805, NAPLES, FL 34103For SaleMLS ID #225083724, Gary Blaine, PA, John R Wood Properties. SWFLMLS
- $950,0002 bd2 ba1.2k sqft4001 Gulf Shore BLVD N #904, NAPLES, FL 34103For SaleMLS ID #226026957, Jo-Ann Zakielarz, RE/MAX Hallmark Realty. SWFLMLS
- $1,570,0002 bd2 ba1.8k sqft4551 Gulf Shore BLVD N #605, NAPLES, FL 34103For SaleMLS ID #225068797, Tracey Young, Real Estate Specialty Svcs II. SWFLMLS
- $1,399,0002 bd3 ba1.6k sqft4001 Gulf Shore BLVD N #PH8, NAPLES, FL 34103For SaleMLS ID #226011316, Jo-Ann Zakielarz, RE/MAX Hallmark Realty. SWFLMLS
- $1,495,0002 bd2 ba1.7k sqft3951 Gulf Shore BLVD N #205, NAPLES, FL 34103For SaleMLS ID #226002654, Maggie Ives, Premier Sotheby's Int'l Realty. SWFLMLS
- $1,390,0003 bd3 ba2k sqft222 Harbour DR #301, NAPLES, FL 34103For SaleMLS ID #226018025, Juliane Callis, John R Wood Properties. SWFLMLS
- $1,299,0002 bd2 ba2.1k sqft4031 Gulf Shore BLVD N #10C, NAPLES, FL 34103For SaleMLS ID #225068698, Suzi Barton, PA, Premier Sotheby's Int'l Realty. SWFLMLS
- $1,749,0003 bd3 ba2.5k sqft6001 Pelican Bay BLVD #1606, NAPLES, FL 34108For SaleMLS ID #226015287, Jill Coar, Premiere Plus Realty Company. SWFLMLS
- $1,395,0002 bd2 ba1.7k sqft(Undisclosed Address), NAPLES, FL 34103For SaleMLS ID #223014919, Antonio Brown, Alfred Robbins Realty Group. SWFLMLS
- $1,399,0002 bd2 ba1.5k sqft4651 Gulf Shore BLVD N #205, NAPLES, FL 34103For SaleMLS ID #226016999, Monica Ulrich, Downing Frye Realty Inc.. SWFLMLS
