Welcome to lake life on Indianwood — where every window frames a view and every day feels like a getaway. This charming all-brick ranch is tucked onto a prime stretch of shoreline with a sandy beach, dotted with blooming hydrangeas and kissed by lake breezes. Inside, the upper level is light-filled and polished with gleaming wood floors, a natural wood fireplace and the kitchen—cozy yet completely functional—centers around a long island, perfect for casual meals or morning coffee with a view.
The walkup lower level has been beautifully refreshed with luxury vinyl flooring, a second kitchen, full bath, and a gas fireplace to cozy up beside after a day on the water. Whether you're watching eagles soar above their nest across the lake or stargazing from the shore, this home invites you to slow down and soak it all in.
Across the road, a neighborhood park offers space for dog walks and spontaneous gatherings, adding to the charm of this friendly lakefront community. Electric motor only! Pontoons, kayaks, paddle-boards, swinming, and great fishing all await — along with a lifestyle that feels like a never-ending vacation. Sunsets here don’t just light up the sky... they warm the soul.
Sold for $691,000
$691,000
1030 Abseguami Trl, Lake Orion, MI 48362
3beds
2,726sqft
Single Family Residence
Built in 1953
0.76 Acres Lot
$707,000 Zestimate®
$253/sqft
$3,208 Estimated rent
Home value
$707,000
$658,000 - $756,000
$3,208/mo
Zestimate® history
Owner options
List your home for rent
$3,208/mo
Rent Zestimate®
Find your next renter with Zillow Rental Manager. Plus, with online applications, you can quickly screen prospective tenants – for free.
$3,208/mo
Rent Zestimate®
Refinance and save
$4,653/mo
Est. payment
Refinancing to a lower rate could help reduce your monthly payments and save thousands over the life of the loan.
$4,653/mo
Est. payment
Explore your selling options
Work with a Zillow partner agent
Leverage their expertise and Zillow's premium Showcase listings to get your home seen by more buyers.
Get startedList with your own agent
Get your home in front of millions of buyers by listing it on Zillow.
Learn how to do itSell it yourself
Take full control of how buyers see your home on Zillow by listing For Sale by Owner (FSBO).
List your homeWhat's special
Zillow last checked:
Listing updated:
Listed by:
Barbara McClure 248-249-8097,
Berkshire Hathaway HomeServices Michigan Real Est
Bought with:
Barbara McClure, 6506045722
Berkshire Hathaway HomeServices Michigan Real Est
Source: Realcomp II,MLS#: 20251001229
Facts & features
Interior
Bedrooms & bathrooms
- Bedrooms: 3
- Bathrooms: 2
- Full bathrooms: 2
Primary bedroom
- Level: Entry
- Area: 140
- Dimensions: 10 X 14
Bedroom
- Level: Entry
- Area: 150
- Dimensions: 15 X 10
Bedroom
- Level: Entry
- Area: 80
- Dimensions: 8 X 10
Other
- Level: Entry
- Area: 63
- Dimensions: 9 X 7
Other
- Level: Basement
- Area: 48
- Dimensions: 8 X 6
Other
- Level: Entry
- Area: 119
- Dimensions: 7 X 17
Family room
- Level: Basement
- Area: 230
- Dimensions: 23 X 10
Other
- Level: Entry
- Area: 156
- Dimensions: 12 X 13
Game room
- Level: Basement
- Area: 210
- Dimensions: 21 X 10
Great room
- Level: Entry
- Area: 440
- Dimensions: 22 X 20
Kitchen
- Level: Entry
- Area: 221
- Dimensions: 13 X 17
Other
- Level: Basement
- Area: 105
- Dimensions: 21 X 5
Laundry
- Level: Basement
- Area: 48
- Dimensions: 12 X 4
Heating
- Baseboard, Natural Gas, Radiant
Cooling
- Ceiling Fans, Central Air, ENERGYSTAR Qualified Ceiling Fans
Appliances
- Included: Dishwasher, Dryer, Energy Star Qualified Dryer, Energy Star Qualified Dishwasher, Energy Star Qualified Refrigerator, Energy Star Qualified Washer, Free Standing Gas Oven, Free Standing Refrigerator, Washer, Water Softener Owned
- Laundry: Laundry Room
Features
- Windows: Energy Star Qualified Windows
- Basement: Finished,Full,Walk Out Access,Walk Up Access
- Has fireplace: Yes
- Fireplace features: Family Room, Gas, Great Room, Wood Burning
Interior area
- Total interior livable area: 2,726 sqft
- Finished area above ground: 1,526
- Finished area below ground: 1,200
Property
Parking
- Total spaces: 2
- Parking features: Two Car Garage, Attached
- Attached garage spaces: 2
Features
- Levels: One
- Stories: 1
- Entry location: GroundLevelwSteps
- Patio & porch: Patio, Porch
- Exterior features: Lighting
- Pool features: None
- On waterfront: Yes
- Waterfront features: Beach Access, Beach Front, Direct Water Frontage, Dock Facilities, Lake Front, Waterfront
- Body of water: Indianwood Lake
Lot
- Size: 0.76 Acres
- Dimensions: 100 x 380 x 100 x 335
- Features: Water View
Details
- Parcel number: 0903127009
- Special conditions: Short Sale No,Standard
Construction
Type & style
- Home type: SingleFamily
- Architectural style: Ranch
- Property subtype: Single Family Residence
Materials
- Brick
- Foundation: Basement, Brick Mortar
- Roof: Asphalt
Condition
- New construction: No
- Year built: 1953
- Major remodel year: 2023
Utilities & green energy
- Electric: Generator
- Sewer: Septic Tank
- Water: Well
Community & HOA
Community
- Subdivision: INDIANWOOD HILLS - ORION TOWNSHIP
HOA
- Has HOA: Yes
- Services included: Other
- HOA fee: $125 annually
- HOA phone: 248-909-0562
Location
- Region: Lake Orion
Financial & listing details
- Price per square foot: $253/sqft
- Tax assessed value: $193,250
- Annual tax amount: $5,136
- Date on market: 6/6/2025
- Cumulative days on market: 3 days
- Listing agreement: Exclusive Right To Sell
- Listing terms: Cash,Conventional,FHA,Va Loan
Price history
| Date | Event | Price |
|---|---|---|
| 7/8/2025 | Sold | $691,000+2.4%$253/sqft |
Source:  Realcomp II #20251001229 Report a problem Realcomp II #20251001229 Report a problem | ||
| 6/9/2025 | Pending sale | $675,000$248/sqft |
Source: Realcomp II #20251001229 Report a problem | ||
| 6/6/2025 | Listed for sale | $675,000$248/sqft |
Source: Realcomp II #20251001229 Report a problem | ||
Public tax history
| Year | Property taxes | Tax assessment |
|---|---|---|
| 2025 | $5,341 +4.9% | $217,690 +12.6% |
| 2024 | $5,090 +4.3% | $193,250 +10.4% |
| 2023 | $4,882 +4.7% | $174,970 +0.2% |
| 2022 | $4,665 +0.6% | $174,610 +2.8% |
| 2021 | $4,638 | $169,840 +2.3% |
| 2020 | -- | $165,980 +7.5% |
| 2019 | $3,773 -10.1% | $154,350 +2.2% |
| 2018 | $4,198 | $151,000 |
| 2017 | -- | $151,000 +7.9% |
| 2016 | -- | $140,000 +12.2% |
| 2015 | -- | $124,780 +21.5% |
| 2014 | -- | $102,710 -22.5% |
| 2011 | -- | $132,560 -3.4% |
| 2010 | -- | $137,200 -8.7% |
| 2009 | -- | $150,250 |
Find assessor info on the county website
Neighborhood: 48362
Nearby homes
- $755,0002 bd3 ba1.8k sqft1046 Abseguami Trl, Lake Orion, MI 48362Off Market

- $658,3003 bd2 ba2.1k sqft1012 Abseguami Trl, Lake Orion, MI 48362Off Market
- $497,5003 bd2 ba2k sqft1062 Abseguami Trl, Lake Orion, MI 48362Off Market
- $723,0003 bd3 ba3.1k sqft994 Abseguami Trl, Lake Orion, MI 48362Sold
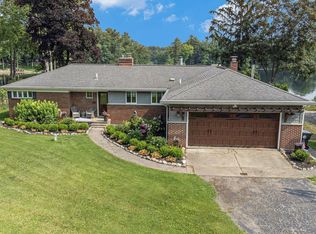
- $566,6003 bd2 ba2.4k sqft980 Abseguami Trl, Lake Orion, MI 48362Off Market
- $956,8004 bd4 ba3.1k sqft1101 Nakomis Trl, Lake Orion, MI 48362Off Market
- $589,4003 bd1 ba1.9k sqft972 Abseguami Trl, Lake Orion, MI 48362Off Market
- $875,0003 bd3 ba5k sqft1071 Nakomis Trl, Lake Orion, MI 48362Sold
Nearby schools
GreatSchools rating
- 9/10Paint Creek Elementary SchoolGrades: PK-5Distance: 1.9 mi
- 7/10Oakview Middle SchoolGrades: 6-8Distance: 4.6 mi
- 8/10Lake Orion Community High SchoolGrades: 9-12Distance: 3.3 mi
Get a cash offer in 3 minutes
Find out how much your home could sell for in as little as 3 minutes with a no-obligation cash offer.
Estimated market value
$707,000
Get a cash offer in 3 minutes
Find out how much your home could sell for in as little as 3 minutes with a no-obligation cash offer.
Estimated market value
$707,000
- Michigan
- Oakland County
- Orion
- 48362
- 1030 Abseguami Trl
Nearby cities
Nearby zip codes
Other Orion Topics
