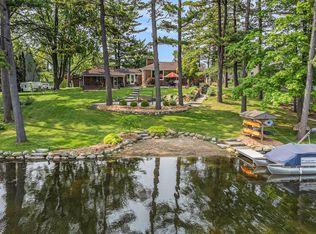
Nestled in the vibrant town of Lake Orion where "living is a vacation", lies a charming lake house that offers an idyllic retreat from the hustle and bustle of everyday life. This delightful residence is situated on the shores of Indianwood Lake ,an electric motor lake which provides a serene and tranquil setting for relaxation and enjoyment.
Newly renovated ranch home is meticulously crafted with timeless design and function. The kitchen, designed for convenience, open to the dining and great room, oh so perfect for today's casual lifestyle. Well appointed with commercial grade stainless appliances, quartz countertops, soft-close drawers and an island just waiting for you to entertain family and friends. Great room accented with two door-walls that provide panoramic views and noteworthy sunsets that are sure to captivate your soul. Retreat to the primary bedroom and dream a little dream as you let the day melt away. Luxuriate in the primary shower fashioned with Euro doors and double vanity. Gleaming hardwood floors enhance the "lake style" of the home sure to please the senses. Step outside onto the spacious decks. and you will be greeted by the gentle sounds of nature and the lapping water.. Whether it's fishing, kayaking, taking your pontoon for an evening spin or simply basking in the beauty of nature, this location caters to all your recreational desires. Imagine sipping a cup of coffee or wine by the fire pit, watching the sunrise paint the lake's surface with vibrant hues. With its ideal location and charming appeal, this home , is a true haven for those seeking a peaceful and unforgettable lakeside experience. Come see me today!
Sold for $723,000
$723,000
994 Abseguami Trl, Lake Orion, MI 48362
3beds
3,148sqft
Single Family Residence
Built in 1951
1.35 Acres Lot
$789,400 Zestimate®
$230/sqft
$4,501 Estimated rent
Home value
$789,400
$742,000 - $837,000
$4,501/mo
Zestimate® history
Owner options
List your home for rent
$4,501/mo
Rent Zestimate®
Find your next renter with Zillow Rental Manager. Plus, with online applications, you can quickly screen prospective tenants – for free.
$4,501/mo
Rent Zestimate®
Refinance and save
$4,655/mo
Est. payment
Refinancing to a lower rate could help reduce your monthly payments and save thousands over the life of the loan.
$4,655/mo
Est. payment
Explore your selling options
Work with a Zillow partner agent
Leverage their expertise and Zillow's premium Showcase listings to get your home seen by more buyers.
Get startedList with your own agent
Get your home in front of millions of buyers by listing it on Zillow.
Learn how to do itSell it yourself
Take full control of how buyers see your home on Zillow by listing For Sale by Owner (FSBO).
List your homeWhat's special
Delightful residenceFire pitLake styleTimeless designGentle sounds of natureSpacious decksElectric motor lake
Zillow last checked:
Listing updated:
Listed by:
Barbara McClure 248-249-8097,
Berkshire Hathaway HomeServices Michigan Real Est
Bought with:
Barbara McClure, 6501345086
Berkshire Hathaway HomeServices Michigan Real Est
Source: Realcomp II,MLS#: 20230060074
Facts & features
Interior
Bedrooms & bathrooms
- Bedrooms: 3
- Bathrooms: 3
- Full bathrooms: 2
- 1/2 bathrooms: 1
Primary bedroom
- Level: Entry
- Dimensions: 10 x 16
Bedroom
- Level: Entry
- Dimensions: 10 x 15
Bedroom
- Level: Entry
- Dimensions: 11 x 10
Other
- Level: Entry
- Dimensions: 9 x 7
Other
- Level: Entry
- Dimensions: 10 x 5
Other
- Level: Basement
- Dimensions: 7 x 4
Dining room
- Level: Entry
- Dimensions: 22 x 14
Family room
- Level: Basement
- Dimensions: 25 x 26
Great room
- Level: Entry
- Dimensions: 23 x 23
Kitchen
- Level: Entry
- Dimensions: 11 x 18
Other
- Level: Basement
- Dimensions: 11 x 17
Heating
- ENERGYSTAR Qualified Furnace Equipment, Forced Air, Natural Gas
Cooling
- Central Air, ENERGYSTAR Qualified Ceiling Fans, ENERGYSTAR Qualified AC Equipment
Appliances
- Included: Bar Fridge, Convection Oven, Energy Star Qualified Dryer, Energy Star Qualified Dishwasher, Energy Star Qualified Refrigerator, Energy Star Qualified Washer, Gas Cooktop, Stainless Steel Appliances, Water Softener Owned
Features
- Programmable Thermostat
- Basement: Finished,Walk Out Access,Walk Up Access
- Has fireplace: Yes
- Fireplace features: Gas, Great Room
Interior area
- Total interior livable area: 3,148 sqft
- Finished area above ground: 1,748
- Finished area below ground: 1,400
Property
Parking
- Total spaces: 2
- Parking features: Two Car Garage, Attached
- Garage spaces: 2
Features
- Levels: One
- Stories: 1
- Entry location: GroundLevelwSteps
- Pool features: None
- On waterfront: Yes
- Waterfront features: Lake Front, Waterfront
- Body of water: Indianwood Lake
Lot
- Size: 1.35 Acres
- Dimensions: 220 x 179
Details
- Parcel number: 0903127011
- Special conditions: Short Sale No,Standard
Construction
Type & style
- Home type: SingleFamily
- Architectural style: Ranch
- Property subtype: Single Family Residence
Materials
- Brick, Wood Siding
- Foundation: Basement, Block
- Roof: Asphalt
Condition
- New construction: No
- Year built: 1951
- Major remodel year: 2023
Utilities & green energy
- Sewer: Septic Tank
- Water: Well
Community & HOA
Community
- Subdivision: INDIANWOOD HILLS - ORION TWP
HOA
- Has HOA: No
Location
- Region: Lake Orion
Financial & listing details
- Price per square foot: $230/sqft
- Tax assessed value: $190,910
- Annual tax amount: $7,480
- Date on market: 7/28/2023
- Cumulative days on market: 5 days
- Listing agreement: Exclusive Right To Sell
- Listing terms: Cash,Conventional,Va Loan
Price history
| Date | Event | Price |
|---|---|---|
| 8/29/2023 | Sold | $723,000+4.3%$230/sqft |
Source:  Realcomp II #20230060074 Report a problem Realcomp II #20230060074 Report a problem | ||
| 7/31/2023 | Pending sale | $693,000$220/sqft |
Source: Realcomp II #20230060074 Report a problem | ||
| 7/27/2023 | Listed for sale | $693,000+82.4%$220/sqft |
Source: Berkshire Hathaway HomeServices Michigan and Northern Indiana Real Estate #20230060074 Report a problem | ||
| 11/10/2016 | Sold | $379,900$121/sqft |
Source: Public Record Report a problem | ||
| 9/7/2016 | Listed for sale | $379,900$121/sqft |
Source: Real Estate One-Rochester #216086250 Report a problem | ||
| 9/7/2016 | Pending sale | $379,900$121/sqft |
Source: Real Estate One-Rochester #216086250 Report a problem | ||
| 9/3/2016 | Listed for sale | $379,900$121/sqft |
Source: Real Estate One-Rochester #216086250 Report a problem | ||
Public tax history
| Year | Property taxes | Tax assessment |
|---|---|---|
| 2024 | $7,817 +4.5% | $225,270 +10.5% |
| 2023 | $7,480 +4.7% | $203,860 +0.1% |
| 2022 | $7,145 +0.7% | $203,730 +2.6% |
| 2021 | $7,094 | $198,510 +1.6% |
| 2020 | -- | $195,320 +8.5% |
| 2019 | $6,114 -5% | $179,940 +4.2% |
| 2018 | $6,438 | $172,750 |
| 2017 | -- | $172,750 +11.9% |
| 2016 | -- | $154,370 +12.1% |
| 2015 | -- | $137,660 +21.2% |
| 2014 | -- | $113,590 -30.8% |
| 2011 | -- | $164,110 +12.1% |
| 2010 | -- | $146,420 -8% |
| 2009 | -- | $159,180 |
Find assessor info on the county website
Neighborhood: 48362
Nearby homes
- $567,8003 bd2 ba2.4k sqft980 Abseguami Trl, Lake Orion, MI 48362Off Market
- $650,4003 bd2 ba2.1k sqft1012 Abseguami Trl, Lake Orion, MI 48362Off Market
- $591,2003 bd1 ba1.9k sqft972 Abseguami Trl, Lake Orion, MI 48362Off Market
- $691,0003 bd2 ba2.7k sqft1030 Abseguami Trl, Lake Orion, MI 48362Sold
- $620,5003 bd3 ba1.5k sqft950 Abseguami Trl, Lake Orion, MI 48362Off Market
- $753,9002 bd3 ba1.8k sqft1046 Abseguami Trl, Lake Orion, MI 48362Off Market
- $1,069,9003 bd4 ba2.4k sqft930 Abseguami Trl, Lake Orion, MI 48362Off Market
- $440,0002 bd2 ba2k sqft831 Tonkawa Trl, Lake Orion, MI 48362Sold
Nearby schools
GreatSchools rating
- 9/10Paint Creek Elementary SchoolGrades: PK-5Distance: 1.9 mi
- 7/10Oakview Middle SchoolGrades: 6-8Distance: 4.6 mi
- 8/10Lake Orion Community High SchoolGrades: 9-12Distance: 3.3 mi
Get a cash offer in 3 minutes
Find out how much your home could sell for in as little as 3 minutes with a no-obligation cash offer.
Estimated market value
$789,400
Get a cash offer in 3 minutes
Find out how much your home could sell for in as little as 3 minutes with a no-obligation cash offer.
Estimated market value
$789,400
- Michigan
- Oakland County
- Orion
- 48362
- 994 Abseguami Trl
Nearby cities
Nearby zip codes
Other Orion Topics
