Skip main navigation
Off market
Street View
  • $416,900

    1030 Bald Eagle, Nolanville, TX 76559

    4beds
    3baths
    2,424sqft
    SingleFamily
    Built in 2011
    0.29 Acres Lot
    $416,900 Zestimate®
    $172/sqft
    $2,582 Estimated rent

    Home value

    $416,900

    $396,000 - $438,000

    $2,582/mo

    Zestimate® history
    Loading
    Loading...

    Owner options

    List your home for rent

    $2,582/mo

    Rent Zestimate®

    Find your next renter with Zillow Rental Manager. Plus, with online applications, you can quickly screen prospective tenants – for free.

    Learn more

    $2,582/mo

    Rent Zestimate®

    Refinance and save

    $2,815/mo

    Est. payment

    Refinancing to a lower rate could help reduce your monthly payments and save thousands over the life of the loan.

    See today's rates

    $2,815/mo

    Est. payment

    Explore your selling options

    Work with a Zillow partner agent

    Leverage their expertise and Zillow's premium Showcase listings to get your home seen by more buyers.

    Get started

    List with your own agent

    Get your home in front of millions of buyers by listing it on Zillow.

    Learn how to do it

    Sell it yourself

    Take full control of how buyers see your home on Zillow by listing For Sale by Owner (FSBO).

    List your home

    What's special

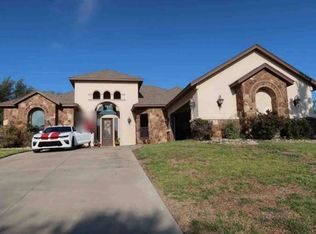
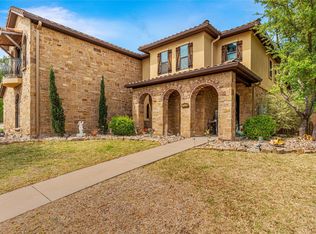
    This already outstanding home has been recently upgraded with 2a blinds throughout and cabinets in the half bath as well as the utility room which also has a sink. Welcome home to safety and serenity at this lovely home in a gated community. Feel immense pride of ownership everyday when you pull in to the oversized side entry garage with an extra storage room and a door to the backyard. Enjoy the curb appeal from the custom brick trim and lush lawn with meticulous landscaping. The lush lawn extends to the backyard which features beautiful trees and a long covered patio with 2 lighted ceiling fans. The interior is packed with thoughtful details including thick crown molding, multiple tray ceilings, an abundance of lighting and arched entries. A warm welcome will always be extended in the foyer which opens to the convenient office with glass front French doors on one side or the formal dining room with chair railing and shadow box molding on the other. Make mealtimes special everyday in the gourmet island kitchen that has dazzling granite counters, undermount sink, 18 custom cabinets, 11 drawers, tile floor and backsplash and pendant lighting above the stone-backed breakfast bar. Stay in the conversation while cooking since the kitchen is open to the adjacent breakfast area and great room. A commanding stone fireplace that has never been used anchors the great room which also has tile floor and 5 distinctive layers of crown molding. A massive room, the owneras suite bedroom has a French door with built-in blinds that leads to the covered patio. A relaxing retreat, the owneras suite bath has a Texas sized walk-in tile shower, separate soaking tub and a double sink vanity with seating area. Two of the minor bedrooms also have walk-in closets. The minor bath has a double sink vanity and the home also incudes a half bath. Additional amenities include Cat 5 wiring in every room, programmable thermostat, sprinkler system and attic storage with stairs.

    This property is off market, which means it's not currently listed for sale or rent on Zillow. This may be different from what's available on other websites or public sources.

    Facts & features

    Interior

    Bedrooms & bathrooms
    • Bedrooms: 4
    • Bathrooms: 3
    Features
    • Has fireplace: Yes
    Interior area
    • Total interior livable area: 2,424 sqft

    Property

    Parking
    • Parking features: Garage - Attached
    Features
    • Exterior features: Stucco, Brick
    Lot
    • Size: 0.29 Acres
    Details
    • Parcel number: 408654

    Construction

    Type & style
    • Home type: SingleFamily
    Materials
    • Stone
    • Foundation: Slab
    • Roof: Other
    Condition
    • Year built: 2011

    Community & HOA

    HOA
    • Has HOA: Yes
    • HOA fee: $40 monthly
    Location
    • Region: Nolanville

    Financial & listing details

    • Price per square foot: $172/sqft
    • Tax assessed value: $442,302

    Price history

    DateEventPrice
    2/19/2015Sold--
    Source: Central Texas MLS #9107785 Report a problem
    10/30/2014Price change$269,900-1.8%$111/sqft
    Source: Coldwell Banker United, Realtors #191034 Report a problem
    8/28/2014Price change$274,900-1.8%$113/sqft
    Source: Coldwell Banker United, Realtors #191034 Report a problem
    7/11/2014Listed for sale$279,900$115/sqft
    Source: Coldwell Banker United REALTOR #191034 Report a problem

    Public tax history

    YearProperty taxesTax assessment
    2025-- $442,302 -7.2%
    2024-- $476,710 +24.9%
    2023-- $381,653 +10%
    2022-- $346,957 +10%
    2021-- $315,415 +6.9%
    2020-- $295,166 +6.3%
    2019-- $277,714 -4.3%
    2018$3,509 $290,177 +0.8%
    2017$3,509 $287,808 +2.6%
    2016$3,509 -38%$280,555 +0.8%
    2015$5,659 $278,240 +6.2%
    2014$5,659 $261,937 +0%
    2013-- $261,919 +5.3%
    2012-- $248,830 +6670.9%
    2009-- $3,675
    Find assessor info on the county website

    Neighborhood: 76559

    Nearby schools

    GreatSchools rating
    Get a cash offer in 3 minutes
    Find out how much your home could sell for in as little as 3 minutes with a no-obligation cash offer.
    Estimated market value
    $416,900
    Get a cash offer in 3 minutes
    Find out how much your home could sell for in as little as 3 minutes with a no-obligation cash offer.
    Estimated market value
    $416,900