Located within the exclusive gated community of Bella Charca in Nolanville, this stunning Tuscan-Mediterranean-inspired home offers timeless design paired with thoughtful functionality. From the moment you step inside, you’ll notice soaring ceilings, elegant finishes, and carefully curated details throughout. The main level features a spacious primary suite complete with a spa-like bath, private access to the backyard, and a dedicated office space, perfect for working from home. Upstairs, you’ll find two generously sized bedrooms along with a versatile third space featuring its own balcony, ideal for guests, a playroom, or additional living. In addition, the expansive entertainment room offers endless possibilities and can easily function as a second primary suite, media room, or game room. Step out onto the private terrace to take in peaceful views and enjoy stargazing nights.
Designed for both everyday living and entertaining, the backyard serves as a true private retreat, perfect for relaxing evenings or hosting friends and family. Conveniently located just minutes from Highway 14, this home provides quick access to Fort Hood, Belton, and Temple, with easy connectivity to I-35 for travel to Austin, Waco, and surrounding areas.
For sale
Price cut: $11K (5/27)
$574,000
1516 Harvest Dr, Nolanville, TX 76559
4beds
2,935sqft
Single Family Residence
Built in 2013
0.32 Acres Lot
$569,200 Zestimate®
$196/sqft
$48/mo HOA
What's special
Elegant finishesPrivate terraceDedicated office spacePeaceful viewsSoaring ceilingsTwo generously sized bedroomsSpacious primary suite
- 134 days |
- 171 |
- 8 |
Zillow last checked:
Listing updated:
Listed by:
Kristin Hooper 0706302,
The Agency Waco 254-300-4034
Source: NTREIS,MLS#: 21231203
Facts & features
Interior
Bedrooms & bathrooms
- Bedrooms: 4
- Bathrooms: 3
- Full bathrooms: 2
- 1/2 bathrooms: 1
Primary bedroom
- Features: Ceiling Fan(s), Dual Sinks, Separate Shower, Walk-In Closet(s)
- Level: First
- Dimensions: 0 x 0
Living room
- Level: First
- Dimensions: 0 x 0
Heating
- Central
Cooling
- Central Air, Ceiling Fan(s), Electric
Appliances
- Included: Convection Oven, Dishwasher, Electric Cooktop, Disposal
Features
- Built-in Features, Double Vanity, Eat-in Kitchen, Granite Counters, Open Floorplan, Pantry, Walk-In Closet(s)
- Flooring: Concrete, Painted/Stained
- Has basement: No
- Number of fireplaces: 1
- Fireplace features: Living Room, Wood Burning
Interior area
- Total interior livable area: 2,935 sqft
Video & virtual tour
Property
Parking
- Total spaces: 3
- Parking features: Covered, Garage
- Attached garage spaces: 3
Features
- Levels: Two
- Stories: 2
- Patio & porch: Other, Patio, Covered, Deck
- Exterior features: Deck
- Pool features: None
- Fencing: Fenced,Full,Wood
Lot
- Size: 0.32 Acres
Details
- Parcel number: 444842
Construction
Type & style
- Home type: SingleFamily
- Architectural style: Mediterranean,Spanish,Detached
- Property subtype: Single Family Residence
- Attached to another structure: Yes
Materials
- Concrete, Stone Veneer
- Foundation: Slab
- Roof: Concrete,Tile
Condition
- Year built: 2013
Utilities & green energy
- Sewer: Public Sewer
- Water: Public
- Utilities for property: Other, Sewer Available, Water Available
Community & HOA
Community
- Features: Gated
- Security: Security System, Gated Community
- Subdivision: Bella Charca Add Ph Ii
HOA
- Has HOA: Yes
- Services included: Maintenance Grounds, Security
- HOA fee: $580 annually
- HOA name: Balla Charca
- HOA phone: 512-234-3320
Location
- Region: Nolanville
Financial & listing details
- Price per square foot: $196/sqft
- Tax assessed value: $485,000
- Annual tax amount: $9,220
- Date on market: 4/13/2026
- Cumulative days on market: 139 days
Estimated market value
$569,200
$541,000 - $598,000
$2,738/mo
Price history
| Date | Event | Price |
|---|---|---|
| 5/27/2026 | Price change | $574,000-1.9%$196/sqft |
Source: NTREIS #21231203 Report a problem | ||
| 4/30/2026 | Price change | $585,000-2.2%$199/sqft |
Source: NTREIS #21231203 Report a problem | ||
| 4/6/2026 | Listed for sale | $598,000+19.8%$204/sqft |
Source:  Central Texas MLS #609670 Report a problem Central Texas MLS #609670 Report a problem | ||
| 9/3/2024 | Sold | -- |
Source: Central Texas MLS #547953 Report a problem | ||
| 7/25/2024 | Pending sale | $499,000$170/sqft |
Source: Central Texas MLS #547953 Report a problem | ||
| 6/25/2024 | Price change | $499,000-5.7%$170/sqft |
Source: Central Texas MLS #547953 Report a problem | ||
| 6/18/2024 | Listed for sale | $529,000-0.2%$180/sqft |
Source: Central Texas MLS #547953 Report a problem | ||
| 6/6/2024 | Listing removed | -- |
Source:  Unlock MLS #6606323 Report a problem Unlock MLS #6606323 Report a problem | ||
| 4/25/2024 | Price change | $529,900-4%$181/sqft |
Source: Unlock MLS #6606323 Report a problem | ||
| 4/16/2024 | Listed for sale | $551,995+12.7%$188/sqft |
Source: Unlock MLS #6606323 Report a problem | ||
| 4/16/2021 | Sold | -- |
Source: Central Texas MLS #431991 Report a problem | ||
| 3/26/2021 | Pending sale | $489,995$167/sqft |
Source: Central Texas MLS #431991 Report a problem | ||
| 3/16/2021 | Price change | $489,995-1%$167/sqft |
Source: Central Texas MLS #431991 Report a problem | ||
| 2/16/2021 | Listed for sale | $495,000+67.9%$169/sqft |
Source: Central Texas MLS #431991 Report a problem | ||
| 2/1/2018 | Listing removed | $294,900$100/sqft |
Source: Bluebonnet Realty #332207 Report a problem | ||
| 1/23/2018 | Price change | $294,900-4.8%$100/sqft |
Source: Bluebonnet Realty #332207 Report a problem | ||
| 12/20/2017 | Listed for sale | $309,900$106/sqft |
Source: Bluebonnet Realty #332207 Report a problem | ||
| 6/10/2015 | Sold | -- |
Source: Public Record Report a problem | ||
| 11/22/2013 | Sold | -- |
Source: Agent Provided Report a problem | ||
Public tax history
| Year | Property taxes | Tax assessment |
|---|---|---|
| 2025 | $7,992 -20.9% | $485,000 -10.2% |
| 2024 | $10,103 +64.8% | $540,021 +17.8% |
| 2023 | $6,129 -18.1% | $458,458 +10% |
| 2022 | $7,486 | $416,780 +10% |
| 2021 | -- | $378,891 -9% |
| 2020 | $9,321 -1.6% | $416,512 +2.3% |
| 2019 | $9,471 -5.1% | $407,280 -0.1% |
| 2018 | $9,980 +12.7% | $407,672 +0.9% |
| 2017 | $8,853 | $404,122 +2.7% |
| 2016 | $8,853 +8.4% | $393,529 +1.8% |
| 2015 | $8,167 | $386,590 +5.3% |
| 2014 | $8,167 | $367,029 |
Find assessor info on the county website
Monthly payment
Est. payment
Payment breakdown
Explore the cost of this home by adjusting the details. Changes won't be saved.Climate risks
Neighborhood: 76559
Nearby schools
GreatSchools rating
- 6/10Nolanville Elementary SchoolGrades: PK-5Distance: 0.6 mi
- 5/10Nolan Middle SchoolGrades: 6-8Distance: 1.2 mi
- 5/10Harker Heights High SchoolGrades: 9-12Distance: 2.6 mi
Schools provided by the listing agent
- Elementary: Nolanville
- Middle: Eastern Hills
- High: Harker Heights
- District: Killeen ISD
Source: NTREIS. This data may not be complete. We recommend contacting the local school district to confirm school assignments for this home.
- $442,6004 bd2 ba2.5k sqft1512 Harvest Dr, Nolanville, TX 76559Off Market
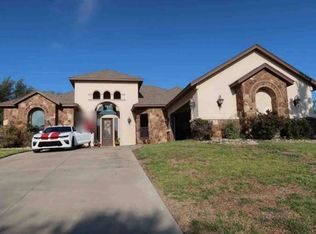
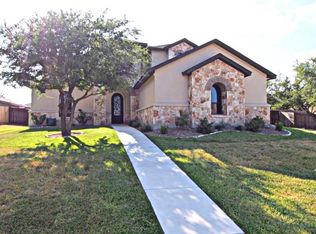
- $575,800-- bd-- ba3.1k sqft1520 Harvest Dr, Nolanville, TX 76559Off Market
- $435,4004 bd3 ba2.4k sqft1034 Bald Eagle, Nolanville, TX 76559Off Market
- $418,3004 bd3 ba2.4k sqft1030 Bald Eagle, Nolanville, TX 76559Off Market
- $644,7004 bd5 ba3k sqft1517 Harvest Dr, Nolanville, TX 76559Off Market
- $408,5004 bd2 ba2.2k sqft1038 Bald Eagle, Nolanville, TX 76559Off Market
- $590,100-- bd-- ba2.9k sqft1513 Harvest Dr, Nolanville, TX 76559Off Market
- $386,9004 bd2 ba2.2k sqft1508 Harvest Dr, Nolanville, TX 76559Off Market
A local agent can set up tours, give advice and negotiate with sellers.
A local lender can help you make sure your offer is ready when you are.
Similar homes
- $524,9004 bd3 ba2.7k sqft8032 Chimney Hill Dr, Nolanville, TX 76559Active
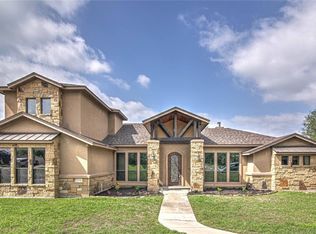
 MLS ID #611890, Tiffani Foxx, The Foxx Real Estate Group-ARG. Central Texas MLS
 - $545,0004 bd3 ba2.5k sqft6006 Chimney Hill Dr, Nolanville, TX 76559Active
 MLS ID #611598, Brendan Duncan, Redbird Realty Llc. Central Texas MLS
 - $499,9004 bd3 ba2.6k sqft4090 Turning Leaf Dr, Nolanville, TX 76559Active
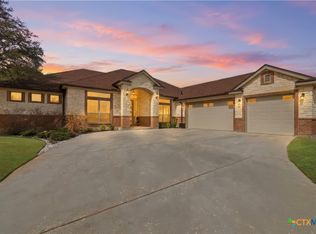 MLS ID #604358, Alan Hardin, Ten42 Realty, LLC. Central Texas MLS
 - $429,9003 bd3 ba2.4k sqft2041 Bella Vita Dr, Nolanville, TX 76559Active
 MLS ID #605202, Jenny Wallace, Coldwell Banker Realty. Central Texas MLS
 - $599,0004 bd4 ba2.8k sqft311 Messer Ranch Rd, Belton, TX 76513ActiveMLS ID #618164, Heather Worsdale, Dixon Realty Team|KW. Central Texas MLS
- $550,0004 bd3 ba2.6k sqft2649 Bowles Ranch Rd, Belton, TX 76513ActiveMLS ID #622167, Jean Shine, Coldwell Banker Apex, Realtors. Central Texas MLS
- $415,0004 bd3 ba2.5k sqft3917 Walden Creek Xing, Harker Heights, TX 76548ActiveMLS ID #623010, Keishla M. Gonzalez- Hernandez, Keller Williams Realty C. P.. Central Texas MLS
- $545,0004 bd3 ba2.2k sqft6149 Big Tree Dr, Salado, TX 76571Active
 MLS ID #6876544, Ty Burcham, Ty Burcham, Broker. Unlock MLS
 - $307,0004 bd3 ba2.1k sqft202 Weeping Willow Ct, Nolanville, TX 76559ActiveMLS ID #594032, Karey Dorner, Fathom Realty-The Premier Real. Central Texas MLS
- $495,0004 bd3 ba2.8k sqft5827 Greenforest Cir, Killeen, TX 76543For SaleMLS ID #11685531, Shelly Salas, Your Home SOLD Guaranteed Realty Shelly Salas. My State MLS
- $650,0004 bd4 ba3k sqft8425 Annas Spring Dr, Salado, TX 76571ActiveMLS ID #2467209, Ashley Brinkoeter, Keller Williams Realty Lone St. Unlock MLS
- $670,0004 bd4 ba3.2k sqft4340 Lago Vista Dr, Belton, TX 76513ActiveMLS ID #581788, Jean Shine, Coldwell Banker Apex, Realtors. Central Texas MLS
- $638,0004 bd3 ba2.7k sqft3401 Summit Cir, Belton, TX 76513For SaleMLS ID #21316500, Cindy Faulkenberry. NTREIS
- $659,0004 bd4 ba3.4k sqft8502 Dorset Dr, Killeen, TX 76542ActiveMLS ID #621504, Linda Carey, Starpointe Realty Central Tx. Central Texas MLS
- $589,0004 bd2 ba2.6k sqft1007 Saddle Bluff Dr, Salado, TX 76571For SaleMLS ID #21213095, William Vernon. NTREIS
- $426,9004 bd3 ba2.2k sqft8408 Elander Dr, Killeen, TX 76542ActiveMLS ID #622861, Raye Mayhorn, Realty Executives Of Killeen. Central Texas MLS
- $325,0004 bd3 ba1.8k sqft2194 Wooster St, Nolanville, TX 76559For SaleMLS ID #72837339, Anthony Giglio, Metrolina Estate Realty, LLC. HAR
- $529,0004 bd3 ba2.5k sqft3604 Adair Dr, Belton, TX 76513ActiveMLS ID #618294, Ali Thompson, Real Broker, LLC. Central Texas MLS
- $625,0003 bd3 ba2.2k sqft1206 Long Mdw, Salado, TX 76571ActiveMLS ID #1428958, Teri Johnson, Teri Johnson Properties. Unlock MLS
- $389,0004 bd3 ba2.6k sqft5612 Tumbled Stone Dr, Killeen, TX 76542ActiveMLS ID #2877211, Amy Rosser, eXp Realty, LLC. Unlock MLS
