Skip main navigation
Closed
  • Listed by: Coldwell Banker Premier Group • Ryan Shakofsky • Contact: 314-660-4202
    Bought with: Compass Realty Group
    Price Unknown

    1030 Bernice Ave, Saint Louis, MO 63122

    4beds
    2,080sqft
    Single Family Residence
    Built in 1937
    6,137 Square Feet Lot
    $535,100 Zestimate®
    $--/sqft
    $3,032 Estimated rent

    Home value

    $535,100

    $508,000 - $562,000

    $3,032/mo

    Zestimate® history
    Loading
    Loading...

    Owner options

    List your home for rent

    $3,032/mo

    Rent Zestimate®

    Find your next renter with Zillow Rental Manager. Plus, with online applications, you can quickly screen prospective tenants – for free.

    Learn more

    $3,032/mo

    Rent Zestimate®

    Refinance and save

    Refinancing to a lower rate could help reduce your monthly payments and save thousands over the life of the loan.

    See today's rates

    Explore your selling options

    Work with a Zillow partner agent

    Leverage their expertise and Zillow's premium Showcase listings to get your home seen by more buyers.

    Get started

    List with your own agent

    Get your home in front of millions of buyers by listing it on Zillow.

    Learn how to do it

    Sell it yourself

    Take full control of how buyers see your home on Zillow by listing For Sale by Owner (FSBO).

    List your home

    What's special

    Large fenced in backyardPrivacy fenceGranite countersLoads of updatesFlex space landingBuilt-in storage solutionsModern color palette
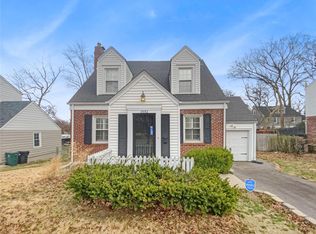
    Delightful Kirkwood 1.5 story with loads of updates & over 2000 sq ft of versatile living space! Gorgeous refinished hardwoods, a modern color palette, arched doorways, contemporary fixtures & an abundance of thoughtfully designed built-in storage solutions have created a home that’s as functional as it is inviting. A spacious living rm flows seamlessly into the formal dining rm featuring bay window, built-in bench seating, and a peek into the stunning remodeled kitchen. You’ll be cooking in style w/stainless appliances, granite counters w/breakfast bar, luxury vinyl plank, white cabinets & the modern tile backsplash is a masterpiece! The kitchen is open to the family rm w/skylight & walkout to the fabulous covered rear patio creating an ideal scenario for entertaining & everyday living. Both upstairs & main level baths were transformed with an attractive 2020 renovation; dual vanities & a beautiful glass enclosed shower w/bench seat upstairs. Second floor includes hardwoods throughout, a flex space landing & 4 bedrooms, including an enchanting primary. Renovated lower level is partially finished w/plush carpeting providing flexible living for your families changing needs. The rear patio was covered in 2023, including electric & ceiling fan, creating your own little backyard oasis overlooking the large fenced in backyard w/privacy fence. 2017 new concrete driveway, rear patio & retaining wall. NEW furnace & AC 2024. Idyllic location & award winning Kirkwood schools!

    Zillow last checked:

    Listing updated:

    Listed by:

    Ryan Shakofsky 314-660-4202,

    Coldwell Banker Premier Group,

    Larry Drury 314-497-3919,

    Coldwell Banker Premier Group

    Bought with:

    Katie Dooley Curran, 1999111578

    Compass Realty Group

    Source: MARIS,MLS#: 25060624MLS LogoOriginating MLS: St. Louis Association of REALTORS

    Facts & features

    Interior

    Bedrooms & bathrooms
    • Bedrooms: 4
    • Bathrooms: 2
    • Full bathrooms: 2
    • Main level bathrooms: 1
    Primary bedroom
    • Features: Floor Covering: Wood
    • Level: Second
    • Area: 195
    • Dimensions: 15x13
    Bedroom 2
    • Features: Floor Covering: Wood
    • Level: Second
    Bedroom 3
    • Features: Floor Covering: Wood
    • Level: Second
    Bedroom 4
    • Features: Floor Covering: Wood
    • Level: Second
    Bathroom
    • Features: Floor Covering: Luxury Vinyl Plank
    • Level: Main
    Bathroom 2
    • Features: Floor Covering: Ceramic Tile
    • Level: Second
    Dining room
    • Features: Floor Covering: Wood
    • Level: Main
    • Area: 156
    • Dimensions: 13x12
    Family room
    • Features: Floor Covering: Luxury Vinyl Plank
    • Level: Main
    • Area: 140
    • Dimensions: 14x10
    Kitchen
    • Features: Floor Covering: Luxury Vinyl Plank
    • Level: Main
    • Area: 132
    • Dimensions: 12x11
    Living room
    • Features: Floor Covering: Wood
    • Level: Main
    • Area: 252
    • Dimensions: 21x12
    Recreation room
    • Features: Floor Covering: Carpeting
    • Level: Lower
    Heating
    • Forced Air, Natural Gas
    Cooling
    • Ceiling Fan(s), Central Air, Electric
    Appliances
    • Included: Stainless Steel Appliance(s), Dishwasher, Microwave, Gas Range, Free-Standing Refrigerator, Washer/Dryer, Gas Water Heater
    • Laundry: In Basement, Electric Dryer Hookup, Washer Hookup
    Features
    • Breakfast Bar, Built-in Features, Ceiling Fan(s), Custom Cabinetry, Double Vanity, Granite Counters, Historic Millwork, Separate Dining, Shower, Storage
    • Flooring: Carpet, Hardwood, Luxury Vinyl
    • Doors: Panel Door(s)
    • Windows: Bay Window(s), Blinds, Drapes, Insulated Windows, Skylight(s), Tilt-In Windows, Window Treatments
    • Basement: Block,Concrete,Partially Finished,Full,Storage Space,Sump Pump
    • Number of fireplaces: 1
    • Fireplace features: Living Room, Masonry, Wood Burning
    Interior area
    • Total structure area: 2,080
    • Total interior livable area: 2,080 sqft
    • Finished area above ground: 1,780
    • Finished area below ground: 300

    Property

    Parking
    • Total spaces: 3
    • Parking features: Additional Parking, Attached, Driveway, Garage, Garage Faces Front, Inside Entrance, Off Street
    • Attached garage spaces: 1
    • Has uncovered spaces: Yes
    Features
    • Levels: One and One Half
    • Patio & porch: Covered, Front Porch, Patio
    • Pool features: None
    • Fencing: Fenced,Gate,Privacy,Vinyl,Wood
    Lot
    • Size: 6,137 Square Feet
    • Dimensions: 62 x 99
    • Features: Back Yard, Front Yard, Landscaped, Level, Private
    Details
    • Parcel number: 22M231114
    • Special conditions: Standard

    Construction

    Type & style
    • Home type: SingleFamily
    • Architectural style: Traditional
    • Property subtype: Single Family Residence
    Materials
    • Brick, Vinyl Siding
    • Foundation: Block, Concrete Perimeter
    • Roof: Architectural Shingle
    Condition
    • Updated/Remodeled
    • New construction: No
    • Year built: 1937

    Utilities & green energy

    • Electric: Other
    • Sewer: Public Sewer
    • Water: Public
    • Utilities for property: Electricity Connected, Natural Gas Connected, Sewer Connected, Water Connected

    Community & HOA

    Community
    • Security: Smoke Detector(s)
    • Subdivision: Sylvan Forest
    HOA
    • Has HOA: No
    Location
    • Region: Saint Louis

    Financial & listing details

    • Tax assessed value: $396,700
    • Annual tax amount: $4,376
    • Date on market: 9/10/2025
    • Cumulative days on market: 5 days
    • Listing terms: Cash,Conventional,FHA,VA Loan
    • Ownership: Private
    • Electric utility on property: Yes

    Price history

    DateEventPrice
    10/10/2025Sold--
    Source: MARIS #25060624 Report a problem
    9/16/2025Pending sale$425,000$204/sqft
    Source: MARIS #25060624 Report a problem
    9/10/2025Listed for sale$425,000+57.5%$204/sqft
    Source: MARIS #25060624 Report a problem
    7/27/2016Sold--
    Source: MARIS #16031749 Report a problem
    6/17/2016Pending sale$269,900$130/sqft
    Source: Keller Williams - St. Louis - Kirkwood #16031749 Report a problem
    6/10/2016Price change$269,900-1.9%$130/sqft
    Source: Keller Williams - St. Louis - Kirkwood #16031749 Report a problem
    5/18/2016Listed for sale$275,000+22.3%$132/sqft
    Source: Keller Williams Realty STL #16031749 Report a problem
    6/19/2013Sold--
    Source: Public Record Report a problem
    5/10/2013Listed for sale$224,900-5.9%$108/sqft
    Source: Keller Williams Realty St Louis #13025752 Report a problem
    10/30/2010Listing removed$239,000$115/sqft
    Source: Prudential Alliance, REALTORS #10057052 Report a problem
    10/11/2010Listed for sale$239,000+5.1%$115/sqft
    Source: Prudential Alliance, REALTORS #10057052 Report a problem
    8/4/2009Sold--
    Source: Public Record Report a problem
    3/4/2009Listed for sale$227,500-1%$109/sqft
    Source: NRT StLouis #90010087 Report a problem
    1/2/2009Listing removed$229,900$111/sqft
    Source: NRT StLouis #80023716 Report a problem
    11/7/2008Price change$229,900-4.2%$111/sqft
    Source: NRT StLouis #80023716 Report a problem
    10/25/2008Price change$239,900+5.2%$115/sqft
    Source: NRT StLouis #80023716 Report a problem
    10/21/2008Price change$228,000-5%$110/sqft
    Source: NRT StLouis #80023716 Report a problem
    7/5/2008Price change$239,900-4%$115/sqft
    Source: NRT StLouis #80023716 Report a problem
    5/29/2008Listed for sale$250,000$120/sqft
    Source: NRT StLouis #80023716 Report a problem

    Public tax history

    YearProperty taxesTax assessment
    2025$4,266 -2.5%$75,370 +8.3%
    2024$4,376 +1.6%$69,620
    2023$4,307 +7.6%$69,620 +15.4%
    2022$4,002 +1.3%$60,330
    2021$3,950 -2.7%$60,330 +1.2%
    2020$4,058 +2.9%$59,620
    2019$3,943 $59,620 +16.6%
    2018$3,943 $51,150
    2017$3,943 +0.1%$51,150 +13%
    2016$3,938 +13.7%$45,280
    2015$3,462 $45,280 +2.6%
    2014$3,462 +0.4%$44,140
    2013$3,447 $44,140 -0.9%
    2012-- $44,560
    2011-- $44,560 +4.7%
    2010$3,135 +4.8%$42,580
    2009$2,993 -16.4%$42,580 -17.5%
    2008$3,579 +23.6%$51,610
    2007$2,895 $51,610 +21.3%
    2006$2,895 +4.5%$42,560
    2005$2,771 +27.2%$42,560 +16.1%
    2003$2,178 -3.1%$36,650 +13.9%
    2002$2,247 +16.2%$32,190
    2001$1,934 $32,190
    Find assessor info on the county website

    Neighborhood: 63122

    Nearby schools

    GreatSchools rating
    Schools provided by the listing agent
    • Elementary: F. P. Tillman Elem.
    • Middle: North Kirkwood Middle
    • High: Kirkwood Sr. High

    Source: MARIS. This data may not be complete. We recommend contacting the local school district to confirm school assignments for this home.

    Get a cash offer in 3 minutes
    Find out how much your home could sell for in as little as 3 minutes with a no-obligation cash offer.
    Estimated market value
    $535,100
    Get a cash offer in 3 minutes
    Find out how much your home could sell for in as little as 3 minutes with a no-obligation cash offer.
    Estimated market value
    $535,100