Skip main navigation
Pending
  • Listed by: EXP Realty, LLC • Dawn Griffin • Contact: 314-541-3840
    $385,000

    1034 Bernice Ave, Saint Louis, MO 63122

    2beds
    1,323sqft
    : 
    Loading
    Get pre-qualified
    Single Family Residence
    Built in 1938
    6,137 Square Feet Lot
    $-- Zestimate®
    $291/sqft
    $-- HOA

    What's special

    Decorative wood-burning fireplaceFenced yard with patioScreened porchGranite countertopsOne-car attached garageCustom wood-built storage cubbiesTwo generously sized bedrooms
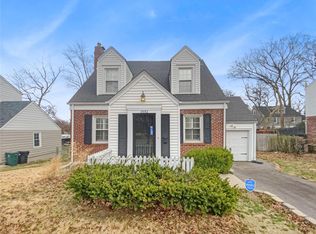
    Welcome to 1034 Bernice — a bright, beautifully maintained Cape Cod in the heart of Kirkwood, where classic architecture meets thoughtful updates. Step inside to a foyer framed by a striking Moorish arch — the first of several throughout the home — setting a tone of character and craftsmanship that carries through every room. Custom wood-built storage cubbies keep daily life organized before you enter the open living room, where original hardwood floors, a decorative wood-burning fireplace, and crown molding reward the eye at every turn. A separate dining room flows into a well-appointed kitchen with 36" maple cabinetry, granite countertops, stainless appliances, recessed lighting, and an arts and crafts inspired tile backsplash — a genuinely functional space that handles everything from weeknight dinners to full holiday hosting. The screened porch is a true retreat: warm-paneled walls and wood floors bring the ambiance to make it a room you'll use well beyond summer. Peaceful backyard views, a fenced yard with patio, and one-car attached garage complete the outdoor picture. Upstairs, two generously sized bedrooms feature dormer alcoves and walk-in closets, anchored by a beautifully remodeled full bath with a tub/shower combo, floor-to-ceiling vertical subway tile surround, marble vanity top, and polished nickel fixtures — clean, timeless, and done right. The lower level handles all your laundry, storage, and hobby needs with room to spare. Two blocks from highly-rated Tillman Elementary, with easy access to Kirkwood's shops, restaurants, and commuter routes. A home with genuine personality — and the updates to back it up.
    17 days
    |
    712
    |
    20
    |

    Likely to sell faster than

    Zillow last checked:

    Listing updated:

    Listed by:

    Dawn Griffin 314-541-3840,

    EXP Realty, LLC,

    Christina M Patton 314-203-4802,

    EXP Realty, LLC

    Source: MARIS,MLS#: 26036777MLS LogoOriginating MLS: St. Louis Association of REALTORS

      Facts & features

      Interior

      Bedrooms & bathrooms
      • Bedrooms: 2
      • Bathrooms: 2
      • Full bathrooms: 1
      • 1/2 bathrooms: 1
      • Main level bathrooms: 1
      Bedroom
      • Level: Second
      • Area: 264
      • Dimensions: 12x22
      Bedroom 2
      • Level: Second
      • Area: 264
      • Dimensions: 12x22
      Bathroom
      • Description: powder room
      • Level: Main
      • Area: 12
      • Dimensions: 3x4
      Bathroom
      • Level: Second
      • Area: 28
      • Dimensions: 7x4
      Dining room
      • Level: Main
      • Area: 132
      • Dimensions: 12x11
      Kitchen
      • Level: Main
      • Area: 120
      • Dimensions: 12x10
      Living room
      • Level: Main
      • Area: 308
      • Dimensions: 14x22
      Heating
      • Forced Air
      Cooling
      • Ceiling Fan(s), Central Air
      Appliances
      • Included: Dishwasher, Disposal, Microwave, Electric Oven, Electric Range, Refrigerator
      Features
      • Built-in Features, Historic Millwork, Separate Dining, Special Millwork, Walk-In Closet(s)
      • Flooring: Hardwood, Tile
      • Basement: Partially Finished,Full,Storage Space,Walk-Up Access
      • Number of fireplaces: 1
      • Fireplace features: Wood Burning
      Interior area
      • Total structure area: 1,323
      • Total interior livable area: 1,323 sqft
      • Finished area above ground: 1,323
      Video & virtual tour

      Property

      Parking
      • Total spaces: 1
      • Parking features: Attached, Driveway
      • Attached garage spaces: 1
      • Has uncovered spaces: Yes
      Features
      • Levels: Two
      • Patio & porch: Enclosed, Patio, Porch, Screened
      • Fencing: Chain Link,Fenced,Full
      Lot
      • Size: 6,137 Square Feet
      • Dimensions: 62 x 99
      • Features: Back Yard, Front Yard, Landscaped
      Details
      • Parcel number: 22M231271
      • Special conditions: Standard

      Construction

      Type & style
      • Home type: SingleFamily
      • Architectural style: Other
      • Property subtype: Single Family Residence
      Materials
      • Brick, Vinyl Siding
      Condition
      • Year built: 1938

      Utilities & green energy

      • Electric: Other
      • Sewer: Public Sewer
      • Water: Public
      • Utilities for property: Cable Available

      Community & HOA

      Community
      • Subdivision: Sylvan Forest
      HOA
      • Has HOA: No
      Location
      • Region: Saint Louis

      Financial & listing details

      • Price per square foot: $291/sqft
      • Tax assessed value: $378,900
      • Annual tax amount: $4,076
      • Date on market: 6/26/2026
      • Cumulative days on market: 17 days
      • Listing terms: Cash,Conventional,FHA,VA Loan
      • Ownership: Private

        Estimated market value

        Not available

        Estimated sales range

        Not available

        Not available

        Price history

        DateEventPrice
        6/30/2026Pending sale$385,000$291/sqft
        Source: MARIS #26036777 Report a problem
        6/26/2026Listed for sale$385,000+22.2%$291/sqft
        Source: MARIS #26036777 Report a problem
        2/11/2021Sold--
        Source: MARIS #20089347 Report a problem
        1/14/2021Listing removed--
        Source: MARIS Report a problem
        1/13/2021Contingent$315,000$238/sqft
        Source: MARIS #20089347 Report a problem
        1/13/2021Pending sale$315,000$238/sqft
        Source: Coldwell Banker Realty - Gunda #20089347 Report a problem
        1/6/2021Listed for sale$315,000$238/sqft
        Source: MARIS #20089347 Report a problem
        1/4/2021Contingent$315,000$238/sqft
        Source: MARIS #20089347 Report a problem
        1/4/2021Pending sale$315,000$238/sqft
        Source: Coldwell Banker Realty - Gunda #20089347 Report a problem
        12/19/2020Listed for sale$315,000$238/sqft
        Source: Coldwell Banker Realty - Gunda #20089347 Report a problem
        9/4/2020Sold--
        Source: Public Record Report a problem

        Public tax history

        YearProperty taxesTax assessment
        2025$4,076 +1.3%$71,990 +12.5%
        2024$4,024 +1.6%$63,990
        2023$3,961 -0.2%$63,990 +6.9%
        2022$3,969 +1.3%$59,840
        2021$3,918 +10.9%$59,840 +15.5%
        2020$3,532 +5%$51,830
        2019$3,363 $51,830 +19%
        2018$3,363 $43,570
        2017$3,363 +0.1%$43,570 +14.2%
        2016$3,359 +15%$38,150
        2015$2,922 $38,150 +13%
        2014$2,922 +10.5%$33,760
        2013$2,643 $33,760 -14.5%
        2012-- $39,500
        2011-- $39,500 +3%
        2010$2,825 +4.7%$38,360
        2009$2,697 -5.5%$38,360 -6.8%
        2008$2,855 +32.5%$41,170
        2007$2,154 $41,170 +30%
        2006$2,154 +4.5%$31,670
        2005$2,062 +5.7%$31,670 +15.2%
        2003$1,951 -3.1%$27,490 -4.5%
        2002$2,013 +23.3%$28,790
        2001$1,633 $28,790
        Find assessor info on the county website

        Monthly payment

        Est. payment

        Payment breakdown

        Explore the cost of this home by adjusting the details. Changes won't be saved.
        All calculations are estimates and provided by Zillow, Inc. for informational purposes only. Actual amounts may vary.
        HOA fees may include property taxes on listings classified as Co-Ops. Contact the listing agent and/or owner for fee details.
        Mortgage interest rates are dependent on a number of factors, including credit score, down payment, and repayment length. Interest rate data provided by Zillow Group Marketplace, Inc. as of 1/1/1970 from various mortgage lenders with which we have lead or other similar arrangements; the Estimated Payment is an average of those rates.
        See how much you could borrow to make a competitive offer.

        Climate risks

        Neighborhood: 63122

        Getting around

        59 / 100
        Somewhat Walkable
        48 / 100
        Somewhat Bikeable

        Nearby schools

        GreatSchools rating
        Schools provided by the listing agent
        • Elementary: F. P. Tillman Elem.
        • Middle: North Kirkwood Middle
        • High: Kirkwood Sr. High

        Source: MARIS. This data may not be complete. We recommend contacting the local school district to confirm school assignments for this home.

        A local agent can set up tours, give advice and negotiate with sellers.

        Browse local experts

        Similar homes