**NEW PRICE IMPROVEMENT!!**BEAUTIFUL 3+ STORY CORNER UNIT DESPLAINES TOWNHOME IN PRISTINE CONDITION WITH UPGRADES THROUGHOUT LOCATED IN MUCH SOUGHT AFTER HALSTON MARKET SUBDIVISION! UPON ENTRY FEATURING A BRIGHT FOYER, THIS ONTARIO-A MODEL HIGHLIGHTS QUALITY CRAFTSMANSHIP AND DESIGN WITH A MODERN LAYOUT. MAIN LEVEL LIVING ROOM/ FLEX ROOM WITH VINYL PLANK FLOORING, CUSTOM ATTACHED CABINETS AND SHELVING UNIT/BUILT IN ENTERTAINMENT CENTER. SPACIOUS COAT CLOSET AND UTILITY ROOM WITH 50 GALLON WATER HEATER AND NEW FURNANCE IN 2024. MAIN LEVEL ALSO PROVIDES ACCESS TO ATTACHED 2.5 GARAGE. CARPETED STAIRCASE THAT LEADS UP TO 2ND LEVEL FEATURING AN OPEN FAMILY ROOM FLOOR PLAN READY FOR ANY DECOR SCHEME, WITH VINYL PLANK FLOORS, CAN LIGHTING AND ELECTRIC FIREPLACE WITH MANTLE.CONTEMPORARY KITCHEN WITH QUARTZ COUNTERTOPS,VINYL PLANK FLOORING, CUSTOM OAKWOOD SLOW CLOSE CABINETS WITH HARDWARE, CENTER ISLAND WITH LARGE FARMHOUSE SINK, HIGH-ARCH FAUCET, WHITE TILE BACKSPLASH, CUSTOM SELECTED LIGHT FIXTURES, ALL APPLIANCES WILL STAY WITH PROPERTY, LARGE WALK IN PANTRY WITH SHELVING AND ACCESS TO BALCONY OVERLOOKING BACK EXTERIOR. BREAKFAST EATING AREA WITH AMPLE TABLE SPACE AND BUTLER TABLE STATION. 3RD LEVEL HOSTS THE MASTER BEDROOM SUITE WITH CARPET FLOOR, LARGE WALK IN CLOSET WITH STORAGE SHELVES AND CUSTOM LIGHT FIXTURES. MASTER BATHROOM WITH DOUBLE VANITY, SEPERATE TILED SHOWER, SLOW CLOSE CABINETS, CUSTOM BATHROOM FIXTURES AND VINYL TILE FLOOR. TWO ADDITIONAL 3RD LEVEL BEDROOMS WITH CARPET FLOORS, CUSTOM LIGHTS, CLOSETS. 2ND BEDROOM FEATURES CEILING FAN, CUSTOM ACCENT WALL AND UPGRADED CLOSET. SHARED FULL BATHROOM WITH TUB/SHOWER, CUSTOM LIGHT FIXTURES, SLOW CLOSE CABINETS AND SINGLE VANITY. 10X7 LAUNDRY ROOM WITH VINYL FLOOR, STORAGE SHELVES AND CUSTOM CABINETS AND ACCENT WALL. 2.5 ATTACHED GARAGE WITH PRIVATE BACK EXTERIOR ENTRANCE WITH OPENER AND ATTACHED SHELVING FOR EXTRA STORAGE. UPGRADED HALF BATHROOM WITH NEW VANITY, SLOW CLOSE CABINETS, HARDWARE AND ACCENT WALL. ADDITIONAL FEATURES INCLUDE SECURITY SYSTEM THROUGH CLAIR HOME MONITOR FOR ALL DOORS AND SYSTEMS WITHIN THE TOWNHOME, KEYPAD ENTRY SYSTEM, RING DOORBELL FOR ADDED SECURITY, CENTRAL AIR, WARRANTY TRANSFER FOR THE MECHANICALS- THIS TOWNHOME HAS IT ALL!! SUBDIVISION HAS A DIRECT WALKING PATH TO GROCERY STORE AND CLOSE PROXIMITY WALKING DISTANCE TO AREA RESTAURANTS, COFFEE SHOPS, PUBLIC TRANSPORTATION, AREA SCHOOLS AND COMMUNITY PARK. READY TO LISTEN TO ALL OFFERS! ** CALL TODAY TO SCHEDULE YOUR SHOWING!!
Closed
$500,000
1030 Bogart St, Des Plaines, IL 60018
3beds
1,925sqft
Townhouse, Single Family Residence
Built in 2023
781 Square Feet Lot
$500,200 Zestimate®
$260/sqft
$3,401 Estimated rent
Home value
$500,200
$455,000 - $550,000
$3,401/mo
Zestimate® history
Owner options
List your home for rent
$3,401/mo
Rent Zestimate®
Find your next renter with Zillow Rental Manager. Plus, with online applications, you can quickly screen prospective tenants – for free.
$3,401/mo
Rent Zestimate®
Refinance and save
$3,886/mo
Est. payment
Refinancing to a lower rate could help reduce your monthly payments and save thousands over the life of the loan.
$3,886/mo
Est. payment
Explore your selling options
Work with a Zillow partner agent
Leverage their expertise and Zillow's premium Showcase listings to get your home seen by more buyers.
Get startedList with your own agent
Get your home in front of millions of buyers by listing it on Zillow.
Learn how to do itSell it yourself
Take full control of how buyers see your home on Zillow by listing For Sale by Owner (FSBO).
List your homeWhat's special
Zillow last checked:
Listing updated:
Listed by:
Anthony Monaco 630-543-5640,
Century 21 Circle
Bought with:
Joshua Berngard
Fulton Grace Realty
Source: MRED as distributed by MLS GRID,MLS#: 12553702
Facts & features
Interior
Bedrooms & bathrooms
- Bedrooms: 3
- Bathrooms: 3
- Full bathrooms: 2
- 1/2 bathrooms: 1
Rooms
- Room types: Breakfast Room
Primary bedroom
- Features: Flooring (Carpet), Bathroom (Full, Double Sink, Shower Only)
- Level: Third
- Area: 224 Square Feet
- Dimensions: 16X14
Bedroom 2
- Features: Flooring (Carpet)
- Level: Third
- Area: 100 Square Feet
- Dimensions: 10X10
Bedroom 3
- Features: Flooring (Carpet)
- Level: Third
- Area: 100 Square Feet
- Dimensions: 10X10
Breakfast room
- Level: Second
- Area: 140 Square Feet
- Dimensions: 14X10
Family room
- Features: Flooring (Plank)
- Level: Second
- Area: 272 Square Feet
- Dimensions: 17X16
Kitchen
- Features: Kitchen (Eating Area-Table Space, Island, Pantry-Walk-in, Custom Cabinetry, Updated Kitchen), Flooring (Plank)
- Level: Second
- Area: 210 Square Feet
- Dimensions: 15X14
Laundry
- Features: Flooring (Vinyl)
- Level: Second
- Area: 70 Square Feet
- Dimensions: 10X7
Living room
- Features: Flooring (Plank)
- Level: Main
- Area: 121 Square Feet
- Dimensions: 11X11
Heating
- Natural Gas, Forced Air
Cooling
- Central Air
Appliances
- Included: Range, Microwave, Dishwasher, Washer, Dryer, Disposal, Gas Oven, Gas Water Heater
- Laundry: Upper Level, Washer Hookup, Gas Dryer Hookup, In Unit
Features
- Walk-In Closet(s), Pantry
- Doors: Sliding Doors
- Windows: Blinds
- Basement: None
- Number of fireplaces: 1
- Fireplace features: Electric, Family Room
- Common walls with other units/homes: End Unit
Interior area
- Total structure area: 0
- Total interior livable area: 1,925 sqft
Property
Parking
- Total spaces: 2
- Parking features: Asphalt, Garage Door Opener, Garage, Yes, Garage Owned, Attached
- Attached garage spaces: 2
- Has uncovered spaces: Yes
Accessibility
- Accessibility features: No Disability Access
Features
- Patio & porch: Porch
- Exterior features: Balcony
Lot
- Size: 781 Square Feet
- Dimensions: 21.4X36.5
- Features: Common Grounds, Corner Lot, Landscaped
Details
- Additional structures: None
- Parcel number: 09203160280000
- Special conditions: Corporate Relo
- Other equipment: TV-Cable, Ceiling Fan(s)
Construction
Type & style
- Home type: Townhouse
- Property subtype: Townhouse, Single Family Residence
Materials
- Vinyl Siding, Brick, Other
- Foundation: Concrete Perimeter
- Roof: Asphalt
Condition
- New construction: No
- Year built: 2023
Details
- Builder model: ONTARIO-A
Utilities & green energy
- Electric: Circuit Breakers, 100 Amp Service
- Sewer: Public Sewer
- Water: Lake Michigan
- Utilities for property: Cable Available
Green energy
- Energy efficient items: Enhanced Air Filtration
- Water conservation: Low flow commode, Low flow fixtures
Community & HOA
Community
- Features: Street Lights
- Security: Security System, Carbon Monoxide Detector(s)
- Subdivision: Halston Market
HOA
- Has HOA: Yes
- Services included: Lawn Care, Snow Removal
- HOA fee: $308 monthly
Location
- Region: Des Plaines
Financial & listing details
- Price per square foot: $260/sqft
- Tax assessed value: $225,490
- Annual tax amount: $6,000
- Date on market: 2/12/2026
- Listing terms: Conventional
- Ownership: Fee Simple w/ HO Assn.
Price history
| Date | Event | Price |
|---|---|---|
| 6/26/2026 | Sold | $500,000-4.7%$260/sqft |
Source:  MRED as distributed by MLS GRID #12553702 Report a problem MRED as distributed by MLS GRID #12553702 Report a problem | ||
| 5/22/2026 | Contingent | $524,500$272/sqft |
Source: MRED as distributed by MLS GRID #12553702 Report a problem | ||
| 4/27/2026 | Price change | $524,500-1%$272/sqft |
Source: MRED as distributed by MLS GRID #12553702 Report a problem | ||
| 3/15/2026 | Price change | $530,000-1.9%$275/sqft |
Source: MRED as distributed by MLS GRID #12553702 Report a problem | ||
| 2/12/2026 | Listed for sale | $540,000+7.3%$281/sqft |
Source: MRED as distributed by MLS GRID #12553702 Report a problem | ||
| 6/24/2024 | Sold | $503,390$262/sqft |
Source: MRED as distributed by MLS GRID #11934251 Report a problem | ||
Public tax history
| Year | Property taxes | Tax assessment |
|---|---|---|
| 2024 | -- | $22,549 +2074.4% |
| 2023 | $273 | $1,037 |
Find assessor info on the county website
Neighborhood: 60018
Nearby homes
- $787,7005 bd3 ba3.5k sqft324 Berkshire Ln, Des Plaines, IL 60018Off Market
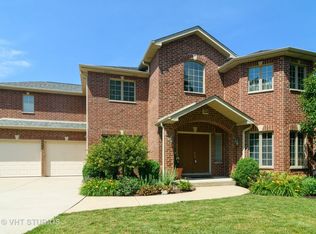
- $7,7300.354 AcresCom Ed, Des Plaines, IL 60018Off Market
- $7,7300.354 AcresCom Ed, Des Plaines, IL 60018Off Market
- $20,0100.918 AcresCom Ed, Des Plaines, IL 60018Off Market
- $5,24010,454 Square FeetCom Ed, Des Plaines, IL 60018Off Market
- $419,400-- bd-- ba153 sqftGalway Bay Circle Ps, Germantown, IL 60018Off Market
- $281,92833.76 AcresUs Highway 1 S, Saint augustine, IL 60018Off Market
- $3,3671.13 AcresW Vaquero Dr, Golden Valley, AZ 86413Off Market
- $400,0002 bd3 ba1.7k sqft1197 Evergreen Ave, Des Plaines, IL 60018Sold
Nearby schools
GreatSchools rating
- 5/10Plainfield Elementary SchoolGrades: K-5Distance: 0.7 mi
- 8/10Iroquois Community SchoolGrades: K-8Distance: 0.9 mi
- 9/10Maine West High SchoolGrades: 9-12Distance: 1 mi
Schools provided by the listing agent
- District: 62
Source: MRED as distributed by MLS GRID. This data may not be complete. We recommend contacting the local school district to confirm school assignments for this home.
Get a cash offer in 3 minutes
Find out how much your home could sell for in as little as 3 minutes with a no-obligation cash offer.
Estimated market value
$500,200
Get a cash offer in 3 minutes
Find out how much your home could sell for in as little as 3 minutes with a no-obligation cash offer.
Estimated market value
$500,200
- Illinois
- Cook County
- Des Plaines
- 60018
- 1030 Bogart St
Nearby cities
Nearby zip codes
Other Des Plaines Topics
