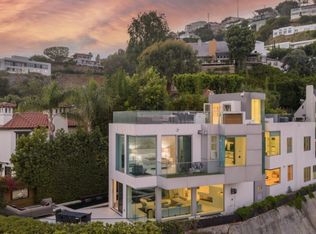
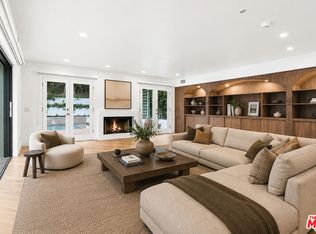
Within the prestigious Bel Air enclave of Holmby Hills, you will find a stately residence that exudes elegance and sophistication. Spanning over 4,600 square feet of meticulously designed living space, this modern architectural home embodies luxury and style. Upon entering the home from a gated driveway, you are greeted by a grand foyer with a soaring spiral staircase connecting from all rooms with a dramatic balcony to views within. Expansive windows and high ceilings fill this home with natural light, seamlessly blending the indoors with the outdoor environment. The open floor plan effortlessly connects the living areas, creating an ideal setting for both intimate gatherings and grand entertaining. The gourmet kitchen is a culinary haven, equipped with top-of-the-line appliances, sleek custom cabinetry, and an expansive island that serves as the centerpiece for culinary excellence. The main level also includes a grand formal dining room, a 2 story living room with double-height windows, a versatile family room that can double as a media room or additional bedroom, and a cozy office/Den with fireplace. The main floor offers a cozy yet sophisticated ambiance, with perfect spaces for relaxation. A separate laundry room provides direct access to the two-car garage into the home. The primary bedroom suite is a private sanctuary, complete with a living area, a luxurious fireplace, a lavish en-suite bathroom, and an expansive walk-in closet and dressing room. Two additional upstairs bedrooms share a beautifully appointed en-suite bathroom, providing a second private retreat with both privacy and convenience. Step outside to discover your California oasis, featuring an expansive heated pool and spa area secluded by brick-inlaid patios and lush landscaping. Mature fruit trees enhance the serene garden atmosphere, creating a tranquil resort-like retreat. This exquisite residence is not just a home; it is a statement of style, sophistication, and unparalleled prestige, with proximity to the finest dining, shopping, and entertainment in Beverly Hills and the West Side.
Copyright The MLS. All rights reserved. Information is deemed reliable but not guaranteed.
House for rent
$17,500/moFees may apply
1030 Brooklawn Dr, Los Angeles, CA 90077
3beds
4,239sqft
Price may not include required fees and charges. Learn more|
Singlefamily
Available now
Air conditioner, central air, zoned
In unit laundry
3 Attached garage spaces parking
Central, zoned
What's special
Gourmet kitchenGated drivewayLavish en-suite bathroomExpansive windowsTranquil resort-like retreatSleek custom cabinetryExpansive island
- 2 days |
- -- |
- -- |
Zillow last checked:
Listing updated:
Travel times

Let’s turn your rent into credit progress
Build credit history with every on-time payment and get credit for the payment you’re already making.
Facts & features
Interior
Bedrooms & bathrooms
- Bedrooms: 3
- Bathrooms: 3
- Full bathrooms: 3
Rooms
- Room types: Breakfast Area, Dining Room, Formal Entry, Great Room, Living Room, Office, Patio Open, Powder, Utility Room, Walk In Closet
Heating
- Central, Zoned
Cooling
- Air Conditioner, Central Air, Zoned
Appliances
- Included: Dishwasher, Dryer, Freezer, Garbage Disposal, Microwave Oven, Range Oven, Refrigerator, Washer
- Laundry: In Unit, Inside, Laundry Room
Features
- Walk In Closet
- Flooring: Carpet, Hardwood, Marble, Tile
- Has fireplace: Yes
Interior area
- Total interior livable area: 4,239 sqft
Property
Parking
- Total spaces: 3
- Parking features: Attached, Driveway, Garage, Open, Private
- Has attached garage: Yes
- Has uncovered spaces: Yes
- Details: Contact manager
Features
- Stories: 2
- Patio & porch: Contact manager
- Exterior features: Contact manager
- Has private pool: Yes
- Pool features: Filtered, Gas Heat, Heated And Filtered, In Ground, Pool
- Has view: Yes
- View description: Pool, Trees/Woods
Lot
- Features: Private
Details
- Additional structures: Contact manager
- Parcel number: 4358010026
- Other equipment: Contact manager
Construction
Type & style
- Home type: SingleFamily
- Architectural style: Contemporary
- Property subtype: SingleFamily
Condition
- Year built: 1976
Community & HOA
Community
- Features: Contact manager
HOA
- Amenities included: Contact manager
Location
- Region: Los Angeles
Financial & listing details
- Lease term: 1+Year
Nearby apartments for rent



Price history
| Date | Event | Price |
|---|---|---|
| 8/5/2026 | Listed for rent | $17,500$4/sqft |
Source:  CLAW #26867919 Report a problem CLAW #26867919 Report a problem | ||
| 5/15/2025 | Listing removed | $17,500$4/sqft |
Source: CLAW #25530719 Report a problem | ||
| 4/28/2025 | Listed for rent | $17,500+6.1%$4/sqft |
Source: CLAW #25530719 Report a problem | ||
| 1/15/2025 | Listing removed | $16,500$4/sqft |
Source: CLAW #24-426959 Report a problem | ||
| 10/16/2024 | Price change | $16,500-10.8%$4/sqft |
Source: CLAW #24-426959 Report a problem | ||
| 8/20/2024 | Listed for rent | $18,500-15.9%$4/sqft |
Source: CLAW #24-426959 Report a problem | ||
| 8/1/2024 | Listing removed | -- |
Source: CLAW #24-376949 Report a problem | ||
| 5/22/2024 | Price change | $22,000-15.4%$5/sqft |
Source: CLAW #24-376949 Report a problem | ||
| 4/7/2024 | Listed for rent | $26,000$6/sqft |
Source: CLAW #24-376949 Report a problem | ||
Neighborhood: Beverly Crest
Nearby schools
GreatSchools rating
- 8/10Warner Avenue Elementary SchoolGrades: K-5Distance: 1.2 mi
- 7/10Emerson Community Charter SchoolGrades: 6-8Distance: 2.3 mi
- 6/10University Senior High School CharterGrades: 9-12Distance: 3.4 mi