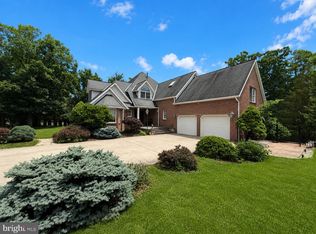
Discover a harmonious blend of luxury and comfort in this stunning contemporary residence nestled in the desirable Woodland subdivision. Spanning 3,859 square feet, this meticulously maintained home features a great room with vaulted ceilings paired with expansive glass which creates light-filled spaces merging the indoors with the outdoors, four spacious bedrooms and four elegant bathrooms including a primary entry-level en suite, ensuring ample space for relaxation. Stepping inside to find an inviting open floor plan, the heart of the home boasts a gourmet kitchen with wet bar, double oven, granite countertops, an island and a cozy breakfast area, seamlessly flowing into the family room that is perfect for gatherings. Enjoy the warmth of the fireplace or unwind in the alluring multi-purpose family room on the lower level. Outside, the beautifully landscaped .41-acre lot features a fenced back yard and charming deck, ideal for al fresco dining or morning coffee. With an attached two-car garage and thoughtful exterior lighting, this home offers both convenience and style. Experience the exclusive lifestyle this property provides, where luxury meets everyday living.
Sold for $589,999
$589,999
1030 Cherrywood Ave, Cumberland, MD 21502
4beds
3,859sqft
Single Family Residence
Built in 1989
0.46 Acres Lot
$597,000 Zestimate®
$153/sqft
$2,801 Estimated rent
Home value
$597,000
Estimated sales range
Not available
$2,801/mo
Zestimate® history
Owner options
List your home for rent
$2,801/mo
Rent Zestimate®
Find your next renter with Zillow Rental Manager. Plus, with online applications, you can quickly screen prospective tenants – for free.
$2,801/mo
Rent Zestimate®
Refinance and save
$3,702/mo
Est. payment
Refinancing to a lower rate could help reduce your monthly payments and save thousands over the life of the loan.
$3,702/mo
Est. payment
Explore your selling options
Work with a Zillow partner agent
Leverage their expertise and Zillow's premium Showcase listings to get your home seen by more buyers.
Get startedList with your own agent
Get your home in front of millions of buyers by listing it on Zillow.
Learn how to do itSell it yourself
Take full control of how buyers see your home on Zillow by listing For Sale by Owner (FSBO).
List your homeWhat's special
Warmth of the fireplaceAttached two-car garageFour elegant bathroomsThoughtful exterior lightingExpansive glassCozy breakfast areaDouble oven
Zillow last checked:
Listing updated:
Listed by:
Gregory L. Piroch 443-253-4604,
Taylor Properties
Bought with:
James Diamond, 645991
The Goodfellow Agency
Source: Bright MLS,MLS#: MDAL2014716
Facts & features
Interior
Bedrooms & bathrooms
- Bedrooms: 4
- Bathrooms: 4
- Full bathrooms: 4
- Main level bathrooms: 2
- Main level bedrooms: 2
Heating
- Forced Air, Natural Gas
Cooling
- Central Air, Electric
Appliances
- Included: Electric Water Heater
- Laundry: Main Level
Features
- Family Room Off Kitchen, Walk-In Closet(s), Upgraded Countertops, Pantry, Kitchen Island, Formal/Separate Dining Room, Open Floorplan, Entry Level Bedroom, Breakfast Area
- Flooring: Engineered Wood, Carpet, Tile/Brick, Wood
- Windows: Bay/Bow
- Basement: Partially Finished,Interior Entry,Connecting Stairway
- Number of fireplaces: 1
Interior area
- Total structure area: 3,859
- Total interior livable area: 3,859 sqft
- Finished area above ground: 3,859
Property
Parking
- Total spaces: 2
- Parking features: Garage Door Opener, Inside Entrance, Attached, Driveway, Off Street
- Attached garage spaces: 2
- Has uncovered spaces: Yes
Accessibility
- Accessibility features: None
Features
- Levels: Three
- Stories: 3
- Patio & porch: Deck
- Exterior features: Chimney Cap(s), Lighting, Sidewalks
- Pool features: None
- Fencing: Partial,Back Yard,Wood,Decorative
Lot
- Size: 0.46 Acres
Details
- Additional structures: Above Grade
- Parcel number: 0106048420
- Zoning: SR
- Zoning description: Suburban Residential
- Special conditions: Standard
Construction
Type & style
- Home type: SingleFamily
- Architectural style: Contemporary
- Property subtype: Single Family Residence
Materials
- Brick, Vinyl Siding
- Foundation: Block
Condition
- Excellent
- New construction: No
- Year built: 1989
Utilities & green energy
- Sewer: Public Sewer
- Water: Public
- Utilities for property: Natural Gas Available, Sewer Available, Water Available, Electricity Available
Community & HOA
Community
- Subdivision: Woodland
HOA
- Has HOA: No
Location
- Region: Cumberland
- Municipality: Cumberland
Financial & listing details
- Price per square foot: $153/sqft
- Tax assessed value: $401,500
- Annual tax amount: $7,372
- Date on market: 5/30/2026
- Listing agreement: Exclusive Right To Sell
- Inclusions: 2 Ceiling Fans, Clothes Washer And Dryer, Dishwasher, Large Living Room Draperies / Curtain Rods, Existing W / W Carpet, Fireplace Screens / Doors, Garage Opener And Remote, Garbage Disposal, Microwave, Refrigerator, Screens, Shades / Blinds, Storm Doors, Double Oven / Stove, Wall Mount Tv Brackets
- Exclusions: All Draperies / Curtain Rods Other Than Those In The Large Main Living Room.
- Ownership: Fee Simple
Price history
| Date | Event | Price |
|---|---|---|
| 7/6/2026 | Sold | $589,999$153/sqft |
Source:  Bright MLS #MDAL2014716 Report a problem Bright MLS #MDAL2014716 Report a problem | ||
| 6/6/2026 | Pending sale | $589,999$153/sqft |
Source: Bright MLS #MDAL2014716 Report a problem | ||
| 5/30/2026 | Listed for sale | $589,999+90.3%$153/sqft |
Source: Bright MLS #MDAL2014716 Report a problem | ||
| 8/4/2020 | Sold | $310,000-6%$80/sqft |
Source: Public Record Report a problem | ||
| 7/6/2020 | Pending sale | $329,900$85/sqft |
Source: Appalachian Realty #MDAL134080 Report a problem | ||
| 4/21/2020 | Listed for sale | $329,900+13.8%$85/sqft |
Source: Appalachian Realty #MDAL134080 Report a problem | ||
| 6/30/1999 | Sold | $290,000$75/sqft |
Source: Public Record Report a problem | ||
Public tax history
| Year | Property taxes | Tax assessment |
|---|---|---|
| 2025 | $3,170 -53.9% | $373,100 +8.2% |
| 2024 | $6,881 +9.3% | $344,700 +9% |
| 2023 | $6,294 +1.7% | $316,300 |
| 2022 | $6,189 +0.8% | $316,300 +3.2% |
| 2021 | $6,139 +2.4% | $306,500 +1.6% |
| 2020 | $5,996 -0.3% | $301,600 |
| 2019 | $6,013 +109.8% | $301,600 |
| 2018 | $2,867 +94.1% | $301,600 -3.6% |
| 2017 | $1,477 | $312,800 |
| 2016 | -- | $312,800 |
| 2015 | -- | $312,800 -6.3% |
| 2014 | -- | $333,800 |
| 2013 | -- | $333,800 |
| 2012 | -- | $333,800 -1.7% |
| 2011 | -- | $339,700 +3.6% |
| 2010 | -- | $327,942 +3.7% |
| 2009 | -- | $316,186 +3.9% |
| 2008 | -- | $304,430 +2.1% |
| 2007 | -- | $298,086 +2.2% |
| 2006 | -- | $291,743 +2.2% |
| 2005 | -- | $285,400 +1.4% |
| 2004 | -- | $281,356 +1.5% |
| 2003 | -- | $277,313 +1.5% |
| 2002 | -- | $273,270 |
| 2001 | -- | $273,270 |
Find assessor info on the county website
Neighborhood: Haystack-Dingle
Nearby homes
- $425,0003 bd3 ba3.8k sqft1046 Cherrywood Ave, Cumberland, MD 21502Sold
- $361,8004 bd3 ba2.6k sqft1034 Cherrywood Ave, Cumberland, MD 21502Off Market
- $555,0004 bd4 ba5.2k sqft1022 Cherrywood Ave, Cumberland, MD 21502For Sale
- $52,0000.488 Acres1045 Bishop Walsh Rd, Cumberland, MD 21502Sold
- $37,1000.43 AcresCherrywood Ave, Cumberland, MD 21502Off Market
- $464,700-- bd4 ba2.8k sqft1045 Cherrywood Ave, Cumberland, MD 21502Off Market
- $337,000-- bd2 ba2.4k sqft1037 Bishop Walsh Rd, Cumberland, MD 21502Off Market
- $462,6004 bd3 ba3.2k sqft1049 Cherrywood Ave, Cumberland, MD 21502Off Market
Nearby schools
GreatSchools rating
- 7/10Parkside Elementary SchoolGrades: PK-5Distance: 1.5 mi
- 8/10Braddock Middle SchoolGrades: 6-8Distance: 2 mi
- 7/10Allegany High SchoolGrades: 9-12Distance: 0.6 mi
Schools provided by the listing agent
- Middle: Braddock
- High: Allegany
- District: Allegany County Public Schools
Source: Bright MLS. This data may not be complete. We recommend contacting the local school district to confirm school assignments for this home.


Get pre-qualified for a loan
At Zillow Home Loans, we can pre-qualify you in as little as 5 minutes with no impact to your credit score.An equal housing lender. NMLS #10287.
- Maryland
- Allegany County
- Cumberland
- 21502
- Haystack-Dingle
- 1030 Cherrywood Ave
Nearby cities
Nearby neighborhoods
Nearby zip codes
Other Cumberland Topics
