Welcome to this stunning home, just six years young and move-in ready! This beautiful one-story residence features 3 bedrooms and 2 ½ baths, offering over 1,945 square feet of finished living space on each floor, including the first floor and basement. Enter the home through a wide foyer that guides you into the cozy living room, making this residence a welcoming haven. The open floor plan effortlessly connects the living spaces, creating an inviting atmosphere. The kitchen is a chef's dream, complete with solid surface countertops, a movable island, and ample counter space for preparing delicious meals. Spacious rooms abound, each equipped with generous storage solutions, including a large walk-in closet in the primary bedroom. For added convenience, the laundry room is located just off the two-car garage and features a practical laundry tub. Both the ensuite in the primary bedroom and the main bathroom are designed for efficiency, featuring double sinks that streamline morning routines and ceramic tile floors that look immaculate. The main bathroom also serves as a serene retreat, equipped with a soaking tub and a separate shower. The fully finished basement is a standout feature, boasting high ceilings that create an expansive feel, perfect for recreation or relaxation. Step outside to the screened-in porch through the dining room's patio door, where you can enjoy the outdoors free from pesky bugs. Don’t forget to unwind on the charming front porch, as well. The level backyard offers a fantastic space for outdoor activities and entertaining, all located on a quiet street near essential amenities. Plus, you’ll find two schools conveniently nearby: a public high school and a private school serving grades pre-K through 12th. If you’re interested in scheduling a tour of this remarkable property, please contact The HOME Team of Charis Realty Group.
Sold for $425,000
Street View
$425,000
1046 Cherrywood Ave, Cumberland, MD 21502
3beds
3,898sqft
Single Family Residence
Built in 2019
0.46 Acres Lot
$459,700 Zestimate®
$109/sqft
$2,649 Estimated rent
Home value
$459,700
$326,000 - $648,000
$2,649/mo
Zestimate® history
Owner options
List your home for rent
$2,649/mo
Rent Zestimate®
Find your next renter with Zillow Rental Manager. Plus, with online applications, you can quickly screen prospective tenants – for free.
$2,649/mo
Rent Zestimate®
Refinance and save
$2,691/mo
Est. payment
Refinancing to a lower rate could help reduce your monthly payments and save thousands over the life of the loan.
$2,691/mo
Est. payment
Explore your selling options
Work with a Zillow partner agent
Leverage their expertise and Zillow's premium Showcase listings to get your home seen by more buyers.
Get startedList with your own agent
Get your home in front of millions of buyers by listing it on Zillow.
Learn how to do itSell it yourself
Take full control of how buyers see your home on Zillow by listing For Sale by Owner (FSBO).
List your homeWhat's special
Movable islandLevel backyardLarge walk-in closetWide foyerDouble sinksSeparate showerHigh ceilings
Zillow last checked:
Listing updated:
Listed by:
Sherry Rase 301-697-3191,
Charis Realty Group
Bought with:
Patti DeArcangelis, 673861
Long & Foster Real Estate, Inc.
Source: Bright MLS,MLS#: MDAL2011378
Facts & features
Interior
Bedrooms & bathrooms
- Bedrooms: 3
- Bathrooms: 3
- Full bathrooms: 2
- 1/2 bathrooms: 1
- Main level bathrooms: 3
- Main level bedrooms: 3
Rooms
- Room types: Living Room, Dining Room, Bedroom 2, Bedroom 3, Kitchen, Family Room, Foyer, Bedroom 1, Laundry, Bathroom 1, Bathroom 2
Bedroom 1
- Features: Flooring - Carpet, Walk-In Closet(s), Window Treatments
- Level: Main
- Area: 182 Square Feet
- Dimensions: 13 x 14
Bedroom 2
- Features: Flooring - Carpet, Window Treatments
- Level: Main
- Area: 154 Square Feet
- Dimensions: 14 x 11
Bedroom 3
- Features: Flooring - Carpet, Window Treatments
- Level: Main
- Area: 154 Square Feet
- Dimensions: 11 x 14
Bathroom 1
- Features: Attached Bathroom, Bathroom - Tub Shower, Double Sink, Flooring - Ceramic Tile
- Level: Main
- Area: 81 Square Feet
- Dimensions: 9 x 9
Bathroom 2
- Features: Soaking Tub, Bathroom - Stall Shower, Flooring - Ceramic Tile, Double Sink
- Level: Main
- Area: 72 Square Feet
- Dimensions: 9 x 8
Dining room
- Features: Chair Rail, Crown Molding, Flooring - Carpet, Living/Dining Room Combo, Window Treatments
- Level: Main
- Area: 150 Square Feet
- Dimensions: 15 x 10
Family room
- Features: Basement - Finished, Flooring - Carpet, Lighting - Ceiling
- Level: Lower
Foyer
- Features: Crown Molding, Flooring - Engineered Wood
- Level: Main
- Area: 160 Square Feet
- Dimensions: 20 x 8
Kitchen
- Features: Countertop(s) - Solid Surface, Flooring - Engineered Wood, Kitchen Island, Kitchen - Electric Cooking, Pantry
- Level: Main
- Area: 195 Square Feet
- Dimensions: 15 x 13
Laundry
- Features: Flooring - Engineered Wood
- Level: Main
- Area: 49 Square Feet
- Dimensions: 7 x 7
Living room
- Features: Crown Molding, Flooring - Carpet, Window Treatments
- Level: Main
- Area: 270 Square Feet
- Dimensions: 18 x 15
Heating
- Heat Pump, Electric
Cooling
- Central Air, Electric
Appliances
- Included: Dishwasher, Disposal, Exhaust Fan, Range Hood, Refrigerator, Cooktop, Ice Maker, Electric Water Heater
- Laundry: Main Level, Laundry Room
Features
- Soaking Tub, Bathroom - Stall Shower, Bathroom - Tub Shower, Chair Railings, Combination Dining/Living, Crown Molding, Entry Level Bedroom, Open Floorplan, Kitchen Island, Pantry, Primary Bath(s), Upgraded Countertops, Walk-In Closet(s), Dining Area, Dry Wall
- Flooring: Carpet, Ceramic Tile, Engineered Wood, Wood
- Doors: Sliding Glass, Storm Door(s)
- Windows: Vinyl Clad, Window Treatments
- Basement: Finished,Concrete,Walk-Out Access,Windows,Sump Pump,Rear Entrance,Exterior Entry,Interior Entry,Heated,Full,Connecting Stairway
- Has fireplace: No
Interior area
- Total structure area: 3,898
- Total interior livable area: 3,898 sqft
- Finished area above ground: 1,949
- Finished area below ground: 1,949
Property
Parking
- Total spaces: 2
- Parking features: Garage Faces Front, Garage Door Opener, Inside Entrance, Asphalt, Attached, Driveway
- Attached garage spaces: 2
- Has uncovered spaces: Yes
Accessibility
- Accessibility features: Low Pile Carpeting
Features
- Levels: One
- Stories: 1
- Patio & porch: Porch, Screened, Roof
- Pool features: None
- Has view: Yes
- View description: Street, Trees/Woods
Lot
- Size: 0.46 Acres
- Features: Rural
Details
- Additional structures: Above Grade, Below Grade
- Parcel number: 0106048242
- Zoning: SUBURBAN RESIDENTIAL
- Special conditions: Standard
Construction
Type & style
- Home type: SingleFamily
- Architectural style: Ranch/Rambler
- Property subtype: Single Family Residence
Materials
- Vinyl Siding, Stick Built
- Foundation: Permanent, Passive Radon Mitigation
- Roof: Shingle
Condition
- Excellent
- New construction: No
- Year built: 2019
Details
- Builder name: Foxcraft
Utilities & green energy
- Sewer: Public Sewer
- Water: Public
- Utilities for property: Underground Utilities
Community & HOA
Community
- Security: Fire Alarm, Security System, Smoke Detector(s), Fire Sprinkler System
- Subdivision: Woodland
HOA
- Has HOA: No
Location
- Region: Cumberland
- Municipality: Cumberland
Financial & listing details
- Price per square foot: $109/sqft
- Tax assessed value: $341,367
- Annual tax amount: $6,325
- Date on market: 4/9/2025
- Listing agreement: Exclusive Right To Sell
- Ownership: Fee Simple
Price history
| Date | Event | Price |
|---|---|---|
| 5/12/2025 | Sold | $425,000+0%$109/sqft |
Source:  Bright MLS #MDAL2011378 Report a problem Bright MLS #MDAL2011378 Report a problem | ||
| 5/9/2025 | Pending sale | $424,900$109/sqft |
Source: Bright MLS #MDAL2011378 Report a problem | ||
| 4/14/2025 | Contingent | $424,900$109/sqft |
Source: Bright MLS #MDAL2011378 Report a problem | ||
| 4/9/2025 | Listed for sale | $424,900+749.8%$109/sqft |
Source: Bright MLS #MDAL2011378 Report a problem | ||
| 7/19/2002 | Sold | $50,000$13/sqft |
Source: Public Record Report a problem | ||
Public tax history
| Year | Property taxes | Tax assessment |
|---|---|---|
| 2025 | $3,129 -50.5% | $341,367 +7.7% |
| 2024 | $6,325 +8.7% | $316,833 +8.4% |
| 2023 | $5,816 +0.6% | $292,300 |
| 2022 | $5,784 -0.3% | $292,300 +0.9% |
| 2021 | $5,803 +1.2% | $289,700 +0.5% |
| 2020 | $5,734 -0.3% | $288,400 |
| 2019 | $5,750 +1132.1% | $288,400 +487.4% |
| 2018 | $467 -15.8% | $49,100 -17.1% |
| 2017 | $554 -1.3% | $59,200 +1% |
| 2016 | $562 +1.3% | $58,600 +1% |
| 2015 | $555 | $58,000 +1% |
| 2014 | $555 | $57,400 |
| 2013 | -- | $57,400 |
| 2012 | -- | $57,400 -4% |
| 2011 | -- | $59,800 +8.7% |
| 2010 | -- | $54,992 +9.7% |
| 2009 | -- | $50,136 +10.7% |
| 2008 | -- | $45,280 |
| 2007 | -- | $45,280 |
| 2006 | -- | $45,280 |
| 2005 | -- | $45,280 |
| 2004 | -- | $45,280 |
| 2003 | -- | $45,280 |
| 2002 | -- | $45,280 |
| 2001 | -- | $45,280 |
Find assessor info on the county website
Neighborhood: Haystack-Dingle
Nearby homes
- $589,9994 bd4 ba3.8k sqft1030 Cherrywood Ave, Cumberland, MD 21502Sold

- $361,8004 bd3 ba2.6k sqft1034 Cherrywood Ave, Cumberland, MD 21502Off Market
- $555,0004 bd4 ba5.2k sqft1022 Cherrywood Ave, Cumberland, MD 21502For Sale
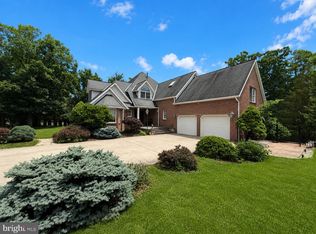
- $37,1000.43 AcresCherrywood Ave, Cumberland, MD 21502Off Market
- $52,0000.488 Acres1045 Bishop Walsh Rd, Cumberland, MD 21502Sold
- $464,700-- bd4 ba2.8k sqft1045 Cherrywood Ave, Cumberland, MD 21502Off Market
- $462,6004 bd3 ba3.2k sqft1049 Cherrywood Ave, Cumberland, MD 21502Off Market
- $337,000-- bd2 ba2.4k sqft1037 Bishop Walsh Rd, Cumberland, MD 21502Off Market
Nearby schools
GreatSchools rating
- 7/10Parkside Elementary SchoolGrades: PK-5Distance: 1.5 mi
- 8/10Braddock Middle SchoolGrades: 6-8Distance: 2 mi
- 7/10Allegany High SchoolGrades: 9-12Distance: 0.6 mi
Schools provided by the listing agent
- Middle: Braddock
- High: Allegany
- District: Allegany County Public Schools
Source: Bright MLS. This data may not be complete. We recommend contacting the local school district to confirm school assignments for this home.


Get pre-qualified for a loan
At Zillow Home Loans, we can pre-qualify you in as little as 5 minutes with no impact to your credit score.An equal housing lender. NMLS #10287.
- Maryland
- Allegany County
- Cumberland
- 21502
- Haystack-Dingle
- 1046 Cherrywood Ave
Nearby cities
Nearby neighborhoods
Nearby zip codes
Other Cumberland Topics
