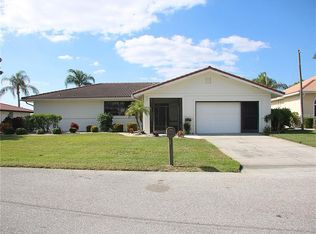
Under contract-accepting backup offers. Waterfront Home that is a distinctly Designed and Built one-story Residence presenting 4,425 square feet of living and is thoughtfully Created for comfort and entertaining, this home is situated on over 230ft of Waterfrontage on a Tip Lot. Located in Punta Gorda Isles, a Graceful Waterfront Deed Restricted Community. This Custom Home Features Five (5) Bedrooms, which 3 are en-suites, Four (4) Full Baths and One (1) Half Bath, Tile Flooring throughout the Home, Living Room with Fireplace, which opens to the Lanai, Volume Ceilings, Spacious and Open Kitchen with an Expansive Breakfast Bar, abundant Cabinetry, Stone Counters, walk-in Pantry, Open Dining Area with Waterfront Views, Executive Home Office with French Doors, Two (2) Laundry Rooms, Private Primary Suite opening to the Lanai and Pool Area, offering a generous walk in Shower, Separate Soaking Jetted Tub, Dual Sinks, Vanity Makeup space, Water Closet, and a Personal Laundry Room. The Split Floor Plan gives your Guests their own retreat to relax. As you step outside enjoy true Florida living with a spacious over 1200 square foot screened Lanai, Pool and Spa area, and a dedicated Pool half bath. Saltwater frontage with Dock and Boat Lift, giving way to access to Charlotte Harbor and onto the Gulf of Mexico, World Class Boating, Fishing and Gulf Beaches awaits. Start enjoying the Florida Waterfront Lifestyle as you take in all the wonderful amenities that Punta Gorda offers, Golf, Tennis, Pickleball, Walk Paths, Biking, Boating, Fishing, Dining, Shopping, Entertainment, and so much more! You will be a Short Drive to Fisherman's Village, Ponce De Leon Park, Gilcrest Park, and Historical Downtown Punta Gorda, we Invite you for a Tour Today.****Additional Features: 3 AC Units, 2 Hot water Heaters, Hurricane Shutters, Impact Windows, Manabloc Plumbing, Gas Fireplace, Heated Spa***
Pending
Price cut: $100K (4/27)
$1,395,000
1030 Conecta Dr, Punta Gorda, FL 33950
5beds
4,425sqft
Single Family Residence
Built in 2000
0.4 Acres Lot
$1,289,500 Zestimate®
$315/sqft
$-- HOA
What's special
Gas fireplaceStone countersPool and spa areaWaterfront homeDedicated pool half bathHeated spaExpansive breakfast bar
- 137 days |
- 233 |
- 4 |
Zillow last checked:
Listing updated:
Listed by:
J. Lyn Bevis 941-380-6677,
RE/MAX HARBOR REALTY 941-639-8500
Source: Stellar MLS,MLS#: C7519295
Originating MLS: Port Charlotte

Facts & features
Interior
Bedrooms & bathrooms
- Bedrooms: 5
- Bathrooms: 5
- Full bathrooms: 4
- 1/2 bathrooms: 1
Rooms
- Room types: Great Room, Utility Room
Primary bedroom
- Features: En Suite Bathroom, Makeup/Vanity Space, Tub with Separate Shower Stall, Water Closet/Priv Toilet, Walk-In Closet(s)
- Level: First
- Area: 323 Square Feet
- Dimensions: 19x17
Bedroom 2
- Features: Built-in Closet
- Level: First
- Area: 210 Square Feet
- Dimensions: 15x14
Bedroom 3
- Features: Built-in Closet
- Level: First
- Area: 240 Square Feet
- Dimensions: 15x16
Bedroom 4
- Features: Built-in Closet
- Level: First
- Area: 280 Square Feet
- Dimensions: 20x14
Bedroom 5
- Features: Built-in Closet
- Level: First
- Area: 304 Square Feet
- Dimensions: 16x19
Kitchen
- Features: Breakfast Bar, Pantry, Stone Counters, Walk-In Tub
- Level: First
- Area: 240 Square Feet
- Dimensions: 15x16
Living room
- Level: First
- Area: 864 Square Feet
- Dimensions: 36x24
Office
- Level: First
- Area: 289 Square Feet
- Dimensions: 17x17
Heating
- Central, Electric, Zoned
Cooling
- Central Air, Zoned
Appliances
- Included: Oven, Dishwasher, Dryer, Gas Water Heater, Range, Refrigerator, Washer
- Laundry: Inside, Laundry Room, Other
Features
- Built-in Features, Ceiling Fan(s), Coffered Ceiling(s), Crown Molding, Eating Space In Kitchen, High Ceilings, Open Floorplan, Split Bedroom, Stone Counters, Tray Ceiling(s), Walk-In Closet(s)
- Flooring: Tile
- Doors: Sliding Doors
- Windows: Blinds, Window Treatments, Hurricane Shutters, Hurricane Shutters/Windows
- Has fireplace: Yes
- Fireplace features: Gas, Living Room
Interior area
- Total structure area: 5,830
- Total interior livable area: 4,425 sqft
Video & virtual tour
Property
Parking
- Total spaces: 2
- Parking features: Driveway, Garage Door Opener, Oversized
- Attached garage spaces: 2
- Has uncovered spaces: Yes
- Details: Garage Dimensions: 25X26
Features
- Levels: One
- Stories: 1
- Patio & porch: Covered, Deck, Rear Porch, Screened
- Has private pool: Yes
- Pool features: Gunite, In Ground, Outside Bath Access, Screen Enclosure
- Has spa: Yes
- Spa features: Heated, In Ground
- Has view: Yes
- View description: Pool, Water, Canal
- Has water view: Yes
- Water view: Water,Canal
- Waterfront features: Canal - Saltwater, Bay/Harbor Access, Saltwater Canal Access, Gulf/Ocean Access, Gulf/Ocean to Bay Access, Intracoastal Waterway Access, River Access, Bridges - Fixed, Seawall
Lot
- Size: 0.4 Acres
- Features: City Lot, Tip Lot
- Residential vegetation: Trees/Landscaped
Details
- Parcel number: 412213209001
- Zoning: GM-15
- Special conditions: None
Construction
Type & style
- Home type: SingleFamily
- Architectural style: Custom
- Property subtype: Single Family Residence
Materials
- Block, Stucco
- Foundation: Slab, Stem Wall
- Roof: Tile
Condition
- New construction: No
- Year built: 2000
Details
- Builder name: PRESTIGE HOME BUILDER
Utilities & green energy
- Sewer: Public Sewer
- Water: Public
- Utilities for property: Cable Available, Electricity Connected, Propane, Sewer Connected, Water Connected
Community & HOA
Community
- Features: Deed Restrictions
- Security: Security System
- Pet fee: $0 monthly
- Subdivision: PUNTA GORDA ISLES SEC 14
HOA
- Has HOA: Yes
Location
- Region: Punta Gorda
Financial & listing details
- Price per square foot: $315/sqft
- Tax assessed value: $1,357,927
- Annual tax amount: $19,747
- Date on market: 1/5/2026
- Cumulative days on market: 169 days
- Listing terms: Cash,Conventional
- Ownership: Fee Simple
- Total actual rent: 0
- Electric utility on property: Yes
- Road surface type: Paved
Estimated market value
$1,289,500
$1.23M - $1.35M
$7,258/mo
Price history
| Date | Event | Price |
|---|---|---|
| 6/7/2026 | Pending sale | $1,395,000$315/sqft |
Source: | ||
| 4/27/2026 | Price change | $1,395,000-6.7%$315/sqft |
Source: | ||
| 2/19/2026 | Listed for sale | $1,495,000$338/sqft |
Source: | ||
| 2/6/2026 | Listing removed | $1,495,000$338/sqft |
Source: | ||
| 1/5/2026 | Listed for sale | $1,495,000+1395%$338/sqft |
Source: | ||
| 1/9/1995 | Sold | $100,000$23/sqft |
Source: Public Record Report a problem | ||
Public tax history
| Year | Property taxes | Tax assessment |
|---|---|---|
| 2025 | $19,748 -9.7% | $1,047,757 -7% |
| 2024 | $21,879 +9.4% | $1,126,712 +10% |
| 2023 | $20,000 +10.9% | $1,024,284 +10% |
| 2022 | $18,036 +12.6% | $931,167 +10% |
| 2021 | $16,018 +2.5% | $846,515 -0.8% |
| 2020 | $15,622 +0.7% | $853,278 +3.2% |
| 2019 | $15,512 +9.7% | $827,162 +4.1% |
| 2018 | $14,142 | $794,725 +8.4% |
| 2017 | $14,142 +7.5% | $733,441 +6.6% |
| 2016 | $13,160 +4.1% | $687,948 -3.7% |
| 2015 | $12,644 -5% | $714,628 +1.7% |
| 2014 | $13,312 -7.2% | $702,825 -6.8% |
| 2013 | $14,344 +7.8% | $753,773 +5.4% |
| 2012 | $13,303 +9.4% | $715,226 |
| 2011 | $12,160 -1.5% | $715,226 +1.1% |
| 2010 | $12,343 -10.8% | $707,137 -15.3% |
| 2009 | $13,836 | $834,776 |
Find assessor info on the county website
Monthly payment
Est. payment$--/mo
Payment breakdown
Explore the cost of this home by adjusting the details. Changes won't be saved.All calculations are estimates and provided by Zillow, Inc. for informational purposes only. Actual amounts may vary.
HOA fees may include property taxes on listings classified as Co-Ops. Contact the listing agent and/or owner for fee details.
Mortgage interest rates are dependent on a number of factors, including credit score, down payment, and repayment length. Interest rate data provided by Zillow Group Marketplace, Inc. as of 1/1/1970 from various mortgage lenders with which we have lead or other similar arrangements; the Estimated Payment is an average of those rates.
See how much you could borrow to make a competitive offer.
Climate risks
Neighborhood: 33950
Nearby schools
GreatSchools rating
- 8/10Sallie Jones Elementary SchoolGrades: PK-5Distance: 1.6 mi
- 4/10Punta Gorda Middle SchoolGrades: 6-8Distance: 2 mi
- 5/10Charlotte High SchoolGrades: 9-12Distance: 1.8 mi
Schools provided by the listing agent
- Elementary: Sallie Jones Elementary
- Middle: Punta Gorda Middle
- High: Charlotte High
Source: Stellar MLS. This data may not be complete. We recommend contacting the local school district to confirm school assignments for this home.
A local agent can set up tours, give advice and negotiate with sellers.
A local lender can help you make sure your offer is ready when you are.
- Florida
- Charlotte County
- Punta Gorda
- 33950
- 1030 Conecta Dr