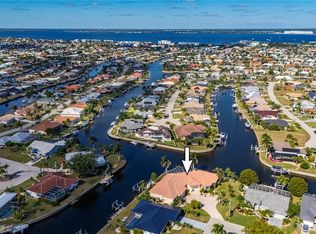
One or more photo(s) was virtually staged. WHERE THE CANAL NEVER SEEMS TO END - Welcome to 1018 Conecta Drive, where the screen door slides open and the canal stretches out in front of you, long, wide, and glittering all the way to the horizon. This is one of the most captivating waterfront settings available right now among homes for sale in Punta Gorda Isles. The draw here is the view. From the paver pool deck, a long, sweeping T-canal vista unfolds before you, framed by swaying palms and the quiet rhythm of boats drifting past. The free-form pool and spa anchor the outdoor living space, heated and ready for a sunrise swim or a sunset soak. A built-in BBQ and outdoor kitchen make this lanai the place where dinner parties migrate outside and never come back in. Step through the screen enclosure and a second, open-air patio sits right at the water's edge, with seating built for watching boats drift by or hosting sunset cocktails in the canal breeze. A paver path continues down to your private 30-foot dock and 10,000-pound boat lift, set along 125 feet of seawall on deep, direct canal water. Climb aboard and in well under 15 minutes, crossing just a single bridge, you are tying up at Fisherman's Village for lunch on the water and a stroll along the boardwalk. Time it right and you glide back in at golden hour, the canal painted gold and pink. Mornings belong to fishing the back bays; evenings belong to the harbor lights. Inside, soaring vaulted ceilings carry an open, coastal feeling from the great room through to the primary suite, which includes both a walk-in and a standard closet, plus a private ensuite bath. A built-in wet bar and a built-in dining room server make hosting easy. The kitchen opens to the main living space with a long breakfast bar, granite counters, and a sightline straight out toward the water, so the cook is never cut off from the conversation or the view. A third bedroom provides flexible space for a home office, studio, or guest retreat, and the two-car garage leaves room for vehicles, paddleboards, and all the gear that comes with waterfront life. Mature oak trees and lush, professionally lit landscaping wrap the property in true Florida privacy, with garden beds and palms framing the pool deck and waterside patio. Storm Smart hurricane shutters and a brand-new tile roof, both added in 2024, bring real peace of mind. The quiet, no-sidewalk street keeps things serene, while downtown Punta Gorda's restaurants, shops, parks, and waterfront paths sit just two miles away, and Charlotte Harbor's open water is a short cruise beyond. Waterfront homes with this kind of unobstructed, far-reaching canal view, two distinct outdoor living spaces, a private dock and lift ready to go, and easy access to the open harbor do not come along often in Punta Gorda Isles. Come stand on that waterside patio, look down the long canal, and picture the life waiting for you at 1018 Conecta Drive.
Pending
$609,900
1018 Conecta Dr, Punta Gorda, FL 33950
3beds
1,859sqft
Single Family Residence
Built in 1989
0.28 Acres Lot
$-- Zestimate®
$328/sqft
$-- HOA
What's special
Paver pool deckTwo-car garageLong breakfast barGranite countersMature oak treesFramed by swaying palmsPaver path
- 14 days
- 658
- 97
Zillow last checked:
Listing updated:
Listed by:
BJ Jones 941-661-9993,
John R. Wood Properties
Source: Florida Gulf Coast MLS,MLS#: 2026042401 Originating MLS: Florida Gulf Coast
Facts & features
Interior
Bedrooms & bathrooms
- Bedrooms: 3
- Bathrooms: 2
- Full bathrooms: 2
Rooms
- Room types: Screened Porch
Primary bedroom
- Description: Master Bedroom
- Dimensions: 18.00 x 12.90
Bedroom
- Description: Bedroom
- Dimensions: 12.60 x 11.50
Bedroom
- Description: Bedroom
- Dimensions: 13.50 x 12.80
Dining room
- Description: Dining Room
- Dimensions: 9.60 x 9.10
Great room
- Description: Great Room
- Dimensions: 31.00 x 30.00
Kitchen
- Description: Kitchen
- Dimensions: 13.00 x 8.40
Utility room
- Description: Utility Room
- Dimensions: 6.11 x 5.70
Heating
- Central, Electric, Heat Pump
Cooling
- Central Air, Ceiling Fan(s), Electric, Gas
Appliances
- Included: Dryer, Dishwasher, Microwave, Range, Refrigerator, Washer
- Laundry: Washer Hookup, Dryer Hookup, Inside, Laundry Tub
Features
- Breakfast Bar, Built-in Features, Bedroom on Main Level, Dual Sinks, French Door(s)/Atrium Door(s), Living/Dining Room, Main Level Primary, Pantry, Shower Only, Separate Shower, High Speed Internet, Split Bedrooms, Screened Porch
- Flooring: Carpet, Tile
- Doors: French Doors
- Windows: Single Hung, Shutters
Interior area
- Total structure area: 2,673
- Total interior livable area: 1,859 sqft
Video & virtual tour
Property
Parking
- Total spaces: 2
- Parking features: Attached, Driveway, Garage, Paved, Garage Door Opener
- Attached garage spaces: 2
- Has uncovered spaces: Yes
Features
- Stories: 1
- Patio & porch: Lanai, Patio, Porch, Screened
- Exterior features: IrrigationSprinklers, Outdoor Grill, Outdoor Kitchen, Patio, Shutters Manual, Gas Grill
- Has private pool: Yes
- Pool features: Concrete, In Ground, Pool Equipment, Screen Enclosure
- Has spa: Yes
- Spa features: Gunite, In Ground, Screened
- Has view: Yes
- View description: Canal
- Has water view: Yes
- Water view: Canal
- Waterfront features: Canal Access
Lot
- Size: 0.28 Acres
- Dimensions: 80 x 129 x 125 x 120
- Features: Oversized Lot, Sprinklers Automatic
Details
- Parcel number: 412213209002
- Lease amount: $0
Construction
Type & style
- Home type: SingleFamily
- Architectural style: Ranch,One Story
- Property subtype: Single Family Residence
Materials
- Block, Concrete, Stucco
- Roof: Tile
Condition
- Resale
- Year built: 1989
Utilities & green energy
- Sewer: Public Sewer
- Water: Public
- Utilities for property: Cable Available, High Speed Internet Available
Community & HOA
Community
- Features: Non-Gated, Street Lights
- Security: Smoke Detector(s)
- Condo and coop fee: $0
- Membership fee: $0
HOA
- Has HOA: No
- Services included: None
Location
- Region: Punta Gorda
Financial & listing details
- Price per square foot: $328/sqft
- Tax assessed value: $564,255
- Annual tax amount: $7,917
- Date on market: 10/9/2026
- Listing terms: All Financing Considered,Cash,VA Loan
- Ownership: Single Family
- Road surface type: Paved
Estimated market value
Not available
Estimated sales range
Not available
Not available
Price history
| Date | Event | Price |
|---|---|---|
| 10/10/2026 | Pending sale | $609,900$328/sqft |
Source:  Florida Gulf Coast MLS #2026042401 Report a problem | ||
| 10/9/2026 | Listed for sale | $609,900$328/sqft |
Source: Florida Gulf Coast MLS #2026042401 Report a problem | ||
Public tax history
| Year | Property taxes | Tax assessment |
|---|---|---|
| 2025 | $7,917 +4.4% | $414,227 +2.9% |
| 2024 | $7,586 +3% | $402,553 +3% |
| 2023 | $7,365 +5% | $390,828 +3% |
| 2022 | $7,016 +4.2% | $379,445 +13% |
| 2021 | $6,732 +4.4% | $335,743 +0.4% |
| 2020 | $6,449 -2.9% | $334,463 +0.1% |
| 2019 | $6,640 +8.7% | $334,291 +3.7% |
| 2018 | $6,106 | $322,374 +3.1% |
| 2017 | $6,106 +6.6% | $312,826 +16.6% |
| 2016 | $5,727 +4.2% | $268,195 +10% |
| 2015 | $5,497 +7.6% | $243,814 +10% |
| 2014 | $5,109 +43.2% | $221,649 +6.8% |
| 2013 | $3,566 -2.6% | $207,491 -9.9% |
| 2012 | $3,662 -6.5% | $230,393 |
| 2011 | $3,917 -0.9% | $230,393 +1.7% |
| 2010 | $3,954 -12.5% | $226,530 -16.9% |
| 2009 | $4,518 | $272,565 |
Find assessor info on the county website
Monthly payment
Est. payment
Payment breakdown
Explore the cost of this home by adjusting the details. Changes won't be saved.Climate risks
Neighborhood: 33950
Nearby schools
Schools provided by the listing agent
- Elementary: Sallie Jones Elementary School
- Middle: Punta Gorda Middle School
- High: Charlotte High School
Source: Florida Gulf Coast MLS. This data may not be complete. We recommend contacting the local school district to confirm school assignments for this home.
Similar homes
- $599,0003 bd2 ba2.1k sqft536 MATARES DRIVE, PUNTA GORDA, FL 33950For Sale

 MLS ID #C7532267, Leslie Poole, POOLE REALTY GROUP, LLC. Stellar MLS
- $615,0003 bd2 ba1.7k sqft975 CORONADO DRIVE, PUNTA GORDA, FL 33950For Sale
 MLS ID #S5159807, Carlos Calicchio, COZY AMERICAN HOME FLORIDA INC. Stellar MLS
- $695,0003 bd2 ba1.8k sqft341 DELIDO COURT, PUNTA GORDA, FL 33950For Sale
 MLS ID #C7532275, Luke Andreae, RE/MAX HARBOR REALTY. Stellar MLS
- $569,9973 bd2 ba1.6k sqft901 Don Juan Ct, Punta Gorda, FL 33950For Sale By Owner

- $620,0003 bd2 ba1.9k sqft820 BAL HARBOR BOULEVARD, PUNTA GORDA, FL 33950For SaleMLS ID #C7519109, Valerie Moore, COLDWELL BANKER SUNSTAR REALTY. Stellar MLS
- $695,0003 bd2 ba1.8k sqft1645 VIA BIANCA, PUNTA GORDA, FL 33950For SaleMLS ID #C7531434, Brian Helgemo, COMPASS FLORIDA. Stellar MLS
- $595,0003 bd2 ba1.7k sqft3326 MAGNOLIA WAY, PUNTA GORDA, FL 33950For SaleMLS ID #C7530749, Mackenzie Davis-Mahan, DOWNING FRYE REALTY, INC.. Stellar MLS
- $599,0003 bd2 ba1.9k sqft3015 WISTERIA PLACE, PUNTA GORDA, FL 33950For SaleMLS ID #C7527663, J. Cady Rowe, RE/MAX HARBOR REALTY. Stellar MLS
- $659,0003 bd2 ba2.1k sqft951 Lassino Ct, Punta Gorda, FL 33950For Sale
 MLS ID #2026037969, Travis Wanzeck, Marina Park Realty LLC. Florida Gulf Coast MLS
- $639,0003 bd3 ba2k sqft1252 ROYAL TERN DRIVE, PUNTA GORDA, FL 33950For SaleMLS ID #C7530586, Annette Worth, ENGEL & VOELKERS VENICE DOWNTOWN. Stellar MLS
- $565,0003 bd2 ba1.8k sqft747 BAL HARBOR BOULEVARD, PUNTA GORDA, FL 33950For SaleMLS ID #A4694402, Leanne McVicker, REALTY MARK ASSOCIATES. Stellar MLS
- $575,0003 bd2 ba1.3k sqft125 DONNA COURT, PUNTA GORDA, FL 33950For SaleMLS ID #C7523956, Brian Helgemo, COMPASS FLORIDA. Stellar MLS
- $499,0003 bd3 ba1.9k sqft436 MATARES DRIVE, PUNTA GORDA, FL 33950For SaleMLS ID #C7532068, Jeanette Pantanella, RE/MAX PALM REALTY. Stellar MLS
- $875,0003 bd2 ba1.6k sqft131 CASA LANE, PUNTA GORDA, FL 33950For SaleMLS ID #C7532144, Jesse DeMello, RE/MAX PALM REALTY. Stellar MLS
- $395,0003 bd2 ba1.5k sqft2903 ROMA COURT, PUNTA GORDA, FL 33950For SaleMLS ID #D6149018, Roger Richmond, KELLER WILLIAMS ISLAND LIFE REAL ESTATE. Stellar MLS
- $729,0003 bd2 ba2.1k sqft4415 ALMAR DRIVE, PUNTA GORDA, FL 33950For SaleMLS ID #C7531867, Luke Andreae, RE/MAX HARBOR REALTY. Stellar MLS
- $445,0003 bd2 ba2.2k sqft3129 BANYAN WAY, PUNTA GORDA, FL 33950For SaleMLS ID #C7528175, Jennifer Taylor, RE/MAX ALLIANCE GROUP. Stellar MLS
- $700,0003 bd2 ba2.1k sqft2280 VIA ESPLANADE, PUNTA GORDA, FL 33950For SaleMLS ID #C7530220, Christopher Grant, GRANT TEAM REAL ESTATE, LLC. Stellar MLS
- $640,0004 bd3 ba2.1k sqft740 W VIRGINIA AVENUE, PUNTA GORDA, FL 33950For SaleMLS ID #C7527219, Shari Smith, LRC REALTY ADVISORS, INC. Stellar MLS
