Under contract-accepting backup offers. UPDATED INSIDE. PARADISE OUTSIDE! This beautifully updated, 3 bed/2 bath waterfront pool home in Punta Gorda Isles offers 1,809 sq ft of living space, 85 FT OF SEAWALL & QUICK BOATING ACCESS TO CHARLOTTE HARBOR IN UNDER 15 MINUTES! Located at the end of a short cul-de-sac street, this home features a circular paver driveway, tropical landscaping & an oversized two-car garage. Inside, the spacious, open living/dining area features recessed lighting, neutral colors & two sets of sliding glass doors (five panels total) that connect the interior to the lanai. With the front door open to the screened entry & the sliders open to the lanai, refreshing tropical cross breezes flow through the home. Architectural details include wood-look ceramic plank tile flooring throughout the home & modern ceiling fans. Recent improvements include hurricane-rated sliding glass doors & kitchen window (2024), hurricane Bahama shutters & a hurricane-rated front entry door (2025). The updated kitchen boasts granite counters, KraftMaid cabinetry, stainless steel appliances, a NEW INDUCTION RANGE & TILE BACKSPLASH (2025), recessed lighting & a peninsula breakfast bar. A window over the kitchen sink offers a lovely canal view. Just off the kitchen is a BONUS ROOM currently used as a home office/sewing room, perfect for crafts, hobbies or a private workspace. The spacious master suite features TWO WALK-IN CLOSETS & an updated en-suite bath w/granite vanity, oversized tiled walk-in shower & linen closet. Two guest bedrooms share an updated guest bath. Additional improvements include a NEW WATER HEATER (2022) & updated fixtures throughout. OUTDOOR LIVING IS WHERE THIS HOME REALLY SHINES! The oversized, screened lanai is thoughtfully designed to provide the perfect balance of shade & sunshine. Thanks to the unique angle of the covered lanai, the outdoor seating & dining areas stay shaded while the sparkling pool enjoys the Florida sunshine. It's the BEST OF BOTH WORLDS! The southwest rear exposure offers beautiful evening skies over the canal. Enjoy multiple seating areas, ceiling fans, string lighting & a spacious paver pool deck. A separate brick paver patio just outside the lanai provides another spot to sit outdoors and enjoy the backyard. Whether entertaining friends, dining outdoors or relaxing poolside, this space was designed for year-round Florida living. The pool enclosure features ALL NEW SCREENING (2024), updated doors & fresh paint. Other improvements include a NEW POOL PUMP (2024) & TWO REMOTE-CONTROLLED KEVLAR HURRICANE SCREENS on the lanai. Boaters will appreciate the 85 FT OF SEAWALL & concrete dock w/boat lift, plus new dock pilings & bumper poles (2024). A curved paver walkway leads from the lanai to the dock, passing through a well-maintained lawn accented by tropical palms & landscaped planting beds. Reach Charlotte Harbor in 15 minutes or less for fishing, boating & exploring SW Florida's coastal destinations. Punta Gorda Isles offers an active waterfront lifestyle close to Fishermen's Village, Isles Yacht Club, parks & historic downtown Punta Gorda. Enjoy waterfront dining, boutique shopping & community events, all just a short walk or bike ride away. There is NO MANDATORY HOA, but residents have the option to join the Punta Gorda Isles Civic Association (PGICA), offering social memberships, a variety of clubs & sponsored activities. Make an appointment today & start living your Florida dream! PROPERTY AVAILABLE TURNKEY/FURNITURE NEGOTIABLE.
Accepting backups
$695,000
341 DELIDO COURT, PUNTA GORDA, FL 33950
3beds
1,809sqft
Single Family Residence
Built in 1986
10,200 Square Feet Lot
$673,900 Zestimate®
$384/sqft
$-- HOA
What's special
Modern ceiling fansBeautifully updatedGranite countersNeutral colorsUpdated fixtures throughoutUpdated guest bathOversized two-car garage
- 29 days
- 957
- 104
Likely to sell faster than
Zillow last checked:
Listing updated:
Listed by:
Luke Andreae 941-833-4217,
RE/MAX HARBOR REALTY 941-639-8500
Source: Stellar MLS,MLS#: C7532275 Originating MLS: Port Charlotte
Facts & features
Interior
Bedrooms & bathrooms
- Bedrooms: 3
- Bathrooms: 2
- Full bathrooms: 2
Rooms
- Room types: Bonus Room, Utility Room
Primary bedroom
- Description: Room6
- Features: Ceiling Fan(s), En Suite Bathroom, Walk-In Closet(s)
- Level: First
- Area: 210 Square Feet
- Dimensions: 14x15
Bedroom 2
- Description: Room8
- Features: Ceiling Fan(s), Built-in Closet
- Level: First
- Area: 154 Square Feet
- Dimensions: 11x14
Bedroom 3
- Description: Room9
- Features: Ceiling Fan(s), Built-in Closet
- Level: First
- Area: 121 Square Feet
- Dimensions: 11x11
Primary bathroom
- Description: Room7
- Features: Dual Sinks, Granite Counters, Multiple Shower Heads, Shower No Tub
- Level: First
- Area: 90 Square Feet
- Dimensions: 15x6
Bathroom 2
- Description: Room10
- Features: Granite Counters, Multiple Shower Heads, Single Vanity, Tub With Shower, Linen Closet
- Level: First
- Area: 48 Square Feet
- Dimensions: 8x6
Balcony porch lanai
- Description: Room12
- Features: Ceiling Fan(s)
- Level: First
- Area: 238 Square Feet
- Dimensions: 17x14
Bonus room
- Description: Room5
- Features: No Closet
- Level: First
- Area: 88 Square Feet
- Dimensions: 8x11
Dining room
- Description: Room3
- Features: Ceiling Fan(s)
- Level: First
- Area: 135 Square Feet
- Dimensions: 9x15
Foyer
- Description: Room1
- Features: Coat Closet
- Level: First
- Area: 40 Square Feet
- Dimensions: 5x8
Kitchen
- Description: Room4
- Level: First
- Area: 156 Square Feet
- Dimensions: 13x12
Laundry
- Description: Room11
- Level: First
- Area: 36 Square Feet
- Dimensions: 4x9
Living room
- Description: Room2
- Features: Ceiling Fan(s)
- Level: First
- Area: 285 Square Feet
- Dimensions: 15x19
Heating
- Central, Electric
Cooling
- Central Air
Appliances
- Included: Convection Oven, Dishwasher, Disposal, Dryer, Electric Water Heater, Microwave, Range, Refrigerator, Washer
- Laundry: Inside, Laundry Room
Features
- Cathedral Ceiling(s), Ceiling Fan(s), Living Room/Dining Room Combo, Open Floorplan, Stone Counters, Walk-In Closet(s)
- Flooring: Tile
- Doors: French Doors, Sliding Doors, Sliding Doors
- Windows: Window Treatments, Hurricane Shutters, Hurricane Shutters/Windows
- Has fireplace: No
Interior area
- Total structure area: 2,674
- Total interior livable area: 1,809 sqft
Video & virtual tour
Property
Parking
- Total spaces: 2
- Parking features: Circular Driveway, Garage Door Opener, Oversized, Workshop in Garage
- Attached garage spaces: 2
- Has uncovered spaces: Yes
- Details: Garage Dimensions: 20x20
Features
- Levels: One
- Stories: 1
- Patio & porch: Screened
- Exterior features: Irrigation System, Rain Gutters
- Has private pool: Yes
- Pool features: In Ground, Screen Enclosure
- Has view: Yes
- View description: Water, Canal
- Has water view: Yes
- Water view: Water,Canal
- Waterfront features: Canal - Saltwater, Bay/Harbor Access, Saltwater Canal Access, Gulf/Ocean Access, River Access, Lift, Seawall
- Body of water: REDFISH INLET CANAL
Lot
- Size: 10,200 Square Feet
- Dimensions: 85 x 120 x 85 x 120
- Features: FloodZone, City Lot, Near Golf Course
- Residential vegetation: Trees/Landscaped
Details
- Parcel number: 412211479003
- Zoning: GS-3.5
- Special conditions: None
Construction
Type & style
- Home type: SingleFamily
- Architectural style: Custom,Florida
- Property subtype: Single Family Residence
Materials
- Block, Stucco
- Foundation: Stem Wall
- Roof: Metal,Tile
Condition
- New construction: No
- Year built: 1986
Utilities & green energy
- Sewer: Public Sewer
- Water: Public
- Utilities for property: BB/HS Internet Available, Cable Available, Electricity Connected, Sewer Connected, Water Connected
Community & HOA
Community
- Features: Special Community Restrictions
- Security: Smoke Detector(s)
- Pet fee: $0 monthly
- Subdivision: PUNTA GORDA ISLES SEC 05
HOA
- Has HOA: No
Location
- Region: Punta Gorda
Financial & listing details
- Price per square foot: $384/sqft
- Tax assessed value: $570,851
- Annual tax amount: $10,318
- Date on market: 10/22/2026
- Cumulative days on market: 29 days
- Listing terms: Cash,Conventional
- Ownership: Fee Simple
- Total actual rent: 0
- Electric utility on property: Yes
- Road surface type: Paved
Estimated market value
$673,900
$640,000 - $708,000
$4,583/mo
Price history
| Date | Event | Price |
|---|---|---|
| 10/22/2026 | Listed for sale | $695,000+93.1%$384/sqft |
Source:  Stellar MLS #C7532275 Report a problem | ||
| 5/31/2018 | Listing removed | $2,495$1/sqft |
Source: NIX & ASSOCIATES REAL ESTATE #C7245321 Report a problem | ||
| 5/4/2018 | Price change | $2,495-4%$1/sqft |
Source: NIX & ASSOCIATES REAL ESTATE #C7245321 Report a problem | ||
| 4/2/2018 | Listed for rent | $2,600+10.6%$1/sqft |
Source: NIX & ASSOCIATES REAL ESTATE #C7245321 Report a problem | ||
| 12/14/2017 | Listing removed | $2,350$1/sqft |
Source: NIX & ASSOCIATES REAL ESTATE #C7245321 Report a problem | ||
| 11/8/2017 | Listed for rent | $2,350$1/sqft |
Source: NIX & ASSOCIATES REAL ESTATE #C7245321 Report a problem | ||
| 11/7/2017 | Sold | $360,000-2.4%$199/sqft |
Source: Public Record Report a problem | ||
| 10/13/2017 | Listed for sale | $369,000$204/sqft |
Source: FIVE STAR REALTY OF CHARLOTTE #C7244378 Report a problem | ||
| 9/12/2016 | Listing removed | $369,000$204/sqft |
Source: FIVE STAR REALTY OF CHARLOTTE #C7225751 Report a problem | ||
| 8/12/2016 | Price change | $369,000-4.2%$204/sqft |
Source: FIVE STAR REALTY OF CHARLOTTE #C7225751 Report a problem | ||
| 7/12/2016 | Price change | $385,000-3.5%$213/sqft |
Source: FIVE STAR REALTY OF CHARLOTTE #C7225751 Report a problem | ||
| 5/27/2016 | Listed for sale | $399,000+22.8%$221/sqft |
Source: FIVE STAR REALTY OF CHARLOTTE #C7225751 Report a problem | ||
| 2/19/2015 | Sold | $325,000-6.9%$180/sqft |
Source: Public Record Report a problem | ||
| 1/15/2015 | Listed for sale | $349,000+2.9%$193/sqft |
Source: Five Star Realty of Charlotte County, Inc. #C7206790 Report a problem | ||
| 5/20/2009 | Listing removed | $339,000$187/sqft |
Source: The Andreae Group at RE/MAX Harbor Realty #C7001573 Report a problem | ||
| 4/21/2009 | Listed for sale | $339,000+13%$187/sqft |
Source: The Andreae Group at RE/MAX Harbor Realty #C7001573 Report a problem | ||
| 1/22/2003 | Sold | $300,000+44.2%$166/sqft |
Source: Public Record Report a problem | ||
| 10/4/1999 | Sold | $208,000+18.9%$115/sqft |
Source: Public Record Report a problem | ||
| 6/19/1997 | Sold | $175,000$97/sqft |
Source: Public Record Report a problem | ||
Public tax history
| Year | Property taxes | Tax assessment |
|---|---|---|
| 2025 | $10,318 +0.4% | $539,632 +8.7% |
| 2024 | $10,279 +2.8% | $496,231 +10% |
| 2023 | $10,002 +11.5% | $451,119 +10% |
| 2022 | $8,973 +24.5% | $410,108 +10% |
| 2021 | $7,209 +7.3% | $372,825 +3.9% |
| 2020 | $6,718 -0.5% | $358,731 +2.3% |
| 2019 | $6,750 +9.1% | $350,718 +3.8% |
| 2018 | $6,186 | $337,933 +6.9% |
| 2017 | $6,186 +6.4% | $316,090 +2.9% |
| 2016 | $5,812 +0.7% | $307,289 +34.1% |
| 2015 | $5,773 +50.8% | $229,092 +0.8% |
| 2014 | $3,828 +17.1% | $227,274 +2.5% |
| 2013 | $3,268 +1.5% | $221,771 -4.9% |
| 2012 | $3,219 -2.4% | $233,135 |
| 2011 | $3,297 -1.1% | $233,135 +1.5% |
| 2010 | $3,332 +8.8% | $229,690 +2.7% |
| 2009 | $3,062 | $223,651 -22.2% |
| 2007 | -- | $287,390 |
| 2006 | -- | $287,390 +6.9% |
| 2005 | -- | $268,786 +22.9% |
| 2004 | -- | $218,721 |
Find assessor info on the county website
Monthly payment
Est. payment
Payment breakdown
Explore the cost of this home by adjusting the details. Changes won't be saved.Climate risks
Neighborhood: 33950
Nearby schools
Schools provided by the listing agent
- Elementary: Sallie Jones Elementary
- Middle: Punta Gorda Middle
- High: Charlotte High
Source: Stellar MLS. This data may not be complete. We recommend contacting the local school district to confirm school assignments for this home.


Similar homes
- $700,0003 bd2 ba2.1k sqft2280 VIA ESPLANADE, PUNTA GORDA, FL 33950For Sale

 MLS ID #C7530220, Christopher Grant, GRANT TEAM REAL ESTATE, LLC. Stellar MLS
- $599,9003 bd2 ba1.4k sqft1727 BOCA RATON COURT, PUNTA GORDA, FL 33950For Sale
 MLS ID #C7532774, Brian Helgemo, COMPASS FLORIDA. Stellar MLS
- $565,0003 bd2 ba1.6k sqft1615 VIA DOLCE VITA, PUNTA GORDA, FL 33950For Sale
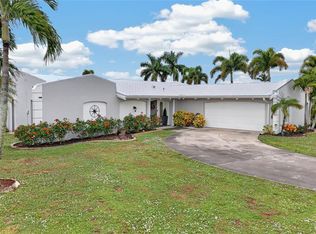 MLS ID #C7532733, Christopher Grant, GRANT TEAM REAL ESTATE, LLC. Stellar MLS
- $615,0003 bd2 ba1.7k sqft79 TROPICANA DRIVE, PUNTA GORDA, FL 33950For Sale
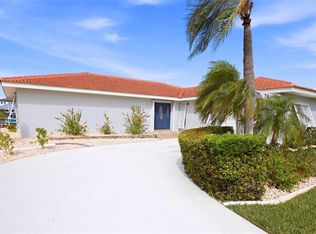 MLS ID #C7525142, Brian Ziegler, MARINA PARK REALTY LLC. Stellar MLS
- $849,0003 bd5 ba2.6k sqft265 BELVEDERE COURT, PUNTA GORDA, FL 33950For SaleMLS ID #C7529088, Marianne Lilly, RE/MAX HARBOR REALTY. Stellar MLS
- $800,0003 bd3 ba2k sqft959 BAL HARBOR BOULEVARD, PUNTA GORDA, FL 33950For SaleMLS ID #C7529929, Christopher Grant, GRANT TEAM REAL ESTATE, LLC. Stellar MLS
- $565,0003 bd2 ba1.9k sqft4077 LA COSTA ISLAND COURT, PUNTA GORDA, FL 33950For SaleMLS ID #C7532953, Luke Andreae, RE/MAX HARBOR REALTY. Stellar MLS
- $787,0003 bd2 ba2.5k sqft709 VIA TUNIS, PUNTA GORDA, FL 33950For SaleMLS ID #C7523271, Jeff Cardillo, RE/MAX HARBOR REALTY. Stellar MLS
- $629,0003 bd2 ba1.9k sqft425 MONACO DRIVE, PUNTA GORDA, FL 33950For SaleMLS ID #C7530515, Carla Nix, COLDWELL BANKER SUNSTAR REALTY. Stellar MLS
- $759,0003 bd3 ba2.4k sqft197 TROPICANA DRIVE #1522, PUNTA GORDA, FL 33950For SaleMLS ID #C7532076, Carla Nix, COLDWELL BANKER SUNSTAR REALTY. Stellar MLS
- $999,0003 bd2 ba2.2k sqft602 VIA TUNIS, PUNTA GORDA, FL 33950For SaleMLS ID #C7528108, Laura Frantz, COLDWELL BANKER SUNSTAR REALTY. Stellar MLS
- $949,0003 bd2 ba2.1k sqft3367 TRINIDAD COURT, PUNTA GORDA, FL 33950For SaleMLS ID #C7530648, Brian Helgemo, COMPASS FLORIDA. Stellar MLS
- $950,0003 bd2 ba2.4k sqft2211 PALM TREE DRIVE, PUNTA GORDA, FL 33950For SaleMLS ID #C7531826, Luke Andreae, RE/MAX HARBOR REALTY. Stellar MLS
- $435,0002 bd2 ba1.7k sqft425 BELVEDERE COURT, PUNTA GORDA, FL 33950For SaleMLS ID #C7528837, Laurie Lyons, COLDWELL BANKER SUNSTAR REALTY. Stellar MLS
- $435,0003 bd2 ba2k sqft197 TROPICANA DRIVE #1511, PUNTA GORDA, FL 33950For SaleMLS ID #C7533287, Luke Andreae, RE/MAX HARBOR REALTY. Stellar MLS
- $520,0003 bd2 ba2k sqft197 TARPON COVE BOULEVARD #611, PUNTA GORDA, FL 33950For SaleMLS ID #C7531943, Gerald Hayes, RE/MAX ALLIANCE GROUP. Stellar MLS
- $1,000,0003 bd3 ba2.4k sqft112 GREAT ISAAC COURT, PUNTA GORDA, FL 33950For SaleMLS ID #C7531973, Christopher Grant, GRANT TEAM REAL ESTATE, LLC. Stellar MLS
- $349,0004 bd3 ba2.6k sqft3001 VASCO STREET, PUNTA GORDA, FL 33950For SaleMLS ID #C7532947, John Flowers, RE/MAX HARBOR REALTY. Stellar MLS
- $750,0003 bd2 ba2k sqft136 SINCLAIR STREET SE, PORT CHARLOTTE, FL 33952For SaleMLS ID #D6148556, Pamela Civitillo, COLDWELL BANKER SUNSTAR REALTY. Stellar MLS
- $474,5002 bd2 ba1.5k sqft1354 AQUI ESTA DRIVE, PUNTA GORDA, FL 33950For SaleMLS ID #C7521290, Jamie Peters, JOHN R WOOD PROPERTIES. Stellar MLS
