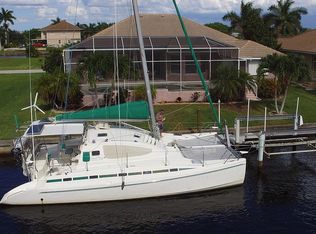
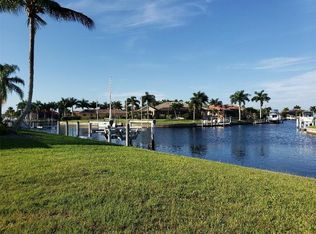
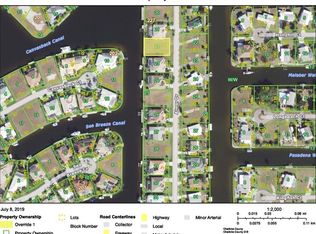
PARADISE FOUND IN PGI - JUST ADD YOUR BOAT! Check out this beautiful 3 bed/2 bath waterfront home w/BONUS AIR-CONDITIONED HOBBY ROOM in Punta Gorda Isles offering 2,120 sq ft of living space, a heated pool & sailboat access to Charlotte Harbor via Buckley's Pass. Enjoy picturesque intersecting canal views & desirable WESTERN REAR EXPOSURE delivering fabulous, colorful sunsets over the water. LOTS OF RECENT UPDATES including a NEW ROOF (2022), gutters & soffits (2022), impact-resistant windows (2024 & 2026), whole-house replumb (2026) & remodeled guest bath (2021). Inside, the open floor plan features a great room, formal dining area & centrally located kitchen w/adjacent breakfast nook. Architectural details include soaring ceilings, arched transom windows, decorative glass double entry doors & tile flooring throughout. Sliding glass doors frame the pool & canal views while filling the living space w/natural light. The kitchen offers white cabinetry, solid surface counters, tile backsplash, pendant lighting & an angled breakfast bar perfect for casual dining or entertaining. The breakfast nook overlooks the pool & canal. Split bedroom floor plan provides privacy for owners & guests w/a pocket door separating the guest rooms from the main living area. The master suite features an en-suite bath w/dual sinks, garden tub & separate walk-in shower w/glass-block enclosure. An arched transom above the glass-block window provides natural light while maintaining privacy. Two guest bedrooms share a remodeled guest bath (2021). BONUS FLEX SPACE is located off the garage, the air-conditioned hobby room is ideal for a home office, personal gym, creative studio or man cave - make it your own! Step outside to the screened lanai where the in-ground, heated pool invites year-round enjoyment. Lounge poolside, enjoy cocktails under the covered seating area or watch boats cruise along the canal. As evening approaches, enjoy brilliant sunset colors reflecting off the water. Tropical landscaping complements this inviting outdoor setting. Boaters will appreciate the 80 FT OF SEAWALL, extended 24 FT CONCRETE DOCK & 10,000 LB BOAT LIFT w/automatic up/down operation. Water & electric are available dockside, keeping your boat ready for the next adventure. Reach Charlotte Harbor in approximately 15 minutes via Buckley's Pass for outstanding fishing, cruising & exploring SW Florida. Additional amenities include an attached 2-car garage, app-controlled irrigation system & StormSmart retractable Kevlar hurricane screen protecting the lanai. Punta Gorda Isles offers an active waterfront lifestyle near area parks, Fishermen's Village, Isles Yacht Club & historic downtown Punta Gorda. Join the Punta Gorda Isles Civic Association (PGICA) for access to numerous clubs, activities & social events. With beautiful canal views, exceptional boating amenities, versatile bonus space & unforgettable sunsets, this home checks all the boxes. Make an appointment today & start living your Florida dream! Furniture is negotiable. Turnkey also available with minor exclusions.
For sale
$729,000
4415 ALMAR DRIVE, PUNTA GORDA, FL 33950
3beds
2,120sqft
Single Family Residence
Built in 2000
9,600 Square Feet Lot
$694,900 Zestimate®
$344/sqft
$-- HOA
What's special
Screened lanaiHeated poolRemodeled guest bathSolid surface countersAdjacent breakfast nookGreat roomOpen floor plan
- 7 days
- 612
- 65
Likely to sell faster than
Zillow last checked:
Listing updated:
Listed by:
Luke Andreae 941-833-4217,
RE/MAX HARBOR REALTY 941-639-8500
Source: Stellar MLS,MLS#: C7531867 Originating MLS: Port Charlotte
Facts & features
Interior
Bedrooms & bathrooms
- Bedrooms: 3
- Bathrooms: 2
- Full bathrooms: 2
Rooms
- Room types: Bonus Room, Breakfast Room Separate, Dining Room, Great Room, Utility Room
Primary bedroom
- Description: Room5
- Features: Ceiling Fan(s), En Suite Bathroom, Walk-In Closet(s)
- Level: First
- Area: 260 Square Feet
- Dimensions: 20x13
Bedroom 2
- Description: Room7
- Features: Ceiling Fan(s), Built-in Closet
- Level: First
- Area: 121 Square Feet
- Dimensions: 11x11
Bedroom 3
- Description: Room8
- Features: Ceiling Fan(s), Built-in Closet
- Level: First
- Area: 132 Square Feet
- Dimensions: 12x11
Primary bathroom
- Description: Room6
- Features: Ceiling Fan(s), Dual Sinks, Garden Bath, Tub with Separate Shower Stall, Water Closet/Priv Toilet, Linen Closet
- Level: First
- Area: 209 Square Feet
- Dimensions: 19x11
Bathroom 2
- Description: Room9
- Features: Shower No Tub, Single Vanity
- Level: First
- Area: 49 Square Feet
- Dimensions: 7x7
Balcony porch lanai
- Description: Room11
- Features: Ceiling Fan(s)
- Level: First
- Area: 119 Square Feet
- Dimensions: 17x7
Dinette
- Description: Room4
- Level: First
- Area: 135 Square Feet
- Dimensions: 9x15
Dining room
- Description: Room2
- Level: First
- Area: 132 Square Feet
- Dimensions: 11x12
Great room
- Description: Room1
- Features: Ceiling Fan(s)
- Level: First
- Area: 399 Square Feet
- Dimensions: 19x21
Kitchen
- Description: Room3
- Features: Breakfast Bar, Pantry, Kitchen Island, Window/Skylight in Bath
- Level: First
- Area: 132 Square Feet
- Dimensions: 12x11
Laundry
- Description: Room10
- Features: Storage Closet
- Level: First
- Area: 56 Square Feet
- Dimensions: 8x7
Heating
- Central, Electric
Cooling
- Central Air
Appliances
- Included: Bar Fridge, Dishwasher, Disposal, Electric Water Heater, Microwave, Range, Refrigerator, Washer
- Laundry: Inside, Laundry Room, Sink
Features
- Ceiling Fan(s), High Ceilings, Open Floorplan, Solid Surface Counters, Split Bedroom, Tray Ceiling(s), Walk-In Closet(s)
- Flooring: Tile
- Doors: French Doors, Sliding Doors, Sliding Doors
- Windows: Hurricane Shutters, Hurricane Shutters/Windows
- Has fireplace: No
Interior area
- Total structure area: 2,835
- Total interior livable area: 2,120 sqft
Video & virtual tour
Property
Parking
- Total spaces: 2
- Parking features: Garage Door Opener
- Attached garage spaces: 2
- Details: Garage Dimensions: 19x20
Features
- Levels: One
- Stories: 1
- Patio & porch: Screened
- Exterior features: Irrigation System, Rain Gutters
- Has private pool: Yes
- Pool features: In Ground, Gunite, Heated, Screen Enclosure
- Has view: Yes
- View description: Water, Canal
- Has water view: Yes
- Water view: Water,Canal
- Waterfront features: Canal - Saltwater, Bay/Harbor Access, Saltwater Canal Access, Gulf/Ocean Access, Intracoastal Waterway Access, River Access, Bridges - No Fixed Bridges, Lift, Sailboat Water, Seawall
Lot
- Size: 9,600 Square Feet
- Dimensions: 80 x 120 x 80 x 120
- Features: FloodZone, City Lot, Near Golf Course
- Residential vegetation: Trees/Landscaped
Details
- Parcel number: 412224286001
- Zoning: GS-3.5
- Special conditions: None
Construction
Type & style
- Home type: SingleFamily
- Property subtype: Single Family Residence
Materials
- Block, Stucco
- Foundation: Stem Wall
- Roof: Metal
Condition
- New construction: No
- Year built: 2000
Utilities & green energy
- Sewer: Public Sewer
- Water: Public
- Utilities for property: BB/HS Internet Available, Cable Available, Electricity Connected, Sewer Connected, Street Lights, Water Connected
Community & HOA
Community
- Features: Special Community Restrictions
- Security: Smoke Detector(s)
- Pet fee: $0 monthly
- Subdivision: PUNTA GORDA ISLES SEC 14
HOA
- Has HOA: No
Location
- Region: Punta Gorda
Financial & listing details
- Price per square foot: $344/sqft
- Tax assessed value: $712,691
- Annual tax amount: $8,110
- Date on market: 10/13/2026
- Cumulative days on market: 8 days
- Listing terms: Cash,Conventional
- Ownership: Fee Simple
- Total actual rent: 0
- Electric utility on property: Yes
- Road surface type: Paved
Estimated market value
$694,900
$660,000 - $730,000
$3,735/mo
Price history
| Date | Event | Price |
|---|---|---|
| 10/13/2026 | Listed for sale | $729,000+71.3%$344/sqft |
Source:  Stellar MLS #C7531867 Report a problem | ||
| 4/6/2015 | Sold | $425,500-3.8%$201/sqft |
Source: Public Record Report a problem | ||
| 3/26/2015 | Pending sale | $442,500$209/sqft |
Source: RE/MAX PALM REALTY #C7204900 Report a problem | ||
| 3/26/2015 | Listed for sale | $442,500$209/sqft |
Source: RE/MAX PALM REALTY #C7204900 Report a problem | ||
| 2/18/2015 | Listing removed | $442,500$209/sqft |
Source: RE/MAX PALM REALTY #C7204900 Report a problem | ||
| 11/24/2014 | Listed for sale | $442,500+1129.2%$209/sqft |
Source: RE/MAX Palm Realty #C7204900 Report a problem | ||
| 12/11/1998 | Sold | $36,000$17/sqft |
Source: Public Record Report a problem | ||
Public tax history
| Year | Property taxes | Tax assessment |
|---|---|---|
| 2025 | $8,110 +4.6% | $443,088 +2.9% |
| 2024 | $7,756 +2.6% | $430,601 +3% |
| 2023 | $7,557 +4.4% | $418,059 +3% |
| 2022 | $7,238 +4.9% | $405,883 +3% |
| 2021 | $6,900 +5% | $394,061 +1.4% |
| 2020 | $6,571 +0.1% | $388,620 +2.3% |
| 2019 | $6,566 +8.7% | $379,883 +2.8% |
| 2018 | $6,043 | $369,573 +2.1% |
| 2017 | $6,043 +2.3% | $361,972 +2.8% |
| 2016 | $5,908 +0.9% | $352,119 +28.5% |
| 2015 | $5,858 +27.2% | $274,014 +0.8% |
| 2014 | $4,605 +13.8% | $271,839 +3.2% |
| 2013 | $4,045 +2.3% | $263,345 +3% |
| 2012 | $3,953 +7.4% | $255,675 |
| 2011 | $3,680 -1.1% | $255,675 +1.5% |
| 2010 | $3,720 +8.8% | $251,897 +2.7% |
| 2009 | $3,421 | $245,275 +8.1% |
| 2007 | -- | $226,796 |
| 2006 | -- | $226,796 +6.1% |
| 2005 | -- | $213,777 +1.9% |
| 2004 | -- | $209,791 |
| 2003 | -- | $209,791 +2.4% |
| 2002 | $3,254 -6.3% | $204,874 -5.2% |
| 2001 | $3,472 | $216,047 |
Find assessor info on the county website
Monthly payment
Est. payment
Payment breakdown
Explore the cost of this home by adjusting the details. Changes won't be saved.Climate risks
Neighborhood: 33950
Nearby schools
Schools provided by the listing agent
- Elementary: Sallie Jones Elementary
- Middle: Punta Gorda Middle
- High: Charlotte High
Source: Stellar MLS. This data may not be complete. We recommend contacting the local school district to confirm school assignments for this home.

Similar homes
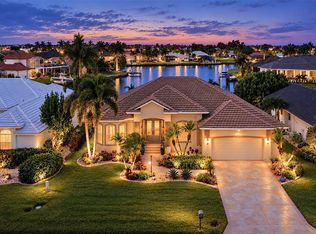
- $795,0003 bd2 ba2.2k sqft472 MACEDONIA DR, PUNTA GORDA, FL 33950For Sale
 MLS ID #C7531930, Ken Williams, FIVE STAR REALTY OF CHARLOTTE. Stellar MLS
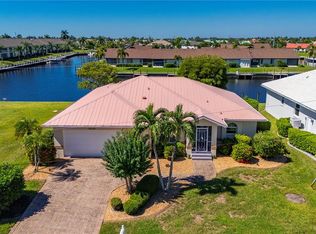
- $589,0003 bd2 ba1.9k sqft1468 KITTIWAKE DRIVE, PUNTA GORDA, FL 33950For Sale
 MLS ID #C7532057, Jeff Cardillo, RE/MAX HARBOR REALTY. Stellar MLS
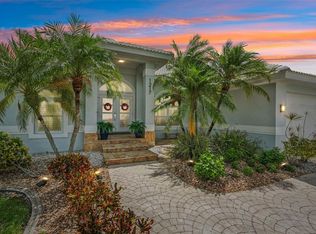
- $799,9993 bd2 ba1.6k sqft1217 SEA BREEZE COURT, PUNTA GORDA, FL 33950For Sale
 MLS ID #TB8550299, William Pepper, CENTURY 21 CIRCLE. Stellar MLS
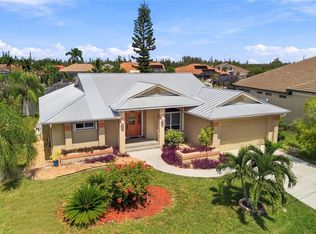
- $659,0003 bd3 ba2k sqft1252 ROYAL TERN DRIVE, PUNTA GORDA, FL 33950For Sale
 MLS ID #C7530586, Annette Worth, ENGEL & VOELKERS VENICE DOWNTOWN. Stellar MLS
- $875,0003 bd2 ba2.5k sqft614 RIO VILLA DRIVE, PUNTA GORDA, FL 33950For SaleMLS ID #C7531770, Nicholas Wiley, ERA ADVANTAGE REALTY, INC.. Stellar MLS
- $775,0003 bd2 ba2k sqft2107 PADRE ISLAND DRIVE, PUNTA GORDA, FL 33950For SaleMLS ID #C7531784, Luke Andreae, RE/MAX HARBOR REALTY. Stellar MLS
- $695,0003 bd2 ba1.8k sqft1645 VIA BIANCA, PUNTA GORDA, FL 33950For SaleMLS ID #C7531434, Brian Helgemo, COMPASS FLORIDA. Stellar MLS
- $745,0003 bd3 ba2.3k sqft3937 BAL HARBOR BOULEVARD, PUNTA GORDA, FL 33950For SaleMLS ID #C7530073, Jillian Tolliver, EXIT GULF COAST REALTY. Stellar MLS
- $699,0003 bd2 ba1.9k sqft3518 TERIN COURT, PUNTA GORDA, FL 33950For SaleMLS ID #C7531279, Christopher Grant, GRANT TEAM REAL ESTATE, LLC. Stellar MLS
- $979,9003 bd3 ba2.7k sqft3712 Whippoorwill Blvd, Punta Gorda, FL 33950For Sale
 MLS ID #2026036635, Shelly Fuhrhop, Epique Realty Inc.. Florida Gulf Coast MLS
- $715,0003 bd4 ba2.3k sqft3950 SAN PIETRO COURT, PUNTA GORDA, FL 33950For SaleMLS ID #C7530096, Luke Andreae, RE/MAX HARBOR REALTY. Stellar MLS
- $698,0003 bd3 ba2.1k sqft459 VALLETTA COURT, PUNTA GORDA, FL 33950For SaleMLS ID #C7530915, Terry Morrison, RE/MAX HARBOR REALTY. Stellar MLS
- $565,0003 bd2 ba2.3k sqft3853 BORDEAUX DRIVE, PUNTA GORDA, FL 33950For SaleMLS ID #C7532046, Luke Andreae, RE/MAX HARBOR REALTY. Stellar MLS
- $650,0003 bd3 ba2.3k sqft219 SINGAPORE ROAD, PUNTA GORDA, FL 33950For SaleMLS ID #C7530584, Phoebe Menzer, MARINA PARK REALTY LLC. Stellar MLS
- $795,0003 bd3 ba2.1k sqft4007 MALTESE COURT, PUNTA GORDA, FL 33950For SaleMLS ID #C7530911, J. Lyn Bevis, RE/MAX HARBOR REALTY. Stellar MLS
- $879,0003 bd2 ba2.3k sqft3601 WHIPPOORWILL BOULEVARD, PUNTA GORDA, FL 33950For SaleMLS ID #C7529301, Monica Vallee, FIVE STAR REALTY OF CHARLOTTE. Stellar MLS
- $649,0003 bd2 ba1.6k sqft1374 WILLET COURT, PUNTA GORDA, FL 33950For SaleMLS ID #C7524141, Luke Andreae, RE/MAX HARBOR REALTY. Stellar MLS
- $700,0003 bd2 ba2.1k sqft2280 VIA ESPLANADE, PUNTA GORDA, FL 33950For SaleMLS ID #C7530220, Christopher Grant, GRANT TEAM REAL ESTATE, LLC. Stellar MLS
- $640,0003 bd2 ba2.1k sqft425 MADRID BOULEVARD, PUNTA GORDA, FL 33950For SaleMLS ID #C7531444, Luke Andreae, RE/MAX HARBOR REALTY. Stellar MLS
- $799,9753 bd2 ba2.1k sqft1552 AQUI ESTA DRIVE, PUNTA GORDA, FL 33950For SaleMLS ID #C7529461, Brian Helgemo, COMPASS FLORIDA. Stellar MLS
